SELLER OFFERING $3K IN SELLER CONCESSION FOR A RATE BUY DOWN WITH ACCEPTABLE OFFER! Welcome to effortless living in the highly sought-after Lake Arbor Fairways community, where thoughtful updates, timeless style, and an unbeatable location come together. This beautifully updated residence offers a sophisticated blend of comfort and contemporary design, creating a home that's truly move-in ready.
The remodeled kitchen is the centerpiece of the home, featuring stunning granite countertops, warm light toned cabinetry, sleek stainless steel appliances, designer bronze fixtures, and a modern aesthetic perfect for both everyday living and entertaining. The beautifully updated bathroom mirrors the home's upscale finishes with granite surfaces, elegant tilework, and refined fixtures. Newly installed LVP flooring on main level, with new carpeting upstairs and basement, all new fresh paint throughout, and hardwood flooring in the secondary bedroom, while tasteful improvements throughout provide a fresh, polished feel.
Step outside to your private courtyard, an inviting outdoor retreat, ideal for morning coffee, al fresco dining, or unwinding after a long day. A detached covered carport with two dedicated parking spaces provides everyday convenience.
Nestled in the desirable Lake Arbor Fairways community, residents enjoy a serene setting with mature landscaping, nearby golf, gardening, pool, parks, trails, shopping, dining, and easy access to major commuter routes. Offering stylish upgrades, low-maintenance living, and an exceptional location, this turnkey home is ready to welcome its next owner.
Pending
Price cut: $3K (9/18)
$359,900
6615 W 84th Way #98, Arvada, CO 80003
3beds
1,440sqft
Townhouse
Built in 1980
-- sqft lot
$-- Zestimate®
$250/sqft
$375/mo HOA
What's special
- 86 days
- 304
- 31
Zillow last checked:
Listing updated:
Listed by:
Nicki Thompson 303-725-1874 DenverAgent@gmail.com,
RE/MAX Alliance - Olde Town,
Lisa Magleby 303-263-8461,
RE/MAX Alliance - Olde Town
Source: REcolorado as distributed by MLS GRID,MLS#: 9068437
Facts & features
Interior
Bedrooms & bathrooms
- Bedrooms: 3
- Bathrooms: 3
- Full bathrooms: 1
- 3/4 bathrooms: 1
- 1/2 bathrooms: 1
- Main level bathrooms: 1
Bedroom
- Level: Upper
Bedroom
- Level: Upper
Bedroom
- Level: Basement
Bathroom
- Level: Main
Bathroom
- Level: Upper
Bathroom
- Level: Basement
Kitchen
- Level: Main
Living room
- Level: Main
Heating
- Forced Air, Natural Gas
Cooling
- Central Air
Appliances
- Included: Dishwasher, Disposal, Dryer, Gas Water Heater, Microwave, Oven, Refrigerator, Washer
- Laundry: In Unit
Features
- Granite Counters, High Ceilings, High Speed Internet, Open Floorplan, Smoke Free, Vaulted Ceiling(s), Walk-In Closet(s), Wired for Data
- Flooring: Carpet, Tile, Vinyl, Wood
- Windows: Double Pane Windows
- Basement: Full
- Number of fireplaces: 1
- Fireplace features: Living Room
- Common walls with other units/homes: 2+ Common Walls
Interior area
- Total structure area: 1,440
- Total interior livable area: 1,440 sqft
- Finished area above ground: 1,026
- Finished area below ground: 414
Property
Parking
- Total spaces: 2
- Parking features: Asphalt
- Carport spaces: 2
Features
- Levels: Two
- Stories: 2
- Patio & porch: Patio
- Exterior features: Private Yard
- Has private pool: Yes
- Pool features: Outdoor Pool, Private
- Fencing: Full
Lot
- Features: Landscaped
Details
- Parcel number: 156819
- Zoning: Res
- Special conditions: Standard
Construction
Type & style
- Home type: Townhouse
- Architectural style: Contemporary
- Property subtype: Townhouse
- Attached to another structure: Yes
Materials
- Frame, Wood Siding
- Foundation: Slab
- Roof: Composition
Condition
- Updated/Remodeled
- Year built: 1980
Utilities & green energy
- Sewer: Public Sewer
- Water: Public
- Utilities for property: Cable Available, Electricity Connected, Internet Access (Wired), Natural Gas Connected
Community & HOA
Community
- Security: Carbon Monoxide Detector(s), Smoke Detector(s)
- Subdivision: Lake Arbor Fairways
HOA
- Has HOA: Yes
- Amenities included: Clubhouse, Garden Area, Park, Playground, Pool, Tennis Court(s), Trail(s)
- Services included: Reserve Fund, Insurance, Maintenance Grounds, Maintenance Structure, Recycling, Sewer, Snow Removal, Trash, Water
- HOA fee: $375 monthly
- HOA name: Lake Arbor Fairways
- HOA phone: 720-229-7699
Location
- Region: Arvada
Financial & listing details
- Price per square foot: $250/sqft
- Tax assessed value: $371,869
- Annual tax amount: $2,397
- Date on market: 7/23/2026
- Listing terms: Cash,Conventional,FHA,VA Loan
- Exclusions: Seller's Personal Belongings
- Ownership: Individual
- Electric utility on property: Yes
- Road surface type: Paved
Estimated market value
Not available
Estimated sales range
Not available
Not available
Price history
| Date | Event | Price |
|---|---|---|
| 9/23/2026 | Pending sale | $359,900$250/sqft |
Source:  REcolorado as distributed by MLS GRID #9068437 Report a problem REcolorado as distributed by MLS GRID #9068437 Report a problem | ||
| 9/18/2026 | Price change | $359,900-0.8%$250/sqft |
Source: REcolorado as distributed by MLS GRID #9068437 Report a problem | ||
| 8/28/2026 | Price change | $362,900-1.9%$252/sqft |
Source: REcolorado as distributed by MLS GRID #9068437 Report a problem | ||
| 7/23/2026 | Listed for sale | $369,900+54.1%$257/sqft |
Source: REcolorado as distributed by MLS GRID #9068437 Report a problem | ||
| 3/24/2016 | Sold | $240,000+66.7%$167/sqft |
Source: Public Record Report a problem | ||
| 4/17/2006 | Sold | $144,000+38.6%$100/sqft |
Source: Public Record Report a problem | ||
| 3/26/1999 | Sold | $103,900+13.6%$72/sqft |
Source: Public Record Report a problem | ||
| 5/23/1996 | Sold | $91,500+18.8%$64/sqft |
Source: Public Record Report a problem | ||
| 5/6/1994 | Sold | $77,000$53/sqft |
Source: Public Record Report a problem | ||
Public tax history
| Year | Property taxes | Tax assessment |
|---|---|---|
| 2025 | $1,956 -0.1% | $23,242 +15.1% |
| 2024 | $1,959 +7.5% | $20,194 |
| 2023 | $1,822 -1.6% | $20,194 +8.6% |
| 2022 | $1,852 +9.8% | $18,603 -2.8% |
| 2021 | $1,686 | $19,138 +9.5% |
| 2020 | $1,686 +1.4% | $17,476 |
| 2019 | $1,664 +18.9% | $17,476 +22.3% |
| 2018 | $1,399 | $14,292 |
| 2017 | $1,399 +32.8% | $14,292 +30.6% |
| 2016 | $1,054 +100% | $10,945 |
| 2015 | $527 -36.7% | $10,945 +33.1% |
| 2014 | $833 -5.6% | $8,223 |
| 2013 | $882 +2.1% | $8,223 -6.5% |
| 2012 | $864 -6.5% | $8,796 |
| 2011 | $924 +5.7% | $8,796 -7.2% |
| 2010 | $875 -11.5% | $9,480 |
| 2009 | $988 +0% | $9,480 -11.3% |
| 2008 | $988 -8.6% | $10,690 |
| 2007 | $1,081 +1% | $10,690 -7.7% |
| 2006 | $1,070 +6.6% | $11,580 +6.5% |
| 2005 | $1,004 +9.3% | $10,870 |
| 2004 | $919 -1.2% | $10,870 |
| 2003 | $930 +1.7% | $10,870 +0.4% |
| 2002 | $914 +7.6% | $10,830 +20.3% |
| 2001 | $850 -1% | $9,000 |
| 2000 | $858 | $9,000 |
Find assessor info on the county website
Monthly payment
Est. payment
Payment breakdown
Explore the cost of this home by adjusting the details. Changes won't be saved.Climate risks
Neighborhood: Lake Arbor
Nearby schools
Schools provided by the listing agent
- Elementary: Little
- Middle: Pomona
- High: Pomona
- District: Jefferson County R-1
Source: REcolorado as distributed by MLS GRID. This data may not be complete. We recommend contacting the local school district to confirm school assignments for this home.
Similar homes
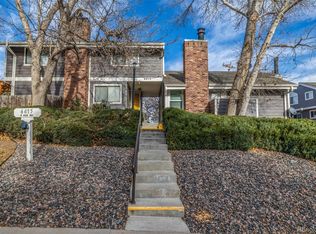
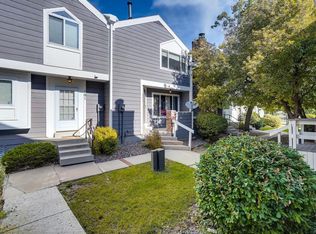
- $375,0002 bd3 ba1.3k sqft5242 W 68th Avenue, Arvada, CO 80003For Sale
 MLS ID #5028764, Shawntel Sumstad, Key Team Real Estate Corp.. REcolorado as distributed by MLS GRID
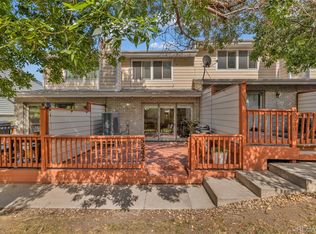
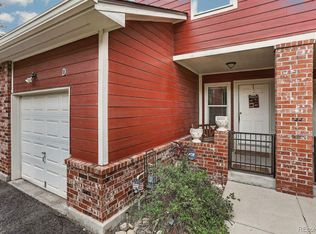
 - $368,0003 bd4 ba1.7k sqft2416 W 82nd Place #D, Westminster, CO 80031For Sale
 MLS ID #5425538, Michelle Lopez, Coldwell Banker Realty 54. REcolorado as distributed by MLS GRID
 - $384,9002 bd2 ba1.1k sqft8271 W 90th Place #1603, Broomfield, CO 80021For Sale
 MLS ID #9598116, April Sieck, Keller Williams Preferred Realty. REcolorado as distributed by MLS GRID
 - $349,9002 bd1 ba896 sqft59th Avenue Townhomes, Arvada, CO 80004For Sale
 MLS ID #3312858, Julie Suehl, HomeSmart Realty. REcolorado as distributed by MLS GRID
 - $359,9003 bd2 ba1.3k sqft12905 Lafayette Street #H, Thornton, CO 80241For SaleMLS ID #7794636, Karina Podlesny, Equity Colorado Real Estate. REcolorado as distributed by MLS GRID
- $325,0002 bd1 ba1k sqft13970 W 72nd Place #C, Arvada, CO 80005For SaleMLS ID #5513701, Larry Lewis, Real Broker, LLC DBA Real. REcolorado as distributed by MLS GRID
- $424,9003 bd4 ba1.8k sqft6333 Zang Court #B, Arvada, CO 80004For SaleMLS ID #8573546, Jennifer Premac, Jennifer Premac, Individual Proprietor. REcolorado as distributed by MLS GRID
- $325,0003 bd3 ba1.3k sqftSassafrass, Thornton, CO 80229For SaleMLS ID #1588750, Thaddeus Robison, Rocky Mountain Real Estate Inc. REcolorado as distributed by MLS GRID
- $510,0004 bd2 ba1.8k sqft7752 Saulsbury Street, Arvada, CO 80003For SaleMLS ID #4991749, Wesley Charles, eXp Realty, LLC. REcolorado as distributed by MLS GRID
- $364,5003 bd2 ba1.6k sqft10326 W Dartmouth Avenue, Lakewood, CO 80227For SaleMLS ID #9612553, Donna Underwood, HomeSmart. REcolorado as distributed by MLS GRID
- $300,0002 bd2 ba976 sqft9433 Lou Dr, Thornton, CO 80260For Sale
 MLS ID #1070335, Jason Ellis, Madison & Company Properties. IRES as distributed by MLS GRID
 - $405,0002 bd2 ba1.3k sqft13040 W 63rd Place #A, Arvada, CO 80004For SaleMLS ID #3506367, Lisa Keener, Coldwell Banker Global Luxury Denver. REcolorado as distributed by MLS GRID
- $330,0002 bd2 ba1.1k sqft5147 W 73rd Ave, Westminster, CO 80030For SaleMLS ID #1067150, Lauren Cotlar, Compass-Denver. IRES as distributed by MLS GRID
- $359,9902 bd2 ba1.5k sqft1050 W 112th Avenue #106, Denver, CO 80234For SaleMLS ID #4558825, Anastacia Kotov, HomeSmart Realty. REcolorado as distributed by MLS GRID
- $374,9002 bd4 ba1.5k sqft11131 W 17th Avenue #101, Denver, CO 80215For SaleMLS ID #9268695, Anthony Limpede, Coldwell Banker Realty 54. REcolorado as distributed by MLS GRID
- $379,0004 bd3 ba1.8k sqft11229 Holly Street, Denver, CO 80233For SaleMLS ID #9503340, Claudia Romero, Megastar Realty. REcolorado as distributed by MLS GRID
- $349,9002 bd2 ba1.2k sqft8749 W Cornell Avenue #13, Lakewood, CO 80227For SaleMLS ID #8660386, Scott Conry, RE/MAX Alliance. REcolorado as distributed by MLS GRID
- $365,0002 bd2 ba1.5k sqft187 Pheasant Run, Louisville, CO 80027For SaleMLS ID #1064937, E and L Team, RE/MAX Elevate. IRES as distributed by MLS GRID
- $350,0003 bd3 ba1.4k sqftCherry Creek Townhomes, Denver, CO 80237For SaleMLS ID #6741695, Ellen Smirnoff, Keller Williams DTC. REcolorado as distributed by MLS GRID
