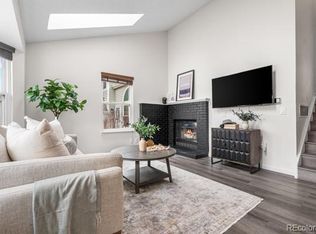
Preferred lender is offering up to 1% of the loan amount as a credit that may be applied toward closing costs or a one-year interest rate buy down! Welcome to this bright and beautifully TURN KEY end unit townhome in the highly desirable Meadowlake community, where comfort, style, and convenience come together. Filled with natural light and enhanced by skylights, this home offers a warm and inviting atmosphere throughout. Inside, the home features fresh paint and a light, airy feel. The updated kitchen shines with new creamy white cabinetry, brand new stainless steel appliances, and a functional layout that opens directly to the dining area and spacious great room perfect for both everyday living and entertaining. Spend cool evenings curled up by the cozy fireplace, surrounded by a warm and welcoming atmosphere. Upstairs, the spacious primary suite offers a walk-in closet and an updated bathroom designed with comfort in mind. A second generously sized bedroom complete the upper level. The finished basement adds valuable flexibility with additional living space ideal for a home office, media room, play area, or guest suite. This end unit home also features an attached one car garage and backs to peaceful green space, offering extra privacy and a tranquil setting. You'll appreciate the new AC and tankless hot water heater. The HOA covers exterior and grounds maintenance, roof, water, sewer, trash, recycling, and snow removal making for easy, low maintenance living. Ideally located just minutes from restaurants, grocery stores, parks, schools, and a 24-hour fitness center, you’ll enjoy having everyday conveniences right at your fingertips. With easy access to I-70 and the Gold Line Light Rail, commuting and exploring the area is simple and convenient. Move in ready and thoughtfully updated with modern touches, natural light, and skylights, this inviting townhome is ready to welcome you home.
For sale
Price cut: $5K (7/7)
$405,000
13040 W 63rd Place #A, Arvada, CO 80004
2beds
1,311sqft
:
Get pre-qualified$2,904/mo
Townhouse
Built in 1984
-- sqft lot
$399,200 Zestimate®
$309/sqft
$374/mo HOA
What's special
- 114 days |
- 450 |
- 18 |
Zillow last checked:
Listing updated:
Listed by:
Lisa Keener 720-272-8593 lisa.keener@cbrealty.com,
Coldwell Banker Global Luxury Denver
Source: REcolorado as distributed by MLS GRID,MLS#: 3506367
Facts & features
Interior
Bedrooms & bathrooms
- Bedrooms: 2
- Bathrooms: 2
- Full bathrooms: 1
- 1/2 bathrooms: 1
Bedroom
- Level: Upper
Bedroom
- Level: Upper
Bathroom
- Level: Upper
Bathroom
- Level: Basement
Dining room
- Level: Main
Family room
- Level: Basement
Kitchen
- Level: Main
Laundry
- Level: Basement
Living room
- Level: Main
Heating
- Forced Air
Cooling
- Central Air
Appliances
- Included: Dishwasher, Disposal, Dryer, Microwave, Oven, Range, Range Hood, Refrigerator, Self Cleaning Oven, Washer
Features
- Ceiling Fan(s), Granite Counters, High Ceilings, Open Floorplan, Smoke Free, Vaulted Ceiling(s), Walk-In Closet(s)
- Flooring: Carpet, Wood
- Windows: Bay Window(s), Double Pane Windows, Skylight(s)
- Basement: Finished
- Common walls with other units/homes: 1 Common Wall
Interior area
- Total structure area: 1,311
- Total interior livable area: 1,311 sqft
- Finished area above ground: 948
- Finished area below ground: 363
Property
Parking
- Total spaces: 1
- Parking features: Concrete, Dry Walled, Guest
- Attached garage spaces: 1
Features
- Levels: Two
- Stories: 2
- Patio & porch: Covered, Front Porch
Lot
- Features: Near Public Transit, Sprinklers In Front, Sprinklers In Rear
Details
- Parcel number: 172506
- Special conditions: Standard
Construction
Type & style
- Home type: Townhouse
- Architectural style: Contemporary
- Property subtype: Townhouse
- Attached to another structure: Yes
Materials
- Wood Siding
- Roof: Composition
Condition
- Updated/Remodeled
- Year built: 1984
Utilities & green energy
- Sewer: Public Sewer
- Water: Public
- Utilities for property: Electricity Connected, Natural Gas Connected
Community & HOA
Community
- Security: Carbon Monoxide Detector(s), Smoke Detector(s)
- Subdivision: Meadowlake West Twnhs G
HOA
- Has HOA: Yes
- Services included: Irrigation, Maintenance Grounds, Sewer, Snow Removal, Trash, Water
- HOA fee: $374 monthly
- HOA name: MSI
- HOA phone: 720-974-4192
Location
- Region: Arvada
Financial & listing details
- Price per square foot: $309/sqft
- Tax assessed value: $365,409
- Annual tax amount: $2,135
- Date on market: 4/3/2026
- Listing terms: Cash,Conventional,FHA,VA Loan
- Exclusions: Seller's Personal Property And Staging Items.
- Ownership: Individual
- Electric utility on property: Yes
- Road surface type: Paved
Estimated market value
$399,200
$379,000 - $419,000
$2,347/mo
Price history
| Date | Event | Price |
|---|---|---|
| 7/7/2026 | Price change | $405,000-1.2%$309/sqft |
Source:  REcolorado as distributed by MLS GRID #3506367 Report a problem REcolorado as distributed by MLS GRID #3506367 Report a problem | ||
| 4/3/2026 | Listed for sale | $410,000+48%$313/sqft |
Source: REcolorado as distributed by MLS GRID #3506367 Report a problem | ||
| 4/27/2018 | Sold | $277,000-1.1%$211/sqft |
Source: Public Record Report a problem | ||
| 3/24/2018 | Pending sale | $280,000$214/sqft |
Source: HomeSmart Realty Group #1826507 Report a problem | ||
| 3/17/2018 | Listed for sale | $280,000+60%$214/sqft |
Source: HomeSmart Realty Group #1826507 Report a problem | ||
| 1/14/2015 | Sold | $175,000$133/sqft |
Source: Public Record Report a problem | ||
| 9/13/2011 | Listing removed | $895$1/sqft |
Source: AFC Realty & Management, Inc. Report a problem | ||
| 8/31/2011 | Listed for rent | $895$1/sqft |
Source: AFC Realty & Management, Inc. Report a problem | ||
Public tax history
| Year | Property taxes | Tax assessment |
|---|---|---|
| 2025 | $2,135 -0.1% | $22,838 +3.6% |
| 2024 | $2,138 +12.3% | $22,041 |
| 2023 | $1,904 -1.6% | $22,041 +13.3% |
| 2022 | $1,936 +2.1% | $19,447 -2.8% |
| 2021 | $1,895 | $20,006 +1.9% |
| 2020 | $1,895 +1.4% | $19,640 |
| 2019 | $1,870 +26.2% | $19,640 +29.9% |
| 2018 | $1,481 | $15,125 |
| 2017 | $1,481 +11.1% | $15,125 +9.2% |
| 2016 | $1,333 | $13,850 |
| 2015 | $1,333 +27% | $13,850 +33.5% |
| 2014 | $1,050 +6.7% | $10,372 |
| 2013 | $984 +2.1% | $10,372 +5.8% |
| 2012 | $963 -9.2% | $9,807 |
| 2011 | $1,061 +5.7% | $9,807 -9.9% |
| 2010 | $1,004 -22.3% | $10,880 |
| 2009 | $1,291 +0% | $10,880 -22.1% |
| 2008 | $1,291 +8.5% | $13,970 |
| 2007 | $1,190 +1% | $13,970 +9.6% |
| 2006 | $1,178 -3% | $12,750 -3% |
| 2005 | $1,214 +9.3% | $13,150 |
| 2004 | $1,111 +2.1% | $13,150 |
| 2003 | $1,088 +1.7% | $13,150 +3.8% |
| 2002 | $1,069 +2% | $12,670 +14% |
| 2001 | $1,049 -1% | $11,110 |
| 2000 | $1,059 | $11,110 |
Find assessor info on the county website
Monthly payment
Est. payment
Payment breakdown
Explore the cost of this home by adjusting the details. Changes won't be saved.Climate risks
Neighborhood: Meadow Lake
Nearby schools
GreatSchools rating
- 5/10Vanderhoof Elementary SchoolGrades: K-5Distance: 1.1 mi
- 7/10Drake Junior High SchoolGrades: 6-8Distance: 1.6 mi
- 7/10Arvada West High SchoolGrades: 9-12Distance: 0.9 mi
Schools provided by the listing agent
- Elementary: Vanderhoof
- Middle: Drake
- High: Arvada West
- District: Jefferson County R-1
Source: REcolorado as distributed by MLS GRID. This data may not be complete. We recommend contacting the local school district to confirm school assignments for this home.
- $381,2003 bd3 ba1.5k sqft13040 W 63rd Pl UNIT B, Arvada, CO 80004Off Market

- $432,5003 bd2 ba1.3k sqft13040 W 63rd Pl UNIT C, Arvada, CO 80004Sold
- $350,3002 bd2 ba948 sqft6352 Zang Ct UNIT E, Arvada, CO 80004Off Market
- $372,8002 bd3 ba1.1k sqft6352 Zang Ct UNIT C, Arvada, CO 80004Off Market
- $376,9003 bd3 ba1.2k sqft6352 Zang Ct UNIT B, Arvada, CO 80004Off Market
- $412,1003 bd4 ba1.7k sqft6352 Zang Ct UNIT A, Arvada, CO 80004Off Market
- $350,9002 bd2 ba1.6k sqft6352 Zang Ct UNIT D, Arvada, CO 80004Off Market
- $475,0003 bd4 ba1.8k sqft13025 W 63rd Pl UNIT C, Arvada, CO 80004Sold
A local agent can set up tours, give advice and negotiate with sellers.
Similar homes
- $359,9003 bd2 ba1.3k sqft10693 W 63rd Drive #101, Arvada, CO 80004For Sale
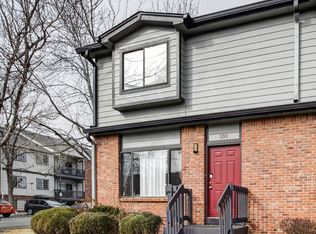
 MLS ID #1628652, Chrissy Herrera, HomeSmart Realty. REcolorado as distributed by MLS GRID
 - $383,0002 bd2 ba1k sqftTimbercove Condos, Arvada, CO 80005For Sale
 MLS ID #6860118, Cheryl L McCleerey, Resident Realty South Metro. REcolorado as distributed by MLS GRID
 - $375,0002 bd2 ba1k sqft8112 Gray Court #394, Arvada, CO 80003For Sale
 MLS ID #4353760, Karla Pastore, HomeSmart Realty. REcolorado as distributed by MLS GRID
 - $415,0002 bd2 ba1.1k sqft18324 W 58th Place #78, Golden, CO 80403For Sale
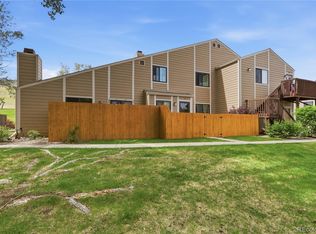 MLS ID #2717780, Katie Northouse, MB Northouse Realty Inc. REcolorado as distributed by MLS GRID
 - $430,0003 bd4 ba1.6k sqft6065 Wadsworth Boulevard #B, Arvada, CO 80003For SaleMLS ID #5671967, Shana Yates, Solshine Realty. REcolorado as distributed by MLS GRID
- $375,0002 bd2 ba1.2k sqft7143 Depew Circle, Arvada, CO 80003For SaleMLS ID #9712268, Kat Brill, Kentwood Real Estate Cherry Creek. REcolorado as distributed by MLS GRID
- $420,0002 bd3 ba1.6k sqft7722 W 90th Drive, Westminster, CO 80021For SaleMLS ID #9768057, Brenda Ochoa Leyva, PAK Home Realty. REcolorado as distributed by MLS GRID
- $409,9002 bd3 ba1.8k sqft1835 S Union Boulevard, Lakewood, CO 80228For SaleMLS ID #1700212, Linda Amato, Legacy 100 Real Estate Partners LLC. REcolorado as distributed by MLS GRID
- $320,0002 bd2 ba1k sqft8772 Chase Drive #54, Arvada, CO 80003For SaleMLS ID #7565745, Benjamin Kaplan, Atrium Realty LLC. REcolorado as distributed by MLS GRID
- $487,5002 bd2 ba1.3k sqftWater Tower Village, Arvada, CO 80002For SaleMLS ID #6093504, Timothy McDonough, Berkshire Hathaway HomeServices Colorado Properties. REcolorado as distributed by MLS GRID
- $394,0002 bd2 ba1k sqft965 Wolff Street #D, Denver, CO 80204For SaleMLS ID #9196532, Rodd Jaramillo, Cornerstone Real Estate, LLC. REcolorado as distributed by MLS GRID
- $360,0002 bd2 ba1.1k sqft1615 Depew Street, Lakewood, CO 80214For SaleMLS ID #5750650, Andrew Abrams, Guide Real Estate. REcolorado as distributed by MLS GRID
- $435,0002 bd3 ba1.4k sqft4732 Flower Street, Wheat Ridge, CO 80033For SaleMLS ID #8078638, Andy Ho, Realty One Group Five Star. REcolorado as distributed by MLS GRID
- $355,0003 bd3 ba1.4k sqft4839 W 73rd Avenue, Westminster, CO 80030For SaleMLS ID #7493111, Ann Wymore, Navigate Realty. REcolorado as distributed by MLS GRID
- $374,9003 bd2 ba1.6k sqft10326 W Dartmouth Avenue, Lakewood, CO 80227For SaleMLS ID #9612553, Jeannette Ivy, HomeSmart. REcolorado as distributed by MLS GRID
- $420,0003 bd2 ba1.3k sqft8371 S Upham Way #208, Littleton, CO 80128For SaleMLS ID #4741909, Alicia Lucero, Box State Properties. REcolorado as distributed by MLS GRID
- $250,0002 bd1 ba1k sqft8695 Yukon Street #O, Arvada, CO 80005For SaleMLS ID #5469126, Amanda Larson, Coldwell Banker Realty 24. REcolorado as distributed by MLS GRID
- $--2 bd2 ba972 sqft1150 Inca St APT 43, Denver, CO 80204AuctionAuction.com 2
- $408,0002 bd3 ba1.5k sqft1470 S Quebec Way #282, Denver, CO 80231For SaleMLS ID #2200251, Megan Kemp, Keller Williams Realty Downtown LLC. REcolorado as distributed by MLS GRID
- $365,0003 bd2 ba1.2k sqft10406 W Dartmouth Avenue, Lakewood, CO 80227For SaleMLS ID #9287838, Robert Sharpe, RE/MAX Synergy. REcolorado as distributed by MLS GRID
