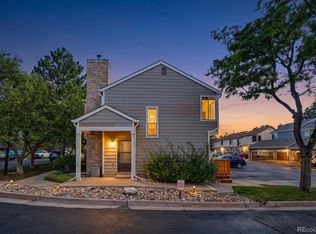
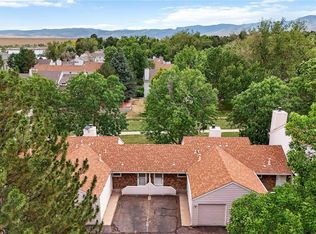
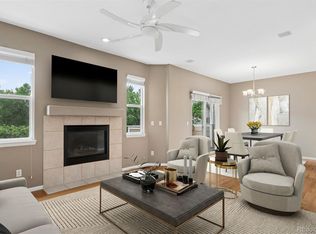
Welcome to this inviting 2-bedroom, 3-bath townhome offering the perfect blend of comfort, convenience, and low-maintenance living in Littleton’s sought-after Southbridge Terraces community. Fresh paint throughout creates a bright, clean feel, while the spacious family room provides a cozy gathering space with a gas fireplace. The generous dining area offers plenty of room for everyday meals and entertaining. The main level features a convenient laundry room and easy access to the attached 2-car garage. Recent updates include a new furnace installed in December 2025, new AC installed in May 2025, and a new washer installed in July 2025. Upstairs, both bedrooms offer the privacy of their own ensuite bathrooms. The spacious primary suite features vaulted ceilings, a ceiling fan, and a generous walk-in closet. Enjoy the benefits of a professionally managed community in a desirable setting just minutes from the light rail, C-470, Littleton Adventist Hospital, shopping and dining, and the new Costco coming nearby. Outdoor enthusiasts will appreciate the High Line Canal, within walking distance, offering miles of scenic trails. A wonderful opportunity to enjoy comfortable, easy living in a prime Littleton location!
For sale
$381,900
332 W Jamison Place #56, Littleton, CO 80120
2beds
1,504sqft
Townhouse
Built in 1995
-- sqft lot
$-- Zestimate®
$254/sqft
$495/mo HOA
What's special
- 11 days
- 763
- 58
Zillow last checked:
Listing updated:
Listed by:
Marla Sewell marlasewell@comcast.net,
Brokers Guild Homes
Source: REcolorado as distributed by MLS GRID,MLS#: 5735389
Facts & features
Interior
Bedrooms & bathrooms
- Bedrooms: 2
- Bathrooms: 3
- Full bathrooms: 2
- 1/2 bathrooms: 1
- Main level bathrooms: 1
Bedroom
- Description: Ceiling Fan
- Features: Primary Suite
- Level: Upper
Bedroom
- Level: Upper
Bathroom
- Description: Ensuite
- Features: Primary Suite
- Level: Upper
Bathroom
- Description: Ensuite
- Level: Upper
Bathroom
- Level: Main
Dining room
- Level: Main
Family room
- Description: Gas Fireplace
- Level: Main
Kitchen
- Description: Walk-In Pantry
- Level: Main
Laundry
- Level: Main
Heating
- Forced Air
Cooling
- Central Air
Appliances
- Included: Dishwasher, Disposal, Dryer, Microwave, Range, Refrigerator, Self Cleaning Oven, Washer
- Laundry: In Unit
Features
- Ceiling Fan(s), Pantry, Smoke Free, Walk-In Closet(s)
- Flooring: Carpet, Laminate, Linoleum
- Basement: Partial,Unfinished
- Number of fireplaces: 1
- Fireplace features: Family Room, Gas
- Common walls with other units/homes: 2+ Common Walls
Interior area
- Total structure area: 1,504
- Total interior livable area: 1,504 sqft
- Finished area above ground: 1,308
Video & virtual tour
Property
Parking
- Total spaces: 2
- Parking features: Garage - Attached
- Attached garage spaces: 2
Features
- Levels: Two
- Stories: 2
- Patio & porch: Deck, Front Porch
Details
- Parcel number: 033536614
- Special conditions: Standard
Construction
Type & style
- Home type: Townhouse
- Property subtype: Townhouse
- Attached to another structure: Yes
Materials
- Wood Siding
- Roof: Composition
Condition
- Year built: 1995
Utilities & green energy
- Sewer: Public Sewer
- Water: Public
- Utilities for property: Electricity Connected, Natural Gas Connected
Community & HOA
Community
- Security: Carbon Monoxide Detector(s), Smoke Detector(s)
- Subdivision: Southbridge
HOA
- Has HOA: Yes
- Services included: Irrigation, Maintenance Grounds, Maintenance Structure, Recycling, Snow Removal, Trash
- HOA fee: $495 monthly
- HOA name: Southbridge Terraces
- HOA phone: 720-961-5150
Location
- Region: Littleton
Financial & listing details
- Price per square foot: $254/sqft
- Tax assessed value: $437,300
- Annual tax amount: $3,131
- Date on market: 8/30/2026
- Listing terms: Cash,Conventional,VA Loan
- Exclusions: None
- Ownership: Corporation/Trust
- Electric utility on property: Yes
Estimated market value
Not available
Estimated sales range
Not available
Not available
Price history
| Date | Event | Price |
|---|---|---|
| 8/30/2026 | Listed for sale | $381,900+108.1%$254/sqft |
Source:  REcolorado as distributed by MLS GRID #5735389 Report a problem REcolorado as distributed by MLS GRID #5735389 Report a problem | ||
| 1/15/2020 | Listing removed | $1,650$1/sqft |
Source: gkhouses Denver Report a problem | ||
| 12/16/2019 | Price change | $1,650-2.7%$1/sqft |
Source: gkhouses Denver Report a problem | ||
| 12/3/2019 | Price change | $1,695-5.6%$1/sqft |
Source: gkhouses Denver Report a problem | ||
| 10/22/2019 | Listed for rent | $1,795+8.8%$1/sqft |
Source: gkhouses Denver Report a problem | ||
| 11/3/2018 | Listing removed | $1,650$1/sqft |
Source: Echo Summit Report a problem | ||
| 10/23/2018 | Listed for rent | $1,650$1/sqft |
Source: Echo Summit Property Management Report a problem | ||
| 6/5/2008 | Sold | $183,500+32.1%$122/sqft |
Source: Public Record Report a problem | ||
| 2/1/1999 | Sold | $138,950+12.2%$92/sqft |
Source: Public Record Report a problem | ||
| 7/5/1995 | Sold | $123,807$82/sqft |
Source: Public Record Report a problem | ||
Public tax history
| Year | Property taxes | Tax assessment |
|---|---|---|
| 2025 | $2,765 +6.9% | $27,331 +1.1% |
| 2024 | $2,586 +5.2% | $27,041 -12.8% |
| 2023 | $2,458 +0.3% | $31,025 +28.1% |
| 2022 | $2,452 | $24,214 -2.8% |
| 2021 | -- | $24,911 +1.7% |
| 2020 | $2,410 +30% | $24,496 |
| 2019 | $1,854 | $24,496 +15.1% |
| 2018 | $1,854 +7.9% | $21,283 |
| 2017 | $1,717 | $21,283 +22.1% |
| 2016 | -- | $17,432 |
| 2015 | -- | $17,432 +19.7% |
| 2014 | -- | $14,559 -4% |
| 2013 | -- | $15,160 |
| 2012 | -- | $15,160 |
| 2011 | $1,270 +12.8% | $15,160 +2% |
| 2010 | $1,126 -5% | $14,860 |
| 2009 | $1,186 | $14,860 -4.3% |
| 2008 | -- | $15,530 |
| 2007 | -- | $15,530 +4.3% |
| 2006 | -- | $14,885 |
| 2005 | -- | $14,885 -3.4% |
| 2002 | $1,079 +7.3% | $15,410 +17% |
| 2001 | $1,005 | $13,170 |
Find assessor info on the county website
Monthly payment
Est. payment
Payment breakdown
Explore the cost of this home by adjusting the details. Changes won't be saved.Climate risks
Neighborhood: 80120
Nearby schools
Schools provided by the listing agent
- Elementary: Runyon
- Middle: Goddard
- High: Heritage
- District: Littleton 6
Source: REcolorado as distributed by MLS GRID. This data may not be complete. We recommend contacting the local school district to confirm school assignments for this home.
- $471,8003 bd2 ba1.5k sqft332 W Jamison Pl UNIT 58, Littleton, CO 80120Off Market

- $412,8002 bd3 ba1.3k sqft332 W Jamison Pl UNIT 57, Littleton, CO 80120Off Market
- $414,4002 bd3 ba1.3k sqft332 W Jamison Pl UNIT 55, Littleton, CO 80120Off Market

- $447,9003 bd3 ba1.6k sqft326 W Jamison Pl UNIT 54, Littleton, CO 80120Off Market
Similar homes
- $359,0002 bd2 ba1k sqft1672 W Canal Circle #411, Littleton, CO 80120For Sale

 MLS ID #7981119, Olivia Zuncic, Berkshire Hathaway HomeServices Colorado, LLC - Highlands Ranch Real Estate. REcolorado as distributed by MLS GRID
 - $369,0002 bd3 ba1k sqft822 Summer Drive, Highlands Ranch, CO 80126For Sale
 MLS ID #8691549, Nam Tran, Signature Real Estate Corp.. REcolorado as distributed by MLS GRID
 - $300,0002 bd2 ba1k sqftMillbrook Townhomes, Littleton, CO 80128For Sale
 MLS ID #6883996, Kelaine Thompson, Kentwood Real Estate DTC, LLC. REcolorado as distributed by MLS GRID
 - $405,0002 bd3 ba1.3k sqft7590 W Coal Mine Avenue #G, Littleton, CO 80123For Sale
 MLS ID #4002667, Beckett Brennan, LIV Sotheby's International Realty. REcolorado as distributed by MLS GRID
 - $395,0002 bd2 ba1.5k sqft8312 S Upham Way, Littleton, CO 80128For SaleMLS ID #7596663, Olivia Zuncic, Berkshire Hathaway HomeServices Colorado, LLC - Highlands Ranch Real Estate. REcolorado as distributed by MLS GRID
- $525,0003 bd4 ba1.8k sqft2892 W Long Cir #G, Littleton, CO 80120For Sale
 MLS ID #1064746, Nikki Wiederaenders, Compass-Denver. IRES as distributed by MLS GRID
 - $355,0002 bd2 ba1.6k sqftDutch Creek, Littleton, CO 80128For SaleMLS ID #8999224, Faith Young, Keller Williams Advantage Realty LLC. REcolorado as distributed by MLS GRID
- $345,0002 bd3 ba1.1k sqft7600 W Coal Mine Avenue #C, Littleton, CO 80123For SaleMLS ID #7597096, Kendra Lanterman, West and Main Homes Inc. REcolorado as distributed by MLS GRID
- $420,0002 bd3 ba1.6k sqftCarlyle Park, Highlands Ranch, CO 80129For SaleMLS ID #7092384, Elena Collins, Price & Co. Real Estate. REcolorado as distributed by MLS GRID
- $364,9993 bd2 ba1.5k sqft6712 S Holland Way, Littleton, CO 80128For SaleMLS ID #4181643, Lindsay Schulze, Coldwell Banker Realty 24. REcolorado as distributed by MLS GRID
- $405,0002 bd2 ba1.1k sqft2894 W Riverwalk Circle #B108, Littleton, CO 80123For SaleMLS ID #7367567, Nichelle Phillips, Lifestyle International Realty. REcolorado as distributed by MLS GRID
- $350,0002 bd2 ba1k sqft2852 W Centennial Drive #E, Littleton, CO 80123For SaleMLS ID #2719543, Karl Lueders, Madison & Company Properties. REcolorado as distributed by MLS GRID
- $500,0002 bd3 ba1.3k sqft789 Bristle Pine Cir #C, Highlands Ranch, CO 80129For SaleMLS ID #1067452, DeLUX Team, Compass-Denver. IRES as distributed by MLS GRID
- $370,0003 bd2 ba1.2k sqft8481 W Union Avenue #2-201, Littleton, CO 80123For SaleMLS ID #6045713, Julie Leins, Keller Williams Advantage Realty LLC. REcolorado as distributed by MLS GRID
- $484,9952 bd2 ba1.4k sqft104 Whitehaven Circle, Littleton, CO 80129For SaleMLS ID #9195544, Rexanne F Kohler, The Rexanne Kohler Team LLC. REcolorado as distributed by MLS GRID
- $385,0003 bd4 ba1.9k sqft3471 S Ammons Street #12-2, Denver, CO 80227For SaleMLS ID #9030358, Michael Blessinger, HomeSmart. REcolorado as distributed by MLS GRID
- $470,0002 bd2 ba1.2k sqft9451 Elmhurst Lane #A, Highlands Ranch, CO 80129For SaleMLS ID #9211753, Blessed Barrack, Equity Colorado Real Estate. REcolorado as distributed by MLS GRID
- $365,0003 bd2 ba1.2k sqft6010 S Willow Way, Greenwood Village, CO 80111For SaleMLS ID #2031366, Mor Zucker, LIV Sotheby's International Realty. REcolorado as distributed by MLS GRID
- $319,0002 bd2 ba854 sqft3010 W Prentice Avenue #B, Littleton, CO 80123For SaleMLS ID #9958896, Kevin Crook, Ed Prather Real Estate. REcolorado as distributed by MLS GRID
- $320,0002 bd1 ba870 sqft6712 S Independence Street, Littleton, CO 80128For SaleMLS ID #8113618, McKenna Mau, Berkshire Hathaway HomeServices Colorado Real Estate, LLC – Erie. REcolorado as distributed by MLS GRID
