Extensively updated, light, bright and complete with charming modern finishes, this 3 bedroom, 3 bath townhome in Southbridge Terraces is completely renovated and turnkey and offers a rare opportunity with not only a two car attached garage, but also unparalleled privacy as an end unit on a quiet cul-de-sac lot. Brand new luxury vinyl plank flooring greets visitors and welcomes them inside the home and to the large, sunny living room with gas fireplace featuring updated tile surround and built in shelving! A private home office with dual French doors is located right off the entryway for easy access to jump into the workday and overlooks stunning mature trees! The kitchen is the star of this home with very recent updates including stunning quartz countertops, stainless steel appliances, refinished kitchen cabinets and new flooring. A laundry room with washer and dryer included has also been updated! Enjoy not one, but two outdoor spaces including the charming front porch, or private elevated balcony off the kitchen for those quiet moments to enjoy a book or cup of coffee. Upstairs offers three bedrooms including the large Primary Suite with vaulted ceilings, lots of southern light exposure and updated ensuite bath with quartz countertops and tile flooring. Two additional bedrooms overlook the private cul de sac lot and share an equally updated secondary bath with new quartz countertops and modern tile floors. Downstairs, enjoy private access to the two car attached garage and large drop zone to keep clutter away from the main living space. The HOA includes monthly water for the home as well as snow removal, trash, recycling and maintenance of common grounds. Tucked away quietly off Broadway with incredibly easy access to C470, markets, coffee shops, shopping, movie theatres and the nearby Northridge Recreation Center.
Sold for $480,000
$480,000
326 W Jamison Place #51, Littleton, CO 80120
3beds
2,172sqft
Townhouse
Built in 1995
-- sqft lot
$477,100 Zestimate®
$221/sqft
$2,852 Estimated rent
Home value
$477,100
$448,000 - $510,000
$2,852/mo
Zestimate® history
Owner options
List your home for rent
$2,852/mo
Rent Zestimate®
Find your next renter with Zillow Rental Manager. Plus, with online applications, you can quickly screen prospective tenants – for free.
$2,852/mo
Rent Zestimate®
Refinance and save
$3,336/mo
Est. payment
Refinancing to a lower rate could help reduce your monthly payments and save thousands over the life of the loan.
$3,336/mo
Est. payment
Explore your selling options
Work with a Zillow partner agent
Leverage their expertise and Zillow's premium Showcase listings to get your home seen by more buyers.
Get startedList with your own agent
Get your home in front of millions of buyers by listing it on Zillow.
Learn how to do itSell it yourself
Take full control of how buyers see your home on Zillow by listing For Sale by Owner (FSBO).
List your homeWhat's special
Zillow last checked:
Listing updated:
Listed by:
Heather Christensen 720-938-1350 HeatherChristensen@kw.com,
Keller Williams DTC
Bought with:
Traci Kennedy, 100046991
RE/MAX Leaders
Source: REcolorado as distributed by MLS GRID,MLS#: 6675061
Facts & features
Interior
Bedrooms & bathrooms
- Bedrooms: 3
- Bathrooms: 3
- Full bathrooms: 2
- 1/2 bathrooms: 1
- Main level bathrooms: 1
Bedroom
- Description: Oversized Primary With Vaulted Ceilings And Ensuite Bath
- Features: Primary Suite
- Level: Upper
Bedroom
- Description: Secondary Bedroom Upstairs
- Level: Upper
Bedroom
- Description: Third Bedroom Located Upstairs
- Level: Upper
Bathroom
- Description: Main Floor Powder Room
- Level: Main
Bathroom
- Description: Ensuite To Primary With New Quartz Countertops, Tile Flooring
- Features: Primary Suite
- Level: Upper
Bathroom
- Description: Secondary Bath Upstairs, New Quartz Countertops, Tile Floors
- Level: Upper
Dining room
- Description: Eat In Kitchen With Brand New Lvp Flooring, Slider Access To Private Balcony
- Level: Main
Kitchen
- Description: Extensively Updated! Brand New Quartz Countertops, Lvp Flooring, Refinished Cabinets And Stainless Steel Appliances
- Level: Main
Laundry
- Description: Washer And Dryer Included!
- Level: Main
Living room
- Description: Brand New Lvp Flooring, Gas Fireplace With Updated Surround, Large Picture Window W/Lots Of Light!
- Level: Main
Office
- Description: Dual French Door Entry, Off Entrance
- Level: Main
Heating
- Forced Air
Cooling
- Attic Fan, Central Air
Appliances
- Included: Dishwasher, Disposal, Dryer, Gas Water Heater, Microwave, Oven, Refrigerator, Washer
- Laundry: In Unit
Features
- Built-in Features, Eat-in Kitchen, Entrance Foyer, High Ceilings, High Speed Internet, Open Floorplan, Primary Suite, Quartz Counters, Radon Mitigation System, Smart Thermostat, Smoke Free, Vaulted Ceiling(s), Walk-In Closet(s)
- Flooring: Carpet, Concrete, Laminate, Linoleum
- Basement: Partial,Sump Pump
- Number of fireplaces: 1
- Fireplace features: Gas, Gas Log, Living Room
- Common walls with other units/homes: End Unit,1 Common Wall
Interior area
- Total structure area: 2,172
- Total interior livable area: 2,172 sqft
- Finished area above ground: 1,476
- Finished area below ground: 49
Property
Parking
- Total spaces: 2
- Parking features: Concrete, Oversized, Oversized Door
- Attached garage spaces: 2
Features
- Levels: Two
- Stories: 2
- Patio & porch: Front Porch, Patio
- Exterior features: Balcony
- Fencing: None
Lot
- Features: Cul-De-Sac, Landscaped, Master Planned, Sprinklers In Front
Details
- Parcel number: 033536665
- Special conditions: Standard
Construction
Type & style
- Home type: Townhouse
- Property subtype: Townhouse
- Attached to another structure: Yes
Materials
- Concrete, Wood Siding
- Foundation: Slab
- Roof: Composition
Condition
- Updated/Remodeled
- Year built: 1995
Utilities & green energy
- Sewer: Public Sewer
- Water: Public
- Utilities for property: Cable Available, Electricity Connected, Internet Access (Wired), Natural Gas Connected, Phone Available
Community & HOA
Community
- Security: Carbon Monoxide Detector(s), Smoke Detector(s)
- Subdivision: Southbridge Terraces
HOA
- Has HOA: Yes
- Services included: Insurance, Irrigation, Maintenance Grounds, Maintenance Structure, Recycling, Road Maintenance, Sewer, Snow Removal, Trash, Water
- HOA fee: $495 monthly
- HOA name: Southbridge Terraces
- HOA phone: 720-961-5150
Location
- Region: Littleton
Financial & listing details
- Price per square foot: $221/sqft
- Tax assessed value: $460,300
- Annual tax amount: $3,295
- Date on market: 4/17/2026
- Listing terms: Cash,Conventional,FHA,VA Loan
- Exclusions: Seller's Personal Property Including All Curtains And Curtain Rods.
- Ownership: Individual
- Electric utility on property: Yes
- Road surface type: Paved
Price history
| Date | Event | Price |
|---|---|---|
| 5/22/2026 | Sold | $480,000-1.6%$221/sqft |
Source:  REcolorado as distributed by MLS GRID #6675061 Report a problem REcolorado as distributed by MLS GRID #6675061 Report a problem | ||
| 4/22/2026 | Pending sale | $488,000$225/sqft |
Source: REcolorado as distributed by MLS GRID #6675061 Report a problem | ||
| 4/17/2026 | Listed for sale | $488,000+7.8%$225/sqft |
Source: REcolorado as distributed by MLS GRID #6675061 Report a problem | ||
| 6/23/2025 | Sold | $452,500-2.7%$208/sqft |
Source: Public Record Report a problem | ||
| 6/3/2025 | Pending sale | $465,000$214/sqft |
Source: REcolorado as distributed by MLS GRID #1570537 Report a problem | ||
| 5/29/2025 | Price change | $465,000-2.1%$214/sqft |
Source: REcolorado as distributed by MLS GRID #1570537 Report a problem | ||
| 4/17/2025 | Listed for sale | $475,000+18.8%$219/sqft |
Source: REcolorado as distributed by MLS GRID #1570537 Report a problem | ||
| 7/12/2021 | Sold | $400,000+2.6%$184/sqft |
Source: Public Record Report a problem | ||
| 6/16/2021 | Pending sale | $390,000$180/sqft |
Source: 8z Real Estate #2295097 Report a problem | ||
| 6/12/2021 | Listed for sale | $390,000+18.7%$180/sqft |
Source: 8z Real Estate #2295097 Report a problem | ||
| 2/9/2017 | Sold | $328,500+36.9%$151/sqft |
Source: Public Record Report a problem | ||
| 3/10/2014 | Sold | $240,000$110/sqft |
Source: Public Record Report a problem | ||
| 1/9/2014 | Pending sale | $240,000$110/sqft |
Source: Coldwell Banker Residential Brokerage - Devonshire #7257375 Report a problem | ||
| 1/3/2014 | Listed for sale | $240,000+13.2%$110/sqft |
Source: Coldwell Banker Residential Brokerage - Devonshire #7257375 Report a problem | ||
| 6/26/2006 | Sold | $212,000+49.7%$98/sqft |
Source: Public Record Report a problem | ||
| 10/4/1995 | Sold | $141,600$65/sqft |
Source: Public Record Report a problem | ||
Public tax history
| Year | Property taxes | Tax assessment |
|---|---|---|
| 2025 | $2,869 +6.9% | $28,769 +2.5% |
| 2024 | $2,683 +0.9% | $28,060 -12.5% |
| 2023 | $2,659 +0.3% | $32,053 +22.4% |
| 2022 | $2,651 | $26,188 -2.8% |
| 2021 | -- | $26,942 +3.7% |
| 2020 | $2,557 +35.8% | $25,984 |
| 2019 | $1,883 | $25,984 +20.2% |
| 2018 | $1,883 +7.9% | $21,622 |
| 2017 | $1,745 | $21,622 +17.2% |
| 2016 | -- | $18,443 |
| 2015 | -- | $18,443 +18.9% |
| 2014 | $1,553 | $15,506 -5.3% |
| 2013 | -- | $16,380 |
| 2012 | -- | $16,380 |
| 2011 | $1,329 +12.8% | $16,380 +5.3% |
| 2010 | $1,178 -11% | $15,550 |
| 2009 | $1,324 | $15,550 -10.3% |
| 2008 | -- | $17,345 |
| 2007 | -- | $17,345 +5.7% |
| 2006 | -- | $16,406 |
| 2005 | -- | $16,406 -4.5% |
| 2002 | $1,202 +12.2% | $17,180 +22.4% |
| 2001 | $1,071 | $14,040 |
Find assessor info on the county website
Neighborhood: 80120
Nearby homes
- $405,7002 bd3 ba1.3k sqft326 W Jamison Pl UNIT 53, Littleton, CO 80120Off Market
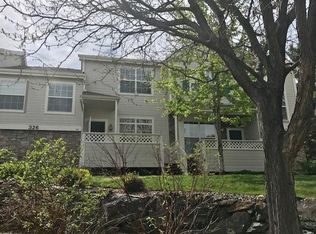
- $449,3003 bd3 ba1.6k sqft326 W Jamison Pl UNIT 54, Littleton, CO 80120Off Market
- $419,6002 bd3 ba1.5k sqft326 W Jamison Pl UNIT 52, Littleton, CO 80120Off Market

- $525,0003 bd3 ba1.6k sqft322 W Jamison Pl UNIT 50, Littleton, CO 80120Sold
- $471,7003 bd2 ba1.5k sqft332 W Jamison Pl UNIT 58, Littleton, CO 80120Off Market
- $413,9002 bd3 ba1.3k sqft332 W Jamison Pl UNIT 57, Littleton, CO 80120Off Market
- $414,3002 bd3 ba1.3k sqft332 W Jamison Pl UNIT 55, Littleton, CO 80120Off Market
- $405,0002 bd2 ba1.3k sqft332 W Jamison Pl UNIT 56, Littleton, CO 80120Off Market
Nearby schools
GreatSchools rating
- 8/10Runyon Elementary SchoolGrades: K-5Distance: 0.7 mi
- 7/10Euclid Middle SchoolGrades: 6-8Distance: 1.5 mi
- 9/10Heritage High SchoolGrades: 9-12Distance: 1 mi
Schools provided by the listing agent
- Elementary: Runyon
- Middle: Goddard
- High: Heritage
- District: Littleton 6
Source: REcolorado as distributed by MLS GRID. This data may not be complete. We recommend contacting the local school district to confirm school assignments for this home.
Get a cash offer in 3 minutes
Find out how much your home could sell for in as little as 3 minutes with a no-obligation cash offer.
Estimated market value
$477,100
Get a cash offer in 3 minutes
Find out how much your home could sell for in as little as 3 minutes with a no-obligation cash offer.
Estimated market value
$477,100
- Colorado
- Arapahoe County
- Littleton
- 80120
- 326 W Jamison Place Unit 51
Nearby cities
Nearby neighborhoods
Nearby zip codes
Other Littleton Topics
