STILl AVAILABLE!!!! Welcome to this Stunning Shea Homes - Brownstone Townhome, perfectly located in the heart of Highlands Ranch. Phenomenal space features an open floor plan with two spacious, perfectly laid-out bedrooms and two bathrooms and a 2 car garage. This Gem boasts beautiful hardwood floors throughout, Modern kitchen with stainless appliances ideal for entertaining. This bright and airy home has a spacious Master retreat with an elegant Master Bathroom with a soaking tub and walk-in closet. This kitchen is a delight cabinet/pantry and countertop space and a separate area for dining. Also, a nice and very spacious balcony off the living area and a second off the Master bedroom. The property has been meticulously maintained in excellent condition and is located close to parks, shopping centers, and a recreation center with pools. Pictures truly do not do this townhome justice—you have to see it in person! Please contact me to schedule your tour today. This low maintenance home also includes all of Highlands Ranch amenities - Highlands Ranch amenities including four rec centers and pools.* Walking distance to the shops and restaurants at Town Center. Ask about the Free Interest rate buydown with Our Preferred lender. Also an additional $2500 towards Closing Costs or however buyer chooses to apply to closing 774-297-8312
For sale
Price cut: $15K (7/21)
$480,000
9451 Elmhurst Lane #A, Highlands Ranch, CO 80129
2beds
1,294sqft
:
Get pre-qualified$3,489/mo
Townhouse
Built in 2006
-- sqft lot
$-- Zestimate®
$371/sqft
$470/mo HOA
What's special
- 90 days |
- 447 |
- 19 |
Zillow last checked:
Listing updated:
Listed by:
Blessed Barrack 720-628-3623 blessedblessed31@gmail.com,
Equity Colorado Real Estate
Source: REcolorado as distributed by MLS GRID,MLS#: 9211753
Facts & features
Interior
Bedrooms & bathrooms
- Bedrooms: 2
- Bathrooms: 2
- Full bathrooms: 2
Bedroom
- Description: Oversized Has Plenty Of Room
- Level: Upper
Bedroom
- Description: 2nd Bedroom
- Features: Primary Suite
- Level: Upper
Bathroom
- Description: 5 Piece Primary Bathroom
- Level: Upper
Bathroom
- Description: Perfect Kids And Guest Bathroom
- Level: Upper
Dining room
- Description: Great Space
- Level: Upper
Family room
- Description: Great Views Spacious
- Level: Upper
Kitchen
- Description: Lovely Kitchen Space, Stainless Steel Appliances
- Level: Upper
Laundry
- Description: Perfect New Appliances
- Level: Upper
Heating
- Forced Air
Cooling
- Central Air
Appliances
- Included: Convection Oven, Cooktop, Dishwasher, Double Oven, Dryer, Microwave, Oven, Range Hood, Washer
- Laundry: In Unit
Features
- Built-in Features, Ceiling Fan(s), Eat-in Kitchen, High Ceilings, Vaulted Ceiling(s), Walk-In Closet(s)
- Flooring: Carpet, Wood
- Windows: Double Pane Windows
- Basement: Crawl Space
- Number of fireplaces: 1
- Fireplace features: Family Room
- Common walls with other units/homes: 2+ Common Walls
Interior area
- Total structure area: 1,294
- Total interior livable area: 1,294 sqft
- Finished area above ground: 1,294
Video & virtual tour
Property
Parking
- Total spaces: 2
- Parking features: Oversized, Storage
- Attached garage spaces: 2
Features
- Levels: Two
- Stories: 2
- Exterior features: Balcony, Garden, Playground
- Pool features: Outdoor Pool
- Has view: Yes
- View description: City, Mountain(s)
Details
- Parcel number: R0469108
- Zoning: PDU
- Special conditions: Standard
Construction
Type & style
- Home type: Townhouse
- Architectural style: Contemporary
- Property subtype: Townhouse
- Attached to another structure: Yes
Materials
- Brick, Frame, Rock, Stucco
- Foundation: Block, Concrete Perimeter
- Roof: Composition
Condition
- Updated/Remodeled
- Year built: 2006
Details
- Builder name: Shea Homes
- Warranty included: Yes
Utilities & green energy
- Water: Public
- Utilities for property: Cable Available
Community & HOA
Community
- Security: Carbon Monoxide Detector(s), Smoke Detector(s)
- Subdivision: Brownstones
HOA
- Has HOA: Yes
- Amenities included: Business Center, Clubhouse, Fitness Center, Front Desk, Garden Area, Laundry, Park, Playground, Pool, Spa/Hot Tub, Storage, Tennis Court(s), Trail(s)
- Services included: Reserve Fund, Insurance, Maintenance Grounds, Security, Sewer, Snow Removal, Trash
- HOA fee: $40 monthly
- HOA name: HRCA
- HOA phone: 303-791-2500
- Second HOA fee: $430 monthly
- Second HOA name: Brownstones
- Second HOA phone: 720-961-5150
Location
- Region: Littleton
Financial & listing details
- Price per square foot: $371/sqft
- Tax assessed value: $390,575
- Annual tax amount: $3,544
- Date on market: 5/1/2026
- Listing terms: Cash,Conventional,FHA,VA Loan
- Exclusions: Personal Property
- Ownership: Individual
Estimated market value
Not available
Estimated sales range
Not available
$2,497/mo
Price history
| Date | Event | Price |
|---|---|---|
| 7/21/2026 | Price change | $480,000-3%$371/sqft |
Source:  REcolorado as distributed by MLS GRID #9211753 Report a problem REcolorado as distributed by MLS GRID #9211753 Report a problem | ||
| 5/27/2026 | Price change | $495,000-4.8%$383/sqft |
Source: REcolorado as distributed by MLS GRID #9211753 Report a problem | ||
| 5/1/2026 | Listed for sale | $519,900$402/sqft |
Source: REcolorado as distributed by MLS GRID #9211753 Report a problem | ||
| 2/5/2024 | Listing removed | -- |
Source: Zillow Rentals Report a problem | ||
| 2/1/2024 | Listed for rent | $2,395+26.4%$2/sqft |
Source: Zillow Rentals Report a problem | ||
| 2/27/2021 | Listing removed | -- |
Source: Owner Report a problem | ||
| 5/23/2020 | Listing removed | $1,895$1/sqft |
Source: Owner Report a problem | ||
| 5/16/2020 | Listed for rent | $1,895$1/sqft |
Source: Owner Report a problem | ||
| 5/31/2018 | Listing removed | $1,895$1/sqft |
Source: Zillow Rental Manager Report a problem | ||
| 5/7/2018 | Price change | $1,895-5%$1/sqft |
Source: Zillow Rental Manager Report a problem | ||
| 4/21/2018 | Listed for rent | $1,995+17.7%$2/sqft |
Source: Owner Report a problem | ||
| 12/10/2014 | Listing removed | $1,695$1/sqft |
Source: Owner Report a problem | ||
| 11/22/2014 | Listed for rent | $1,695$1/sqft |
Source: Owner Report a problem | ||
Public tax history
| Year | Property taxes | Tax assessment |
|---|---|---|
| 2021 | -- | $27,930 |
Find assessor info on the county website
Monthly payment
Est. payment
Payment breakdown
Explore the cost of this home by adjusting the details. Changes won't be saved.Climate risks
Neighborhood: 80129
Nearby schools
GreatSchools rating
- 7/10Eldorado Elementary SchoolGrades: PK-6Distance: 0.4 mi
- 6/10Ranch View Middle SchoolGrades: 7-8Distance: 1.1 mi
- 9/10Thunderridge High SchoolGrades: 9-12Distance: 0.9 mi
Schools provided by the listing agent
- Elementary: Eldorado
- Middle: Ranch View
- High: Thunderridge
- District: Douglas RE-1
Source: REcolorado as distributed by MLS GRID. This data may not be complete. We recommend contacting the local school district to confirm school assignments for this home.
- $418,4703 bd3 ba1.8k sqft9464 Elmhurst Ln UNIT D, Littleton, CO 80129Off Market
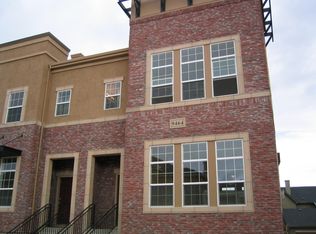
- $581,2003 bd3 ba2k sqft9464 Elmhurst Ln UNIT B, Littleton, CO 80129Sold

- $405,4643 bd3 ba1.5k sqft9464 Elmhurst Ln UNIT C, Littleton, CO 80129Off Market

- $390,5902 bd2 ba1.2k sqft9461 Elmhurst Ln UNIT A, Highlands Ranch, CO 80129Off Market
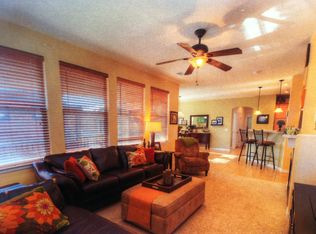
- $433,3293 bd3 ba1.6k sqft9461 Elmhurst Ln UNIT B, Highlands Ranch, CO 80129Off Market
- $550,0002 bd3 ba1.6k sqft9461 Elmhurst Ln UNIT C, Highlands Ranch, CO 80129Sold
- $504,2003 bd2 ba1.6k sqft9471 Elmhurst Ln UNIT B, Highlands Ranch, CO 80129Off Market
- $430,7972 bd3 ba1.6k sqft9471 Elmhurst Ln UNIT C, Littleton, CO 80129Off Market
A local agent can set up tours, give advice and negotiate with sellers.
Similar homes
- $500,0003 bd3 ba1.5k sqft1208 Carlyle Park Circle, Highlands Ranch, CO 80129For Sale

 MLS ID #5523345, Toni Cordillo, Coldwell Banker Realty 54. REcolorado as distributed by MLS GRID
 - $535,0002 bd3 ba1.3k sqftBrownstones at Town Center, Littleton, CO 80129For Sale
 MLS ID #3187280, Tom Ullrich, RE/MAX Professionals. REcolorado as distributed by MLS GRID
 - $425,0002 bd3 ba1.6k sqftCarlyle Park, Highlands Ranch, CO 80129For Sale
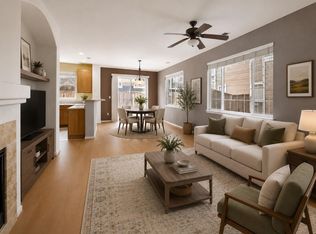 MLS ID #7092384, Elena Collins, Price & Co. Real Estate. REcolorado as distributed by MLS GRID
 - $538,5002 bd3 ba1.7k sqft226 Whitehaven Circle, Littleton, CO 80129For Sale
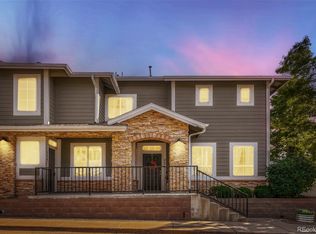 MLS ID #8145474, Samuel Padilla, eXp Realty, LLC. REcolorado as distributed by MLS GRID
 - $475,0002 bd2 ba1.5k sqft10588 Parkington Lane #D, Highlands Ranch, CO 80126For SaleMLS ID #3139683, Merritt Cohn, MB Cohn & Assoc. REcolorado as distributed by MLS GRID
- $375,0002 bd2 ba1k sqft1162 Rockhurst Drive #204, Littleton, CO 80129For SaleMLS ID #1517981, Amanda Jackson, LoKation Real Estate. REcolorado as distributed by MLS GRID
- $464,9002 bd2 ba1.6k sqft10549 Graymont Lane #14D, Littleton, CO 80126For SaleMLS ID #5857617, Thomas Richardson, Six Star Properties LLC. REcolorado as distributed by MLS GRID
- $475,0002 bd2 ba1.4k sqft8546 Gold Peak Lane #C, Highlands Ranch, CO 80130For SaleMLS ID #4827559, Steffen Kaufman, RE/MAX Professionals. REcolorado as distributed by MLS GRID
- $480,0002 bd3 ba1.5k sqft8906 E Nichols Pl, Centennial, CO 80112For Sale
 MLS ID #1064877, Wendy French, Housing Solutions Real Estate. IRES as distributed by MLS GRID
 - $465,0002 bd2 ba1.1k sqftGold Peak, Littleton, CO 80130For SaleMLS ID #3111383, Ben Prucey, RE/MAX Professionals. REcolorado as distributed by MLS GRID
- $499,9003 bd3 ba1.8k sqft6500 Silver Mesa Drive #A, Highlands Ranch, CO 80130For SaleMLS ID #6693699, Richard Miskiewicz, Compass - Denver. REcolorado as distributed by MLS GRID
- $515,0003 bd3 ba1.7k sqftSilver Mesa, Highlands Ranch, CO 80130For SaleMLS ID #3590865, Ben Prucey, RE/MAX Professionals. REcolorado as distributed by MLS GRID
- $359,0002 bd3 ba1.2k sqft9653 W Chatfield Ave #B, Littleton, CO 80128For SaleMLS ID #1065310, Erin Talburt, Compass-Denver. IRES as distributed by MLS GRID
- $425,0002 bd2 ba1.5k sqft10578 Parkington Lane #35D, Highlands Ranch, CO 80126For SaleMLS ID #7769459, Amy Elizabeth, Compass - Denver. REcolorado as distributed by MLS GRID
- $535,0003 bd3 ba1.8k sqftSilver Mesa, Littleton, CO 80130For SaleMLS ID #4707494, Ben Prucey, RE/MAX Professionals. REcolorado as distributed by MLS GRID
- $499,8883 bd3 ba1.5k sqft13694 E Weaver Place, Englewood, CO 80111For SaleMLS ID #3803198, Slava Bakhour, A Step Above Realty. REcolorado as distributed by MLS GRID
- $415,0002 bd3 ba1.3k sqft7590 W Coal Mine Avenue #G, Littleton, CO 80123For SaleMLS ID #4002667, Beckett Brennan, LIV Sotheby's International Realty. REcolorado as distributed by MLS GRID
- $414,9003 bd3 ba1.3k sqft9126 W Phillips Drive, Littleton, CO 80128For SaleMLS ID #5609697, Laura Stewart, HomeSmart. REcolorado as distributed by MLS GRID
- $517,0003 bd3 ba1.6k sqft7474 S Logan Street, Littleton, CO 80122For SaleMLS ID #3019368, David Dershem, Compass - Denver. REcolorado as distributed by MLS GRID
- $475,0002 bd3 ba1.3k sqft84 Spruce Street #305, Denver, CO 80230For SaleMLS ID #7328144, Alexandra Evans, Compass - Denver. REcolorado as distributed by MLS GRID
