Ask Listing Agent about his Lender's 7/1 ARM at a significantly lower interest rate!
Light and bright home ready to move in! This wonderful home has a two-story high living room with an abundance of windows, a gas fireplace, mantle and speakers for surround sound. There is also a formal dining area as well, and the adjacent kitchen with 42 inch cherry cabinets, and stainless appliances including the refrigerator, dishwasher, smooth cooktop stove, microwave oven and stainless sink. Enjoy the private covered patio off of the living room, which is the perfect place for morning coffee or grilling in the afternoon. There is guest bedroom, full bath and separate laundry room as well on the main floor. The laundry room includes the washer, dryer and shelving. Upstairs is the private primary suite, with a large walk-in closet, 5-piece tiled bath with dual vanities, a sunken tub, and updated light fixtures. This property also has an attached side-by-side 2 car garage with plenty of storage and shelving. This quiet interior location is an easy two minute walk to the grocery store, coffee shop and to the newest Southridge Recreation Center. Connect with the miles of trails and open space that Highlands Ranch has to offer. This is no-maintenance living at its finest! Don't miss this great opportunity!
For sale
$475,000
10588 Parkington Lane #D, Highlands Ranch, CO 80126
2beds
1,570sqft
Townhouse
Built in 2005
-- sqft lot
$-- Zestimate®
$303/sqft
$615/mo HOA
What's special
- 49 days |
- 234 |
- 11 |
Zillow last checked:
Listing updated:
Listed by:
Merritt Cohn 303-907-9600 merrittcohn@gmail.com,
MB Cohn & Assoc
Source: REcolorado as distributed by MLS GRID,MLS#: 3139683
Facts & features
Interior
Bedrooms & bathrooms
- Bedrooms: 2
- Bathrooms: 2
- Full bathrooms: 2
- Main level bathrooms: 1
- Main level bedrooms: 1
Bedroom
- Level: Main
Bedroom
- Features: Primary Suite
- Level: Upper
Bathroom
- Level: Main
Bathroom
- Description: 5-Piece Bath & Walk-In Closet
- Features: Primary Suite
- Level: Upper
Dining room
- Level: Main
Kitchen
- Level: Main
Laundry
- Description: Washer & Dryer Included
- Level: Main
Living room
- Level: Main
Heating
- Forced Air, Natural Gas
Cooling
- Central Air
Appliances
- Included: Cooktop, Dishwasher, Disposal, Dryer, Microwave, Oven, Refrigerator, Self Cleaning Oven, Washer
- Laundry: In Unit
Features
- Five Piece Bath, High Ceilings, High Speed Internet, Open Floorplan, Primary Suite, Smoke Free, Sound System, Vaulted Ceiling(s), Walk-In Closet(s)
- Flooring: Carpet, Tile
- Windows: Double Pane Windows
- Has basement: No
- Number of fireplaces: 1
- Fireplace features: Living Room
- Common walls with other units/homes: End Unit,1 Common Wall
Interior area
- Total structure area: 1,570
- Total interior livable area: 1,570 sqft
- Finished area above ground: 1,570
Video & virtual tour
Property
Parking
- Total spaces: 2
- Parking features: Concrete
- Attached garage spaces: 2
Features
- Levels: Three Or More
- Patio & porch: Covered
- Exterior features: Balcony
Details
- Parcel number: R0460472
- Zoning: PDU
- Special conditions: Standard
Construction
Type & style
- Home type: Townhouse
- Architectural style: Urban Contemporary
- Property subtype: Townhouse
- Attached to another structure: Yes
Materials
- Frame, Stone, Stucco
- Foundation: Slab
- Roof: Composition
Condition
- Updated/Remodeled
- Year built: 2005
Details
- Builder name: Shea Homes
Utilities & green energy
- Sewer: Public Sewer
- Water: Public
- Utilities for property: Cable Available, Electricity Connected, Natural Gas Available
Community & HOA
Community
- Security: Carbon Monoxide Detector(s), Smoke Detector(s)
- Subdivision: Highland Walk
HOA
- Has HOA: Yes
- Amenities included: Clubhouse, Fitness Center, Park, Playground, Pool, Sauna, Spa/Hot Tub, Tennis Court(s), Trail(s)
- Services included: Irrigation, Maintenance Grounds, Maintenance Structure, Recycling, Sewer, Snow Removal, Trash, Water
- HOA fee: $174 quarterly
- HOA name: HRCA
- HOA phone: 303-791-2500
- Second HOA fee: $397 monthly
- Second HOA name: Highland Walk Condos
- Second HOA phone: 303-482-2213
- Third HOA fee: $160 monthly
- Third HOA name: Highland Walk Amenities
- Third HOA phone: 303-482-2213
Location
- Region: Littleton
Financial & listing details
- Price per square foot: $303/sqft
- Tax assessed value: $369,294
- Annual tax amount: $3,368
- Date on market: 7/9/2026
- Listing terms: Cash,Conventional,FHA,VA Loan
- Exclusions: Chandelier In Dining Room
- Ownership: Individual
- Electric utility on property: Yes
- Road surface type: Paved
Estimated market value
Not available
Estimated sales range
Not available
$2,611/mo
Price history
| Date | Event | Price |
|---|---|---|
| 7/9/2026 | Listed for sale | $475,000+58.6%$303/sqft |
Source:  REcolorado as distributed by MLS GRID #3139683 Report a problem REcolorado as distributed by MLS GRID #3139683 Report a problem | ||
| 10/5/2015 | Sold | $299,500-1.8%$191/sqft |
Source: Agent Provided Report a problem | ||
| 9/11/2015 | Pending sale | $304,999$194/sqft |
Source: RE/MAX ALLIANCE #4512164 Report a problem | ||
| 8/29/2015 | Price change | $304,999-1.6%$194/sqft |
Source: RE/MAX ALLIANCE #4512164 Report a problem | ||
| 8/12/2015 | Listed for sale | $309,999+52.5%$197/sqft |
Source: RE/MAX ALLIANCE #4512164 Report a problem | ||
| 2/3/2010 | Sold | $203,223+7%$129/sqft |
Source: Agent Provided Report a problem | ||
| 9/16/2009 | Listing removed | $190,000$121/sqft |
Source: Herman Group Real Estate #805871 Report a problem | ||
| 9/2/2009 | Price change | $190,000-11.6%$121/sqft |
Source: Herman Group Real Estate #805871 Report a problem | ||
| 7/17/2009 | Price change | $215,000-2.3%$137/sqft |
Source: Point2 Report a problem | ||
| 7/1/2009 | Price change | $220,000-6.4%$140/sqft |
Source: Point2 Report a problem | ||
| 6/4/2009 | Listed for sale | $235,000$150/sqft |
Source: Point2 Report a problem | ||
Public tax history
| Year | Property taxes | Tax assessment |
|---|---|---|
| 2021 | -- | $26,400 |
Find assessor info on the county website
Monthly payment
Est. payment
Payment breakdown
Explore the cost of this home by adjusting the details. Changes won't be saved.Climate risks
Neighborhood: 80126
Nearby schools
GreatSchools rating
- 9/10Copper Mesa Elementary SchoolGrades: PK-6Distance: 0.5 mi
- 9/10Mountain Ridge Middle SchoolGrades: 7-8Distance: 1.7 mi
- 9/10Mountain Vista High SchoolGrades: 9-12Distance: 1.3 mi
Schools provided by the listing agent
- Elementary: Copper Mesa
- Middle: Mountain Ridge
- High: Mountain Vista
- District: Douglas RE-1
Source: REcolorado as distributed by MLS GRID. This data may not be complete. We recommend contacting the local school district to confirm school assignments for this home.
- $369,2942 bd2 ba1.6k sqft10586 Parkington Ln UNIT D, Littleton, CO 80126Off Market
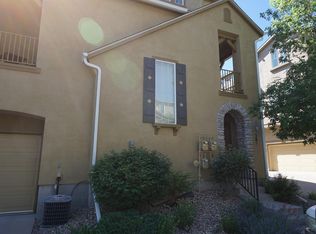
- $405,5782 bd3 ba1.6k sqft10586 Parkington Ln UNIT B, Littleton, CO 80126Off Market

- $376,4413 bd2 ba1.6k sqft10586 Parkington Ln UNIT C, Littleton, CO 80126Off Market
- $484,8003 bd3 ba1.5k sqft10586 Parkington Ln UNIT 38-A, Littleton, CO 80126Off Market

- $488,4003 bd2 ba1.5k sqft10586 Parkington Ln #A38, Littleton, CO 80126Off Market
- $448,5002 bd2 ba1.6k sqft10586 Parkington Ln UNIT 38C, Highlands Ranch, CO 80126Off Market
- $482,3002 bd2 ba1.7k sqft10586 Parkington Ln UNIT 38D, Highlands Ranch, CO 80126Off Market
- $383,0122 bd2 ba1.6k sqft10582 Parkington Ln UNIT A, Littleton, CO 80126Off Market
A local agent can set up tours, give advice and negotiate with sellers.
Similar homes
- $449,9002 bd2 ba1.6k sqft10549 Graymont Lane #14D, Littleton, CO 80126For Sale
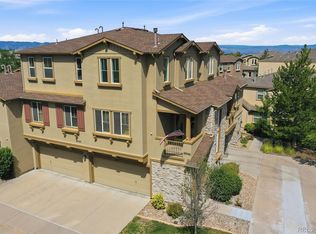
 MLS ID #5857617, Thomas Richardson, Six Star Properties LLC. REcolorado as distributed by MLS GRID
 - $524,5002 bd3 ba1.6k sqftHighland Walk, Littleton, CO 80126For Sale
 MLS ID #9981812, Cindy Engel, Keller Williams DTC. REcolorado as distributed by MLS GRID
 - $474,5002 bd2 ba1.5k sqft10531 Ashfield Street #D, Highlands Ranch, CO 80126For Sale
 MLS ID #5913403, Laura Walsh, eXp Realty, LLC. REcolorado as distributed by MLS GRID
 - $399,0002 bd2 ba1.5k sqft10578 Parkington Lane #35D, Highlands Ranch, CO 80126For Sale
 MLS ID #7769459, Amy Elizabeth, Compass - Denver. REcolorado as distributed by MLS GRID
 - $470,0002 bd2 ba1.2k sqft9451 Elmhurst Lane #A, Highlands Ranch, CO 80129For SaleMLS ID #9211753, Blessed Barrack, Equity Colorado Real Estate. REcolorado as distributed by MLS GRID
- $499,9003 bd3 ba1.8k sqft6500 Silver Mesa Drive #A, Highlands Ranch, CO 80130For SaleMLS ID #6693699, Richard Miskiewicz, Compass - Denver. REcolorado as distributed by MLS GRID
- $538,4992 bd3 ba1.7k sqft226 Whitehaven Circle, Littleton, CO 80129For SaleMLS ID #8145474, Samuel Padilla, eXp Realty, LLC. REcolorado as distributed by MLS GRID
- $510,0003 bd3 ba2k sqftSilver Mesa, Littleton, CO 80130For SaleMLS ID #5434049, Ben Prucey, RE/MAX Professionals. REcolorado as distributed by MLS GRID
- $480,0002 bd3 ba1.5k sqft8906 E Nichols Pl, Centennial, CO 80112For Sale
 MLS ID #1064877, Wendy French, Housing Solutions Real Estate. IRES as distributed by MLS GRID
 - $539,0002 bd3 ba1.7k sqft4585 Lyndenwood Circle, Littleton, CO 80130For SaleMLS ID #3944979, Louis Royston, RE/MAX Professionals. REcolorado as distributed by MLS GRID
- $510,0002 bd2 ba1.2k sqftBrownstones at Town Center, Highlands Ranch, CO 80129For SaleMLS ID #9555017, Shelly Jamieson, eXp Realty, LLC. REcolorado as distributed by MLS GRID
- $455,0002 bd2 ba1.1k sqft8547 Gold Peak Drive #D, Highlands Ranch, CO 80130For SaleMLS ID #1852274, Bonnie Emmett, RE/MAX Professionals. REcolorado as distributed by MLS GRID
- $420,0002 bd3 ba1.6k sqftCarlyle Park, Highlands Ranch, CO 80129For SaleMLS ID #7092384, Elena Collins, Price & Co. Real Estate. REcolorado as distributed by MLS GRID
- $395,0002 bd2 ba1k sqft4572 Copeland Loop Unit 102, Littleton, CO 80126For Sale
 MLS ID #3413870, Kelly Sheffield MRP SRES , The Cutting Edge. elevateMLS
 - $492,9004 bd4 ba2.3k sqft7614 S Cove Circle, Littleton, CO 80122For SaleMLS ID #2725015, Shelby Foster, ERA New Age. REcolorado as distributed by MLS GRID
- $499,9993 bd3 ba1.6k sqft7474 S Logan Street, Littleton, CO 80122For SaleMLS ID #1921932, David Dershem, Compass - Denver. REcolorado as distributed by MLS GRID
- $350,0002 bd2 ba1k sqft4572 Copeland Loop #201, Littleton, CO 80126For SaleMLS ID #8771333, Jenna Walton, Keller Williams Real Estate LLC. REcolorado as distributed by MLS GRID
- $570,0003 bd3 ba1.9k sqft9499 Rockhurst Street #C, Littleton, CO 80129For SaleMLS ID #1561341, Jim Hendry, Open Real Estate Inc.. REcolorado as distributed by MLS GRID
- $388,0003 bd2 ba1.5k sqftHighland View II, Centennial, CO 80122For SaleMLS ID #4589551, Heather Lessar, Compass - Denver. REcolorado as distributed by MLS GRID
- $499,8883 bd3 ba1.5k sqft13694 E Weaver Place, Englewood, CO 80111For SaleMLS ID #3803198, Slava Bakhour, A Step Above Realty. REcolorado as distributed by MLS GRID
