Enjoy low-maintenance living in this well-appointed 2-bedroom, 2-bath Brownstone condo in the heart of Highlands Ranch. Hardwood floors enhance the main living spaces, while the kitchen features granite countertops, stainless steel appliances and ample workspace. Step outside to two balconies—one conveniently located off the dining area and another adjoining the primary suite—offering wonderful spaces for morning coffee or evening relaxation. A 2-car garage provides generous parking and storage. Laundry w/washer & dryer included. Great lock & leave property! Civic Green Park and the Highlands Ranch Library are just one block away, with Town Center dining, shopping and everyday conveniences nearby. An ideal combination of comfort, outdoor space and a highly convenient location!
For sale
$510,000
9441 Elmhurst Lane Bldg 45 #A, Highlands Ranch, CO 80129
2beds
1,294sqft
Condominium
Built in 2006
-- sqft lot
$-- Zestimate®
$394/sqft
$488/mo HOA
What's special
- 12 days |
- 126 |
- 15 |
Zillow last checked:
Listing updated:
Listed by:
Shelly Jamieson 303-591-6962 ShellySellsDenver@gmail.com,
eXp Realty, LLC
Source: REcolorado as distributed by MLS GRID,MLS#: 9555017
Facts & features
Interior
Bedrooms & bathrooms
- Bedrooms: 2
- Bathrooms: 2
- Full bathrooms: 2
Bedroom
- Description: En Suite W/Covered Balcony & Walk-In Closet
- Features: Primary Suite
- Level: Upper
- Area: 227.97 Square Feet
- Dimensions: 14.9 x 15.3
Bedroom
- Description: Secondary Bedroom
- Level: Upper
- Area: 158.67 Square Feet
- Dimensions: 12.9 x 12.3
Bathroom
- Description: Double Sinks, Updated Shower Glass & Tile
- Features: En Suite Bathroom
- Level: Upper
Bathroom
- Description: Secondary Bath
- Level: Upper
Dining room
- Description: Bright W/Slider To Covered Balcony
- Level: Upper
- Area: 188.34 Square Feet
- Dimensions: 14.6 x 12.9
Kitchen
- Description: Beautiful Granite, Lighting & Stainless Appliances
- Level: Upper
- Area: 137.64 Square Feet
- Dimensions: 12.4 x 11.1
Living room
- Description: Beautiful Hardwoods & Fireplace W/Custom Mantle
- Level: Upper
- Area: 253.75 Square Feet
- Dimensions: 12.5 x 20.3
Heating
- Forced Air
Cooling
- Central Air
Appliances
- Included: Dishwasher, Disposal, Dryer, Gas Water Heater, Microwave, Range, Refrigerator, Washer
Features
- Ceiling Fan(s), Five Piece Bath, Granite Counters, High Speed Internet, Open Floorplan, Primary Suite, Smart Thermostat, Walk-In Closet(s)
- Flooring: Tile, Wood
- Windows: Double Pane Windows
- Has basement: No
- Number of fireplaces: 1
- Fireplace features: Living Room
- Common walls with other units/homes: End Unit,1 Common Wall
Interior area
- Total structure area: 1,294
- Total interior livable area: 1,294 sqft
- Finished area above ground: 1,294
Property
Parking
- Total spaces: 2
- Parking features: Garage - Attached
- Attached garage spaces: 2
Features
- Levels: Two
- Stories: 2
- Entry location: Ground
- Patio & porch: Covered, Patio
- Exterior features: Balcony
Details
- Parcel number: R0469516
- Zoning: PUD
- Special conditions: Standard
Construction
Type & style
- Home type: Condo
- Property subtype: Condominium
- Attached to another structure: Yes
Materials
- Stone, Stucco
- Foundation: Slab
- Roof: Composition
Condition
- Updated/Remodeled
- Year built: 2006
Utilities & green energy
- Sewer: Public Sewer
- Water: Public
- Utilities for property: Electricity Connected, Natural Gas Connected
Community & HOA
Community
- Security: Carbon Monoxide Detector(s), Smoke Detector(s)
- Subdivision: Highlands Ranch
HOA
- Has HOA: Yes
- Amenities included: Clubhouse, Fitness Center, Park, Playground, Pool, Sauna, Spa/Hot Tub, Tennis Court(s), Trail(s)
- Services included: Maintenance Grounds, Recycling, Snow Removal, Trash
- HOA fee: $174 quarterly
- HOA name: HRCA
- HOA phone: 303-791-2500
- Second HOA fee: $430 monthly
- Second HOA name: Brownstones/5150 Comm Mgmt
- Second HOA phone: 720-961-5150
Location
- Region: Littleton
Financial & listing details
- Price per square foot: $394/sqft
- Annual tax amount: $3,544
- Date on market: 8/7/2026
- Listing terms: Cash,Conventional,FHA,VA Loan
- Exclusions: None
- Ownership: Individual
- Electric utility on property: Yes
Estimated market value
Not available
Estimated sales range
Not available
Not available
Price history
| Date | Event | Price |
|---|---|---|
| 8/7/2026 | Listed for sale | $510,000$394/sqft |
Source:  REcolorado as distributed by MLS GRID #9555017 Report a problem REcolorado as distributed by MLS GRID #9555017 Report a problem | ||
Public tax history
Tax history is unavailable.
Monthly payment
Est. payment
Payment breakdown
Explore the cost of this home by adjusting the details. Changes won't be saved.Climate risks
Neighborhood: 80129
Nearby schools
GreatSchools rating
- 10/10Eldorado Elementary SchoolGrades: PK-6Distance: 0.4 mi
- 7/10Ranch View Middle SchoolGrades: 7-8Distance: 1.1 mi
- 9/10Thunderridge High SchoolGrades: 9-12Distance: 0.9 mi
Schools provided by the listing agent
- Elementary: Eldorado
- Middle: Ranch View
- High: Thunderridge
- District: Douglas RE-1
Source: REcolorado as distributed by MLS GRID. This data may not be complete. We recommend contacting the local school district to confirm school assignments for this home.
- $433,3293 bd3 ba1.6k sqft9451 Elmhurst Ln UNIT B, Littleton, CO 80129Off Market
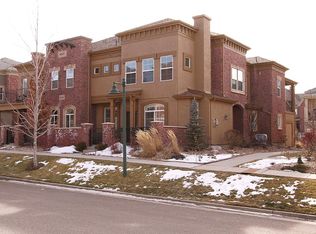
- $432,1603 bd3 ba1.6k sqft9451 Elmhurst Ln UNIT C, Littleton, CO 80129Off Market
- $550,0002 bd3 ba1.6k sqft9461 Elmhurst Ln UNIT C, Highlands Ranch, CO 80129Sold
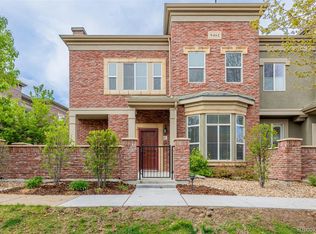
- $434,3893 bd3 ba1.6k sqft9441 Elmhurst Ln UNIT B, Littleton, CO 80129Off Market
- $430,6453 bd3 ba1.6k sqft9441 Elmhurst Ln UNIT C, Littleton, CO 80129Off Market
- $510,0002 bd2 ba1.2k sqft9441 Elmhurst Ln UNIT A, Littleton, CO 80129For Sale
- $428,6002 bd2 ba1.4k sqft9441 Elmhurst Ln, Littleton, CO 80129Off Market
- $390,5902 bd2 ba1.2k sqft9461 Elmhurst Ln UNIT A, Highlands Ranch, CO 80129Off Market
A local agent can set up tours, give advice and negotiate with sellers.
Similar homes
- $535,0002 bd3 ba1.3k sqftBrownstones at Town Center, Littleton, CO 80129For Sale

 MLS ID #3187280, Tom Ullrich, RE/MAX Professionals. REcolorado as distributed by MLS GRID
 - $484,9952 bd2 ba1.4k sqft104 Whitehaven Circle, Littleton, CO 80129For Sale
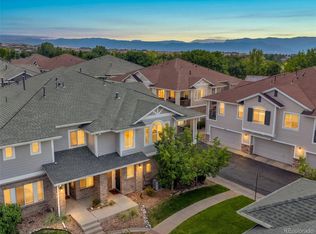 MLS ID #9195544, Rexanne F Kohler, The Rexanne Kohler Team LLC. REcolorado as distributed by MLS GRID
 - $470,0002 bd2 ba1.2k sqft9451 Elmhurst Lane #A, Highlands Ranch, CO 80129For Sale
 MLS ID #9211753, Blessed Barrack, Equity Colorado Real Estate. REcolorado as distributed by MLS GRID
 - $424,5002 bd2 ba1k sqft1062 Rockhurst Drive #305, Highlands Ranch, CO 80129Sold
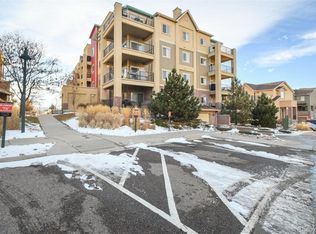 MLS ID #4903257, Jenna Osborne, Colorado Home Realty. REcolorado as distributed by MLS GRID
 - $480,0002 bd2 ba1.6k sqft3345 Cascina Circle #C, Littleton, CO 80126For SaleMLS ID #8830839, Nicholas Huscroft, Chosen Realty LLC. REcolorado as distributed by MLS GRID
- $485,0002 bd3 ba1.5k sqft612 E Hinsdale Avenue, Littleton, CO 80122For SaleMLS ID #9681241, AK Riley, Coldwell Banker Realty 24. REcolorado as distributed by MLS GRID
- $499,9993 bd3 ba1.6k sqft7474 S Logan Street, Littleton, CO 80122For SaleMLS ID #1921932, David Dershem, Compass - Denver. REcolorado as distributed by MLS GRID
- $375,0002 bd2 ba1.1k sqft4680 Copeland Loop #101, Littleton, CO 80126For SaleMLS ID #8576976, Karin Jacoby, Dream Realty. REcolorado as distributed by MLS GRID
- $399,0002 bd2 ba1.5k sqft10578 Parkington Lane #35D, Highlands Ranch, CO 80126For SaleMLS ID #7769459, Amy Elizabeth, Compass - Denver. REcolorado as distributed by MLS GRID
- $475,0002 bd3 ba1.5k sqft624 E Hinsdale Avenue, Littleton, CO 80122For SaleMLS ID #4492083, Jennifer Parson, LIV Sotheby's International Realty. REcolorado as distributed by MLS GRID
- $449,9002 bd2 ba1.6k sqft10549 Graymont Lane #14D, Littleton, CO 80126For SaleMLS ID #5857617, Thomas Richardson, Six Star Properties LLC. REcolorado as distributed by MLS GRID
- $475,0003 bd3 ba1.4k sqft7844 Horsebrush Lane #B, Littleton, CO 80125For SaleMLS ID #7092272, Brook Willardsen, Madison & Company Properties. REcolorado as distributed by MLS GRID
- $350,0002 bd2 ba1k sqft4572 Copeland Loop #201, Littleton, CO 80126For SaleMLS ID #8771333, Jenna Walton, Keller Williams Real Estate LLC. REcolorado as distributed by MLS GRID
- $349,9002 bd2 ba1k sqft9079 E Panorama Circle #413, Englewood, CO 80112For SaleMLS ID #6494188, Dan Koski, RE/MAX Alliance. REcolorado as distributed by MLS GRID
- $480,0002 bd3 ba1.5k sqft8906 E Nichols Pl, Centennial, CO 80112For Sale
 MLS ID #1064877, Wendy French, Housing Solutions Real Estate. IRES as distributed by MLS GRID
 - $405,0002 bd2 ba1.2k sqft2940 W Centennial Drive #G, Littleton, CO 80123For SaleMLS ID #3280332, Cindy Rein, Sherlock Homes. REcolorado as distributed by MLS GRID
- $440,0003 bd2 ba1.4k sqftHighlands at Stonegate North, Parker, CO 80134For SaleMLS ID #3602898, Erika Luecke, eXp Realty, LLC. REcolorado as distributed by MLS GRID
- $535,0003 bd3 ba1.8k sqftSilver Mesa, Littleton, CO 80130For SaleMLS ID #4707494, Ben Prucey, RE/MAX Professionals. REcolorado as distributed by MLS GRID
- $375,5002 bd2 ba1.2k sqftRedstone Ridge Condos, Littleton, CO 80128For SaleMLS ID #2493478, Mikelle Smith, Keller Williams Advantage Realty LLC. REcolorado as distributed by MLS GRID
- $550,0003 bd3 ba1.6k sqft9114 Kornbrust Drive, Lone Tree, CO 80124For SaleMLS ID #8833924, Michael Kozlowski, RE/MAX Professionals. REcolorado as distributed by MLS GRID
