Welcome to 3345 Cascina Circle Unit C Nestled in the coveted Tresana community, this beautifully appointed townhome offers the perfect blend of low-maintenance living and Colorado lifestyle. From the moment you arrive, the Italian-inspired architecture and manicured surroundings set the tone for the elegance that awaits inside. The open main living level features a spacious family room, a well-appointed kitchen, and a dining area — all flowing seamlessly together for easy entertaining. Step out onto your private covered patio and take in the peaceful neighborhood views, with stunning Front Range mountain scenery close at hand. Retreat to generously sized bedrooms and well-designed bathrooms that make everyday living feel effortless. An attached garage provides convenience and extra storage, rounding out everything you need on one thoughtfully designed level. Beyond your front door, Highlands Ranch makes everyday life easy. Top-rated Douglas County schools are minutes away, along with nearby grocery options including King Soopers, Safeway, and Whole Foods. The Highlands Ranch Town Center puts dining, retail, and services right at your fingertips, while quick access to C-470 and I-25 means Denver and the Tech Center are an easy commute. Add in four world-class recreation centers, miles of trails, and over 26 parks — and you'll quickly see why Highlands Ranch is one of Colorado's most sought-after communities.
For sale
Price cut: $20K (7/30)
$480,000
3345 Cascina Circle #C, Littleton, CO 80126
2beds
1,606sqft
Condominium
Built in 2007
-- sqft lot
$-- Zestimate®
$299/sqft
$511/mo HOA
What's special
- 49 days |
- 325 |
- 20 |
Zillow last checked:
Listing updated:
Listed by:
Nicholas Huscroft 330-858-5322 Nick@chosenrealtyco.com,
Chosen Realty LLC
Source: REcolorado as distributed by MLS GRID,MLS#: 8830839
Facts & features
Interior
Bedrooms & bathrooms
- Bedrooms: 2
- Bathrooms: 2
- Full bathrooms: 1
- 3/4 bathrooms: 1
- Main level bathrooms: 1
- Main level bedrooms: 1
Bedroom
- Description: Mountain Views From Window.
- Features: Primary Suite
- Level: Upper
- Area: 240 Square Feet
- Dimensions: 12 x 20
Bedroom
- Level: Main
- Area: 121 Square Feet
- Dimensions: 11 x 11
Bathroom
- Description: Granite Counter Tops, Walk In Closet.
- Features: Primary Suite
- Level: Upper
- Area: 90 Square Feet
- Dimensions: 9 x 10
Bathroom
- Level: Main
Dining room
- Level: Main
- Area: 108 Square Feet
- Dimensions: 12 x 9
Kitchen
- Level: Main
- Area: 110 Square Feet
- Dimensions: 11 x 10
Laundry
- Level: Main
- Area: 30 Square Feet
- Dimensions: 6 x 5
Living room
- Level: Main
- Area: 299 Square Feet
- Dimensions: 23 x 13
Heating
- Forced Air, Natural Gas
Cooling
- Central Air
Features
- Has basement: No
Interior area
- Total structure area: 1,606
- Total interior livable area: 1,606 sqft
- Finished area above ground: 1,606
Video & virtual tour
Property
Parking
- Total spaces: 2
- Parking features: Concrete, Exterior Access Door, Insulated Garage, Storage
- Attached garage spaces: 2
Features
- Levels: Two
- Stories: 2
Details
- Parcel number: R0475158
- Special conditions: Standard
Construction
Type & style
- Home type: Condo
- Property subtype: Condominium
Materials
- Brick
- Roof: Spanish Tile
Condition
- Year built: 2007
Utilities & green energy
- Sewer: Public Sewer
- Water: Public
Community & HOA
Community
- Subdivision: Tresana
HOA
- Has HOA: Yes
- HOA fee: $323 monthly
- HOA name: Tresana Condo Association
- HOA phone: 303-221-1117
- Second HOA fee: $130 monthly
- Second HOA name: Tresana Amenities Association
- Second HOA phone: 303-482-2213
- Third HOA fee: $174 quarterly
- Third HOA name: HRCA
- Third HOA phone: 303-791-2500
Location
- Region: Littleton
Financial & listing details
- Price per square foot: $299/sqft
- Tax assessed value: $403,604
- Annual tax amount: $3,553
- Date on market: 7/7/2026
- Listing terms: Cash,Conventional
- Exclusions: None
- Ownership: Individual
Estimated market value
Not available
Estimated sales range
Not available
$2,742/mo
Price history
| Date | Event | Price |
|---|---|---|
| 7/30/2026 | Price change | $480,000-4%$299/sqft |
Source:  REcolorado as distributed by MLS GRID #8830839 Report a problem REcolorado as distributed by MLS GRID #8830839 Report a problem | ||
| 7/7/2026 | Listed for sale | $499,999+66.7%$311/sqft |
Source: REcolorado as distributed by MLS GRID #8830839 Report a problem | ||
| 3/18/2025 | Listing removed | $2,600$2/sqft |
Source: Zillow Rentals Report a problem | ||
| 3/7/2025 | Price change | $2,600-3.7%$2/sqft |
Source: Zillow Rentals Report a problem | ||
| 2/27/2025 | Listed for rent | $2,700+8%$2/sqft |
Source: Zillow Rentals Report a problem | ||
| 4/23/2023 | Listing removed | -- |
Source: Zillow Rentals Report a problem | ||
| 4/20/2023 | Listed for rent | $2,500+13.6%$2/sqft |
Source: Zillow Rentals Report a problem | ||
| 6/23/2020 | Listing removed | $2,200$1/sqft |
Source: Zillow Rental Manager Report a problem | ||
| 6/16/2020 | Listed for rent | $2,200-2.2%$1/sqft |
Source: Zillow Rental Manager Report a problem | ||
| 11/2/2019 | Listing removed | $2,250$1/sqft |
Source: Zillow Rental Manager Report a problem | ||
| 10/31/2019 | Listed for rent | $2,250-4.3%$1/sqft |
Source: Zillow Rental Manager Report a problem | ||
| 2/22/2018 | Listing removed | $2,350$1/sqft |
Source: Zillow Rental Manager Report a problem | ||
| 2/20/2018 | Listed for rent | $2,350+6.8%$1/sqft |
Source: Zillow Rental Manager Report a problem | ||
| 5/13/2017 | Listing removed | $2,200$1/sqft |
Source: Zillow Rental Manager Report a problem | ||
| 5/5/2017 | Listed for rent | $2,200$1/sqft |
Source: Zillow Rental Manager Report a problem | ||
| 10/31/2014 | Listing removed | $300,000$187/sqft |
Source: RE/MAX Professionals #2212538 Report a problem | ||
| 9/27/2014 | Listed for sale | $300,000+14.1%$187/sqft |
Source: RE/MAX Professionals #2212538 Report a problem | ||
| 12/12/2009 | Listing removed | $263,000$164/sqft |
Source: NO COMPANY PROVIDED #790419 Report a problem | ||
| 11/23/2009 | Listed for sale | $263,000$164/sqft |
Source: NO COMPANY PROVIDED #790419 Report a problem | ||
| 10/3/2009 | Listing removed | $263,000$164/sqft |
Source: RE/MAX Professionals #790419 Report a problem | ||
| 9/23/2009 | Price change | $263,000-2.6%$164/sqft |
Source: RE/MAX Professionals #790419 Report a problem | ||
| 7/12/2009 | Listed for sale | $269,900$168/sqft |
Source: Prestige Real Estate Group, LLC #790419 Report a problem | ||
Public tax history
| Year | Property taxes | Tax assessment |
|---|---|---|
| 2021 | -- | $28,860 |
Find assessor info on the county website
Monthly payment
Est. payment
Payment breakdown
Explore the cost of this home by adjusting the details. Changes won't be saved.Climate risks
Neighborhood: 80126
Nearby schools
GreatSchools rating
- 6/10Sand Creek Elementary SchoolGrades: PK-6Distance: 1.4 mi
- 9/10Mountain Ridge Middle SchoolGrades: 7-8Distance: 0.5 mi
- 9/10Mountain Vista High SchoolGrades: 9-12Distance: 1.8 mi
Schools provided by the listing agent
- Elementary: Sand Creek
- Middle: Mountain Ridge
- High: Mountain Vista
- District: Douglas RE-1
Source: REcolorado as distributed by MLS GRID. This data may not be complete. We recommend contacting the local school district to confirm school assignments for this home.
- $414,3802 bd2 ba1.4k sqft3345 Cascina Cir UNIT B, Littleton, CO 80126Off Market
- $533,8002 bd2 ba1.5k sqft3345 Cascina Cir UNIT A, Highlands Ranch, CO 80126Off Market
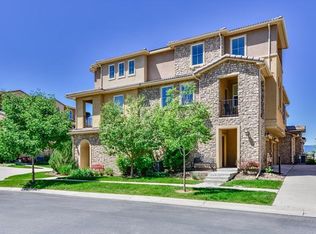
- $301,0592 bd2 ba1.6k sqft3355 Cascina Cir #39A, Highlands Ranch, CO 80126Off Market
- $495,0002 bd2 ba1.4k sqft3355 Cascina Cir UNIT B, Highlands Ranch, CO 80126Sold
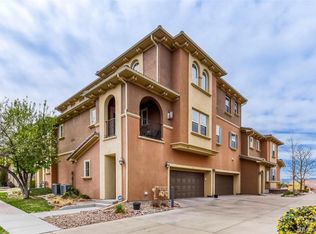
- $404,4972 bd2 ba1.6k sqft3355 Cascina Cir UNIT D, Littleton, CO 80126Off Market
- $480,0002 bd2 ba1.6k sqft3331 Cascina Cir UNIT D, Littleton, CO 80126Sold
- $403,6042 bd2 ba1.6k sqft3355 Cascina Cir UNIT C, Littleton, CO 80126Off Market
- $579,0002 bd2 ba1.6k sqft3331 Cascina Cir UNIT A, Highlands Ranch, CO 80126Sold
A local agent can set up tours, give advice and negotiate with sellers.
Similar homes
- $474,5002 bd2 ba1.5k sqft10531 Ashfield Street #D, Highlands Ranch, CO 80126For Sale

 MLS ID #5913403, Laura Walsh, eXp Realty, LLC. REcolorado as distributed by MLS GRID
 - $475,0002 bd2 ba1.5k sqft10588 Parkington Lane #D, Highlands Ranch, CO 80126For Sale
 MLS ID #3139683, Merritt Cohn, MB Cohn & Assoc. REcolorado as distributed by MLS GRID
 - $449,9002 bd2 ba1.6k sqft10549 Graymont Lane #14D, Littleton, CO 80126For Sale
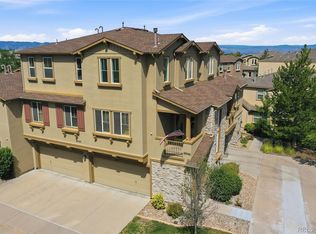 MLS ID #5857617, Thomas Richardson, Six Star Properties LLC. REcolorado as distributed by MLS GRID
 - $399,0002 bd2 ba1.5k sqft10578 Parkington Lane #35D, Highlands Ranch, CO 80126For Sale
 MLS ID #7769459, Amy Elizabeth, Compass - Denver. REcolorado as distributed by MLS GRID
 - $524,5002 bd3 ba1.6k sqftHighland Walk, Littleton, CO 80126For SaleMLS ID #9981812, Cindy Engel, Keller Williams DTC. REcolorado as distributed by MLS GRID
- $510,0002 bd2 ba1.2k sqftBrownstones at Town Center, Highlands Ranch, CO 80129For SaleMLS ID #9555017, Shelly Jamieson, eXp Realty, LLC. REcolorado as distributed by MLS GRID
- $520,0002 bd3 ba1.3k sqftBrownstones at Town Center, Littleton, CO 80129For SaleMLS ID #3187280, Tom Ullrich, RE/MAX Professionals. REcolorado as distributed by MLS GRID
- $484,9952 bd2 ba1.4k sqft104 Whitehaven Circle, Littleton, CO 80129For SaleMLS ID #9195544, Rexanne F Kohler, The Rexanne Kohler Team LLC. REcolorado as distributed by MLS GRID
- $480,0002 bd2 ba1.1k sqftGold Peak, Littleton, CO 80130For SaleMLS ID #4427569, Michelle Cuscaden, Realty One Group Premier. REcolorado as distributed by MLS GRID
- $350,0002 bd2 ba1k sqft4572 Copeland Loop #201, Littleton, CO 80126For SaleMLS ID #8771333, Jenna Walton, Keller Williams Real Estate LLC. REcolorado as distributed by MLS GRID
- $714,9002 bd3 ba1.8k sqft9218 Viaggio Way, Littleton, CO 80126For SaleMLS ID #5450594, Jane Pearson, 1 Percent Lists Mile High. REcolorado as distributed by MLS GRID
- $470,0002 bd2 ba1.2k sqft9451 Elmhurst Lane #A, Highlands Ranch, CO 80129For SaleMLS ID #9211753, Blessed Barrack, Equity Colorado Real Estate. REcolorado as distributed by MLS GRID
- $475,0002 bd3 ba1.5k sqft624 E Hinsdale Avenue, Littleton, CO 80122For SaleMLS ID #4492083, Jennifer Parson, LIV Sotheby's International Realty. REcolorado as distributed by MLS GRID
- $480,0002 bd3 ba1.5k sqft8906 E Nichols Pl, Centennial, CO 80112For Sale
 MLS ID #1064877, Wendy French, Housing Solutions Real Estate. IRES as distributed by MLS GRID
 - $499,9993 bd3 ba1.6k sqft7474 S Logan Street, Littleton, CO 80122For SaleMLS ID #1921932, David Dershem, Compass - Denver. REcolorado as distributed by MLS GRID
- $605,0003 bd3 ba2k sqft8552 Gold Peak Lane #F, Highlands Ranch, CO 80130For SaleMLS ID #5329767, Chad Barnard, Kentwood Real Estate DTC, LLC. REcolorado as distributed by MLS GRID
- $499,9993 bd2 ba1.4k sqft2761 W Riverwalk Cir #A, Littleton, CO 80123For SaleMLS ID #1061334, Margaret Kelly Costello, LIV Sotheby's Intl Realty. IRES as distributed by MLS GRID
- $460,0002 bd3 ba2k sqft7222 E Appleton Circle, Centennial, CO 80112For SaleMLS ID #3562676, David Barber, RE/MAX Leaders. REcolorado as distributed by MLS GRID
- $434,0002 bd2 ba1.5k sqft9305 Las Ramblas Court #H, Parker, CO 80134For SaleMLS ID #8980688, Sunny Banka, Sunny Homes Inc. REcolorado as distributed by MLS GRID
- $570,0003 bd3 ba1.9k sqft9499 Rockhurst Street #C, Littleton, CO 80129For SaleMLS ID #1561341, Jim Hendry, Open Real Estate Inc.. REcolorado as distributed by MLS GRID
