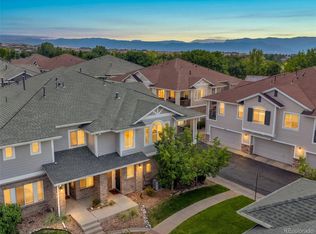
Resort-style living begins just outside your front door in this ground-level, two-bedroom, two-bathroom condo in the desirable Gold Peak neighborhood of Palomino Park. Ideally positioned facing the Colorado Club, this home places an impressive collection of recreation, fitness and social amenities within easy reach. Check out the amenities video in this listing.
Inside, FRESH INTERIOR PAINT and NEW PLUSH CARPETING IN BOTH BEDROOMS create a clean, move-in-ready setting. Plantation shutters add timeless character throughout, while the kitchen’s butcher-block-topped island provides a warm and inviting space for casual dining, meal preparation or gathering with friends. A NEW FURNACE and NEW HOT WATER HEATER offer added comfort and peace of mind.
The attached extra-long garage provides room for a vehicle along with valuable space for storage, outdoor gear or a workbench, and plentiful nearby guest parking makes entertaining easy.
Gold Peak residents enjoy their own neighborhood spa and cabana in addition to access to the Colorado Club, featuring a resort-style pool and spa, expansive fitness facilities, indoor basketball and racquetball courts, steam rooms and gathering areas. Outdoor amenities throughout Palomino Park include tennis courts, a paved recreation path, putting green, sports fields, volleyball courts, grilling areas and peaceful spaces to relax.
This is more than a condo—it is an opportunity to enjoy an active, connected and easy lock-and-leave Colorado lifestyle.
For sale
$480,000
8650 Gold Peak Drive #D, Littleton, CO 80130
2beds
1,133sqft
Townhouse
Built in 2006
-- sqft lot
$-- Zestimate®
$424/sqft
$497/mo HOA
What's special
- 14 days |
- 320 |
- 14 |
Zillow last checked:
Listing updated:
Listed by:
Michelle Cuscaden 303-250-3786 m.cuscaden30@gmail.com,
Realty One Group Premier
Source: REcolorado as distributed by MLS GRID,MLS#: 4427569
Facts & features
Interior
Bedrooms & bathrooms
- Bedrooms: 2
- Bathrooms: 2
- Full bathrooms: 2
- Main level bathrooms: 2
- Main level bedrooms: 2
Bedroom
- Features: Primary Suite
- Level: Main
- Area: 182 Square Feet
- Dimensions: 13 x 14
Bedroom
- Level: Main
- Area: 110 Square Feet
- Dimensions: 10 x 11
Bathroom
- Features: Primary Suite
- Level: Main
Bathroom
- Level: Main
Dining room
- Level: Main
- Area: 100 Square Feet
- Dimensions: 10 x 10
Great room
- Level: Main
- Area: 195 Square Feet
- Dimensions: 13 x 15
Kitchen
- Level: Main
- Area: 81 Square Feet
- Dimensions: 9 x 9
Heating
- Forced Air
Cooling
- Central Air
Appliances
- Included: Dishwasher, Disposal, Microwave, Oven, Refrigerator
Features
- Butcher Counters, Ceiling Fan(s), Kitchen Island, No Stairs, Open Floorplan, Primary Suite, Smoke Free, Walk-In Closet(s)
- Flooring: Carpet, Laminate, Linoleum
- Windows: Double Pane Windows, Window Treatments
- Has basement: No
- Number of fireplaces: 1
- Fireplace features: Gas, Gas Log, Great Room
- Common walls with other units/homes: 2+ Common Walls
Interior area
- Total structure area: 1,133
- Total interior livable area: 1,133 sqft
- Finished area above ground: 1,133
Video & virtual tour
Property
Parking
- Total spaces: 1
- Parking features: Garage - Attached
- Attached garage spaces: 1
Features
- Levels: One
- Stories: 1
- Entry location: Ground
- Patio & porch: Covered
Details
- Parcel number: R0467676
- Special conditions: Standard
Construction
Type & style
- Home type: Townhouse
- Property subtype: Townhouse
- Attached to another structure: Yes
Materials
- Cement Siding, Frame, Stone
- Roof: Composition
Condition
- Year built: 2006
Utilities & green energy
- Sewer: Public Sewer
- Water: Private
- Utilities for property: Electricity Connected, Natural Gas Connected
Community & HOA
Community
- Security: Smoke Detector(s)
- Subdivision: Palomino Park
HOA
- Has HOA: Yes
- Amenities included: Clubhouse, Fitness Center, Gated, Park, Parking, Playground, Pond Seasonal, Pool, Sauna, Spa/Hot Tub, Tennis Court(s), Trail(s)
- Services included: Reserve Fund, Maintenance Grounds, Maintenance Structure, Recycling, Snow Removal, Trash
- HOA fee: $5,904 annually
- HOA name: Five Keys
- HOA phone: 720-961-5150
- Second HOA fee: $63 annually
- Second HOA name: HRCA
- Second HOA phone: 303-471-8958
Location
- Region: Littleton
Financial & listing details
- Price per square foot: $424/sqft
- Tax assessed value: $353,832
- Annual tax amount: $3,251
- Date on market: 8/5/2026
- Listing terms: Cash,Conventional,VA Loan
- Exclusions: None
- Ownership: Individual
- Electric utility on property: Yes
Estimated market value
Not available
Estimated sales range
Not available
$2,516/mo
Price history
| Date | Event | Price |
|---|---|---|
| 8/5/2026 | Listed for sale | $480,000+45.5%$424/sqft |
Source:  REcolorado as distributed by MLS GRID #4427569 Report a problem REcolorado as distributed by MLS GRID #4427569 Report a problem | ||
| 2/14/2017 | Sold | $330,000$291/sqft |
Source: Agent Provided Report a problem | ||
Public tax history
| Year | Property taxes | Tax assessment |
|---|---|---|
| 2021 | -- | $25,300 |
Find assessor info on the county website
Monthly payment
Est. payment
Payment breakdown
Explore the cost of this home by adjusting the details. Changes won't be saved.Climate risks
Neighborhood: 80130
Nearby schools
GreatSchools rating
- 6/10Acres Green Elementary SchoolGrades: PK-6Distance: 1.2 mi
- 5/10Cresthill Middle SchoolGrades: 7-8Distance: 1 mi
- 9/10Highlands Ranch High SchoolGrades: 9-12Distance: 1.3 mi
Schools provided by the listing agent
- Elementary: Acres Green
- Middle: Cresthill
- High: Highlands Ranch
- District: Douglas RE-1
Source: REcolorado as distributed by MLS GRID. This data may not be complete. We recommend contacting the local school district to confirm school assignments for this home.
- $457,3403 bd3 ba2k sqft8643 Gold Peak Dr UNIT B, Littleton, CO 80130Off Market
- $351,8642 bd2 ba1.1k sqft8643 Gold Peak Dr UNIT D, Littleton, CO 80130Off Market

- $509,9482 bd2 ba2.2k sqft8643 Gold Peak Dr UNIT G, Littleton, CO 80130Off Market

- $499,0002 bd2 ba1.4k sqft8643 Gold Peak Dr UNIT E, Littleton, CO 80130Sold

- $489,9002 bd2 ba1.4k sqft8645 Gold Peak Pl UNIT E, Highlands Ranch, CO 80130Pending
- $469,8723 bd3 ba2k sqft8617 Gold Peak Dr UNIT B, Littleton, CO 80130Off Market
- $557,6113 bd2 ba2.3k sqft8617 Gold Peak Dr UNIT A, Littleton, CO 80130Off Market
- $392,9482 bd2 ba1.4k sqft8617 Gold Peak Dr UNIT C, Littleton, CO 80130Off Market
A local agent can set up tours, give advice and negotiate with sellers.
Similar homes
- $455,0002 bd2 ba1.1k sqft8547 Gold Peak Drive #D, Highlands Ranch, CO 80130For Sale

 MLS ID #1852274, Bonnie Emmett, RE/MAX Professionals. REcolorado as distributed by MLS GRID
 - $484,9952 bd2 ba1.4k sqft104 Whitehaven Circle, Littleton, CO 80129For Sale
 MLS ID #9195544, Rexanne F Kohler, The Rexanne Kohler Team LLC. REcolorado as distributed by MLS GRID
 - $480,0002 bd3 ba1.5k sqft8906 E Nichols Pl, Centennial, CO 80112For Sale
 MLS ID #1064877, Wendy French, Housing Solutions Real Estate. IRES as distributed by MLS GRID
 - $470,0002 bd2 ba1.2k sqft9451 Elmhurst Lane #A, Highlands Ranch, CO 80129For Sale
 MLS ID #9211753, Blessed Barrack, Equity Colorado Real Estate. REcolorado as distributed by MLS GRID
 - $449,9002 bd2 ba1.6k sqft10549 Graymont Lane #14D, Littleton, CO 80126For SaleMLS ID #5857617, Thomas Richardson, Six Star Properties LLC. REcolorado as distributed by MLS GRID
- $510,0002 bd2 ba1.2k sqftBrownstones at Town Center, Highlands Ranch, CO 80129For SaleMLS ID #9555017, Shelly Jamieson, eXp Realty, LLC. REcolorado as distributed by MLS GRID
- $517,0003 bd3 ba1.6k sqft7474 S Logan Street, Littleton, CO 80122For SaleMLS ID #1921932, David Dershem, Compass - Denver. REcolorado as distributed by MLS GRID
- $350,0002 bd2 ba1k sqft4572 Copeland Loop #201, Littleton, CO 80126For SaleMLS ID #8771333, Jenna Walton, Keller Williams Real Estate LLC. REcolorado as distributed by MLS GRID
- $440,0003 bd2 ba1.4k sqftHighlands at Stonegate North, Parker, CO 80134For SaleMLS ID #3602898, Erika Luecke, eXp Realty, LLC. REcolorado as distributed by MLS GRID
- $439,5003 bd3 ba1.5k sqft7976 S Kittredge Street, Englewood, CO 80112For SaleMLS ID #5418183, Donna Kidd, Landmark Residential Brokerage. REcolorado as distributed by MLS GRID
- $322,5002 bd2 ba1k sqft8427 Thunder Ridge Way #203, Littleton, CO 80126For SaleMLS ID #4471472, Andy Bedard, 1 Percent Lists Front Range Realty. REcolorado as distributed by MLS GRID
- $398,0003 bd3 ba1.4k sqftThe Landing at Cherry Creek, Aurora, CO 80016For SaleMLS ID #2882900, Nathan Staats, Amoriss Colorado Inc.. REcolorado as distributed by MLS GRID
- $384,9002 bd2 ba1.1k sqft8737 E Dry Creek Road #1712, Centennial, CO 80112For SaleMLS ID #9594115, Cathrine Coots, RE/MAX Alliance. REcolorado as distributed by MLS GRID
- $299,0002 bd2 ba1.1k sqft7265 S Xenia Cir #E, Centennial, CO 80112For SaleMLS ID #1066340, Jeanice Prohs, Glen Marketing. IRES as distributed by MLS GRID
- $398,0002 bd2 ba1.2k sqft2860 W Centennial Drive #F, Littleton, CO 80123For SaleMLS ID #7541896, Christopher Raichart, RE/MAX Synergy. REcolorado as distributed by MLS GRID
- $415,0001 bd1 ba932 sqftObservatory Place Condos, Denver, CO 80210For SaleMLS ID #5992998, Joy Van Gilder, Slifer Smith and Frampton Real Estate. REcolorado as distributed by MLS GRID
- $434,0002 bd2 ba1.5k sqft9305 Las Ramblas Court #H, Parker, CO 80134For SaleMLS ID #8980688, Sunny Banka, Sunny Homes Inc. REcolorado as distributed by MLS GRID
- $375,0002 bd2 ba1k sqftCentennial, Littleton, CO 80123For SaleMLS ID #8765665, Holly Walker, RE/MAX Professionals. REcolorado as distributed by MLS GRID
- $424,9003 bd3 ba1.6k sqft5569 S Quemoy Circle, Aurora, CO 80015For SaleMLS ID #5559666, Kathleen Haas, Colorado Realty 4 Less, LLC. REcolorado as distributed by MLS GRID
- $299,9003 bd2 ba1.2k sqft15700 E Jamison Drive #6-104, Englewood, CO 80112For SaleMLS ID #6056110, Mollie Owston, RE/MAX Professionals. REcolorado as distributed by MLS GRID
