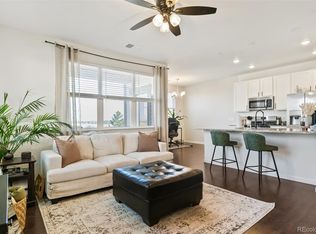
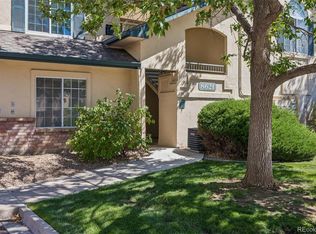
Perched on the second floor, this inviting 2-bedroom condo is filled with natural light and showcases beautiful mountain views that create the perfect backdrop for your morning coffee or evening unwind.
The bright, open living spaces feel warm and welcoming, with large windows bringing in sunshine throughout the day. Whether you're entertaining friends, enjoying a quiet evening, or simply taking in the views, this home offers a comfortable and easygoing lifestyle.
One of the standout features is the detached one-car garage, providing secure parking, extra storage, and protection from the elements year-round.
Perfectly located, you'll enjoy easy access to major highways for a smooth commute, while a variety of dining, shopping, parks, and everyday conveniences are just minutes away.
If you're looking for a home that combines comfort, convenience, and Colorado charm, this light-filled condo is ready to welcome you. Come experience the warmth, sunshine, and mountain views that make this home such a special place to call your own.
For sale
Price cut: $15K (7/23)
$350,000
4572 Copeland Loop #201, Littleton, CO 80126
2beds
1,067sqft
Condominium
Built in 2008
-- sqft lot
$-- Zestimate®
$328/sqft
$355/mo HOA
What's special
- 120 days
- 273
- 26
Zillow last checked:
Listing updated:
Listed by:
Jenna Walton 720-474-7738 Jenna@TheWaltonGroupCO.com,
Keller Williams Real Estate LLC
Source: REcolorado as distributed by MLS GRID,MLS#: 8771333
Facts & features
Interior
Bedrooms & bathrooms
- Bedrooms: 2
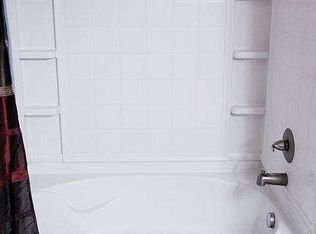
- Bathrooms: 2
- Full bathrooms: 2
- Main level bathrooms: 2
- Main level bedrooms: 2
Bedroom
- Features: Primary Suite
- Level: Main
Bedroom
- Level: Main
Bathroom
- Level: Main
Bathroom
- Level: Main
Kitchen
- Level: Main
Laundry
- Level: Main
Living room
- Level: Main
Heating
- Forced Air
Cooling
- Central Air
Appliances
- Included: Cooktop, Dishwasher, Disposal, Dryer, Microwave, Oven, Refrigerator, Washer
Features
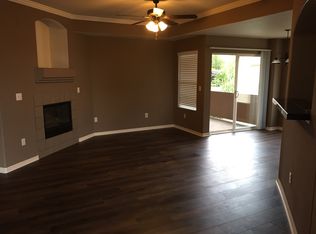
- Flooring: Carpet, Laminate
- Has basement: No
- Number of fireplaces: 1
- Fireplace features: Gas, Living Room
- Common walls with other units/homes: End Unit
Interior area
- Total structure area: 1,067
- Total interior livable area: 1,067 sqft
- Finished area above ground: 1,067
Property
Parking
- Total spaces: 2
- Parking features: Garage
- Garage spaces: 1
- Details: Reserved Spaces: 1
Features
- Levels: One
- Stories: 1
- Patio & porch: Patio
- Exterior features: Balcony
Details
- Parcel number: R0463781
- Special conditions: Standard
Construction
Type & style
- Home type: Condo
- Property subtype: Condominium
- Attached to another structure: Yes
Materials
- Stucco
Condition
- Year built: 2008
Utilities & green energy
- Water: Public
Community & HOA
Community
- Subdivision: Shadow Canyon
HOA
- Has HOA: Yes
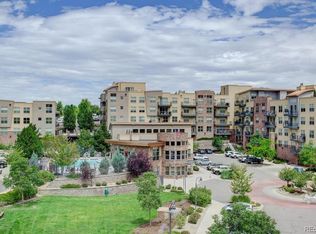
- Amenities included: Clubhouse, Gated, Pool
- Services included: Insurance, Sewer, Snow Removal, Trash, Water
- HOA fee: $355 monthly
- HOA name: Shadow Canyon Condominium Association
- HOA phone: 303-369-0800
Location
- Region: Littleton
Financial & listing details
- Price per square foot: $328/sqft
- Tax assessed value: $295,791
- Annual tax amount: $2,774
- Date on market: 6/13/2026
- Listing terms: Cash,Conventional,FHA,VA Loan
- Exclusions: Staging Items
- Ownership: Individual
Estimated market value
Not available
Estimated sales range
Not available
Not available
Price history
| Date | Event | Price |
|---|---|---|
| 7/23/2026 | Price change | $350,000-4.1%$328/sqft |
Source:  REcolorado as distributed by MLS GRID #8771333 Report a problem REcolorado as distributed by MLS GRID #8771333 Report a problem | ||
| 7/1/2026 | Price change | $365,000-2.7%$342/sqft |
Source: REcolorado as distributed by MLS GRID #8771333 Report a problem | ||
| 6/13/2026 | Listed for sale | $375,000+155.1%$351/sqft |
Source: REcolorado as distributed by MLS GRID #8771333 Report a problem | ||
| 4/28/2016 | Listing removed | $1,495+15%$1/sqft |
Source: RE/MAX Professionals Report a problem | ||
| 7/30/2013 | Listing removed | $1,300$1/sqft |
Source: RE/MAX Professionals #****** Report a problem | ||
| 7/19/2013 | Listed for rent | $1,300$1/sqft |
Source: RE/MAX Professionals #****** Report a problem | ||
| 7/9/2013 | Sold | $147,000-8.1%$138/sqft |
Source: Agent Provided Report a problem | ||
| 4/28/2013 | Listed for sale | $160,000$150/sqft |
Source: The CrossRoads Real Estate Team #1180716 Report a problem | ||
Public tax history
| Year | Property taxes | Tax assessment |
|---|---|---|
| 2021 | -- | $21,150 |
Find assessor info on the county website
Monthly payment
Est. payment
Payment breakdown
Explore the cost of this home by adjusting the details. Changes won't be saved.Climate risks
Neighborhood: 80126
Nearby schools
Schools provided by the listing agent
- Elementary: Cougar Run
- Middle: Cresthill
- High: Highlands Ranch
- District: Douglas RE-1
Source: REcolorado as distributed by MLS GRID. This data may not be complete. We recommend contacting the local school district to confirm school assignments for this home.
- $389,0002 bd2 ba1.1k sqft4465 Copeland Loop UNIT 202, Littleton, CO 80126Sold

- $294,0001 bd1 ba739 sqft4605 Copeland Loop UNIT 204, Littleton, CO 80126Sold
- $320,8002 bd2 ba1.1k sqft4465 Copeland Loop UNIT 101, Littleton, CO 80126Off Market
- $263,4772 bd2 ba1.1k sqft4465 Copeland Loop UNIT 102, Highlands Ranch, CO 80126Off Market
Similar homes
- $339,9002 bd2 ba1.1k sqftDry Creek Crossing Condominiums, Englewood, CO 80112For Sale
 MLS ID #3702072, Jordan Schwartz, Engel & Volkers Denver. REcolorado as distributed by MLS GRID
 - $329,9002 bd2 ba1k sqftThe Pinnacle at Highline Condos, Littleton, CO 80120For Sale
 MLS ID #9268079, Reuben McKelvey, Coldwell Banker Realty 18. REcolorado as distributed by MLS GRID
 - $359,0002 bd2 ba1k sqft8621 E Dry Creek Road #311, Centennial, CO 80112For Sale
 MLS ID #7554370, Clay Tichota, Legacy 100 Real Estate Partners LLC. REcolorado as distributed by MLS GRID
 - $355,0002 bd2 ba1k sqft1672 W Canal Circle #411, Littleton, CO 80120For Sale
 MLS ID #7981119, Olivia Zuncic, Berkshire Hathaway HomeServices Colorado, LLC - Highlands Ranch Real Estate. REcolorado as distributed by MLS GRID
 - $350,0002 bd2 ba1k sqftCentennial, Littleton, CO 80123For SaleMLS ID #8765665, Holly Walker, RE/MAX Professionals. REcolorado as distributed by MLS GRID
- $449,0002 bd2 ba1.1k sqft8547 Gold Peak Drive #D, Highlands Ranch, CO 80130For SaleMLS ID #1852274, Bonnie Emmett, RE/MAX Professionals. REcolorado as distributed by MLS GRID
- $349,9002 bd2 ba1.1k sqftPrairie Meadows, Parker, CO 80134For SaleMLS ID #5742263, Todd Holmes, RE/MAX Alliance. REcolorado as distributed by MLS GRID
- $360,0002 bd2 ba1.1k sqft6001 S Yosemite Street #B301, Greenwood Village, CO 80111For SaleMLS ID #9839526, Tara Farrester, MODUS Real Estate. REcolorado as distributed by MLS GRID
- $370,0003 bd3 ba1.2k sqft8481 W Union Ave #2-201, Denver, CO 80123For Sale
 MLS ID #1070125, Julie Leins, Keller Williams-Advantage Rlty. IRES as distributed by MLS GRID
 - $325,0002 bd2 ba1.1k sqft10052 W Ute Place #102, Littleton, CO 80127For SaleMLS ID #6925626, Corene Hellander, Luxe Haven Realty. REcolorado as distributed by MLS GRID
- $359,0002 bd2 ba1.2k sqft9307 Amison Circle #102, Parker, CO 80134For SaleMLS ID #1594800, Tara Maynard, Redfin Corporation. REcolorado as distributed by MLS GRID
- $318,0002 bd2 ba1k sqftSteeplechase III Condos, Littleton, CO 80123For SaleMLS ID #8496336, Helen Caya, Redfin Corporation. REcolorado as distributed by MLS GRID
- $365,0002 bd2 ba1k sqft2895 W Riverwalk Circle #215, Littleton, CO 80123For SaleMLS ID #2050918, Ricky Stubblefield, eXp Realty, LLC. REcolorado as distributed by MLS GRID
- $320,0002 bd2 ba1.1k sqft8374 S Holland Way #206, Littleton, CO 80128For SaleMLS ID #5715274, Georgia Haskell, Milehimodern. REcolorado as distributed by MLS GRID
- $375,0002 bd2 ba1.3k sqft9318 Las Ramblas Court #R, Parker, CO 80134For SaleMLS ID #8065827, Taylor Bunney, eXp Realty, LLC. REcolorado as distributed by MLS GRID
- $375,5002 bd2 ba1.2k sqftRedstone Ridge Condos, Littleton, CO 80128For SaleMLS ID #2493478, Mikelle Smith, Keller Williams Advantage Realty LLC. REcolorado as distributed by MLS GRID
- $335,0002 bd2 ba1.1k sqftPrairie Walk Condominiums, Parker, CO 80134For SaleMLS ID #5385887, Brian Cowdrey, Real Broker, LLC DBA Real. REcolorado as distributed by MLS GRID
- $364,0002 bd2 ba1.2k sqft9359 Las Ramblas Court #J, Parker, CO 80134For SaleMLS ID #8682934, Corey Martin, Keller Williams DTC. REcolorado as distributed by MLS GRID
- $384,9502 bd2 ba1k sqft2896 W Riverwalk Circle #A 309, Littleton, CO 80123For SaleMLS ID #7015748, Lisa Couch, RE/MAX Momentum. REcolorado as distributed by MLS GRID
- $369,9002 bd3 ba1.5k sqft332 W Jamison Place #56, Littleton, CO 80120For SaleMLS ID #5735389, Marla Sewell, Brokers Guild Homes. REcolorado as distributed by MLS GRID
