Skip main navigation
Off market
  • Tax assessed value
    $306,446

    4465 Copeland Loop Unit 103, Littleton, CO 80126

    2beds
    1,173sqft
    Condo
    Built in 2006
    -- sqft lot
    $-- Zestimate®
    $261/sqft
    $2,296 Estimated rent

    Home value

    Not available

    Estimated sales range

    Not available

    $2,296/mo

    Zestimate® history
    Loading
    Loading...

    Owner options

    List your home for rent

    $2,296/mo

    Rent Zestimate®

    Find your next renter with Zillow Rental Manager. Plus, with online applications, you can quickly screen prospective tenants – for free.

    Learn more

    $2,296/mo

    Rent Zestimate®

    Refinance and save

    $2,080/mo

    Est. payment

    Refinancing to a lower rate could help reduce your monthly payments and save thousands over the life of the loan.

    See today's rates

    $2,080/mo

    Est. payment

    Explore your selling options

    Work with a Zillow partner agent

    Leverage their expertise and Zillow's premium Showcase listings to get your home seen by more buyers.

    Get started

    List with your own agent

    Get your home in front of millions of buyers by listing it on Zillow.

    Learn how to do it

    Sell it yourself

    Take full control of how buyers see your home on Zillow by listing For Sale by Owner (FSBO).

    List your home

    What's special

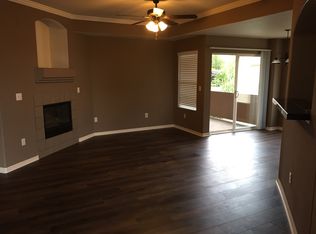
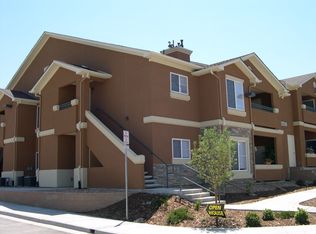
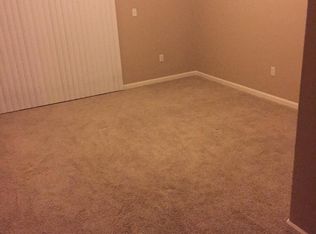
    PRICE DROP! Easy condo living in beautiful Highlands Ranch. Charming modern ground floor end-unit condo built 2006. Split 2 bedroom / 2 full bath condo with laminate hardwood floors in living room and kitchen. Great kitchen w/ track lighting & stainless steel GE kitchen appliances. Hard water prevention system, storm door, GE High Efficiency washer/dryer, large 69 gallon hot water tank (5 years old), Ring doorbell security/intercom, brand new energy efficient double pane dining room windows. New paint throughout! Responsible HOA w/ low monthly fee ($255) and early morning snow removal. Plenty of off-street guest parking. Two light rail stations within 5 miles. Whole Foods and King Soopers minutes away. Energy efficient stucco exterior w/ low energy bill year-round ($50 average). Pool, hot tub, work out room, water, trash, snow removal, grounds maintenance - all included in HOA fee.

    This property is off market, which means it's not currently listed for sale or rent on Zillow. This may be different from what's available on other websites or public sources.
    Facts & features

    Interior

    Bedrooms & bathrooms
    • Bedrooms: 2
    • Bathrooms: 2
    • Full bathrooms: 2
    Heating
    • Other, Gas
    Cooling
    • Central
    Appliances
    • Included: Dishwasher, Dryer, Freezer, Garbage disposal, Microwave, Range / Oven, Refrigerator, Washer
    Features
    • Ceiling Fan(s), Vaulted Ceiling(s)
    • Flooring: Tile, Carpet, Hardwood, Laminate
    • Has fireplace: Yes
    • Fireplace features: Wood Burning, Living Room, Wood Burning Stove
    Interior area
    • Total interior livable area: 1,173 sqft
    • Finished area below ground: 0.00

    Property

    Parking
    • Parking features: Garage - Attached
    Features
    • Entry level: 1
    • Patio & porch: Patio
    • Exterior features: Stucco
    • Has spa: Yes
    • Has view: Yes
    • View description: Mountain
    Lot
    • Size: 8,945 sqft
    Details
    • Parcel number: 223106203026

    Construction

    Type & style
    • Home type: Condo
    Materials
    • Frame
    • Roof: Composition
    Condition
    • Year built: 2006

    Community & neighborhood

    Community
    • Community features: Fitness Center
    Location
    • Region: Littleton

    HOA & financial

    HOA
    • Has HOA: Yes
    • HOA fee: $265 monthly
    • Amenities included: Spa/Hot Tub, Clubhouse, Pool, Fitness Center
    • Services included: Snow Removal, Trash, Water, Sewer, Road Maintenance, Maintenance Structure

    Other

    Other facts
    • Flooring: Wood, Carpet, Tile, Laminate
    • ViewYN: true
    • RoadSurfaceType: Paved
    • Appliances: Dishwasher, Refrigerator, Disposal, Dryer, Microwave, Washer, Freezer, Oven
    • AssociationYN: true
    • FireplaceYN: true
    • InteriorFeatures: Ceiling Fan(s), Vaulted Ceiling(s)
    • HeatingYN: true
    • CoolingYN: true
    • Heating: Natural Gas, Floor Furnace
    • FireplaceFeatures: Wood Burning, Living Room, Wood Burning Stove
    • PatioAndPorchFeatures: Patio
    • FireplacesTotal: 1
    • AssociationFeeIncludes: Snow Removal, Trash, Water, Sewer, Road Maintenance, Maintenance Structure
    • RoomsTotal: 4
    • ConstructionMaterials: Frame, Stucco
    • Roof: Composition
    • EntryLevel: 1
    • CoveredSpaces: 0
    • Cooling: Central Air
    • BelowGradeFinishedArea: 0.00
    • ParkingFeatures: Off Street
    • AssociationAmenities: Spa/Hot Tub, Clubhouse, Pool, Fitness Center
    • View: Mountain(s)
    • CoListAgentFullName: Nathan Dwelle
    • MlsStatus: Pending
    • CoListAgentEmail: nathan@edprather.com
    • Road surface type: Paved

    Price history

    DateEventPrice
    1/29/2020Listing removed$280,000$239/sqft
    Source: Inmotion Group Properties #1791662 Report a problem
    12/28/2019Pending sale$280,000$239/sqft
    Source: inMotion Group Properties #1791662 Report a problem
    12/14/2019Price change$280,000-1.8%$239/sqft
    Source: inMotion Group Properties #1791662 Report a problem
    11/20/2019Price change$285,000-2.4%$243/sqft
    Source: inMotion Group Properties #1791662 Report a problem
    11/8/2019Price change$292,000-1%$249/sqft
    Source: inMotion Group Properties #1791662 Report a problem
    10/21/2019Price change$295,000-1.3%$251/sqft
    Source: inMotion Group Properties #1791662 Report a problem
    10/9/2019Listed for sale$299,000+52.8%$255/sqft
    Source: inMotion Group Properties #1791662 Report a problem
    5/17/2006Sold$195,705$167/sqft
    Source: Public Record Report a problem

    Public tax history

    YearProperty taxesTax assessment
    2021-- $21,910

    Find assessor info on the county website

    Neighborhood: 80126

    Nearby schools

    GreatSchools rating
    Schools provided by the listing agent
    • Elementary: Cougar Run
    • Middle: Cresthill
    • High: Highlands Ranch
    • District: Douglas RE-1

    Source: The MLS. This data may not be complete. We recommend contacting the local school district to confirm school assignments for this home.

    Get pre-qualified for a loan
    At Zillow Home Loans, we can pre-qualify you in as little as 5 minutes with no impact to your credit score.

    An equal housing lender. NMLS #10287.