Skip main navigation
Sold for $294,000
  • $294,000

    4605 Copeland Loop #204, Highlands Ranch, CO 80126

    1beds
    739sqft
    Condominium
    Built in 2020
    -- sqft lot
    $-- Zestimate®
    $398/sqft
    $1,834 Estimated rent

    Home value

    Not available

    Estimated sales range

    Not available

    $1,834/mo

    Zestimate® history
    Loading
    Loading...

    Owner options

    List your home for rent

    $1,834/mo

    Rent Zestimate®

    Find your next renter with Zillow Rental Manager. Plus, with online applications, you can quickly screen prospective tenants – for free.

    Learn more

    $1,834/mo

    Rent Zestimate®

    Refinance and save

    $2,032/mo

    Est. payment

    Refinancing to a lower rate could help reduce your monthly payments and save thousands over the life of the loan.

    See today's rates

    $2,032/mo

    Est. payment

    Explore your selling options

    Work with a Zillow partner agent

    Leverage their expertise and Zillow's premium Showcase listings to get your home seen by more buyers.

    Get started

    List with your own agent

    Get your home in front of millions of buyers by listing it on Zillow.

    Learn how to do it

    Sell it yourself

    Take full control of how buyers see your home on Zillow by listing For Sale by Owner (FSBO).

    List your home

    What's special

    Private covered balconyMountain and city viewsSpacious primary suiteIn-unit laundryStainless steel appliancesGranite countersWalk-in closet
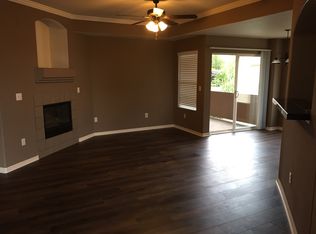
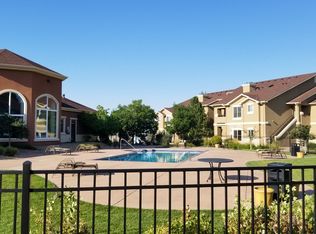
    Move-in ready 1-bed, 1-bath condo in gated Shadow Canyon! This home offers a bright open layout with granite counters, stainless steel appliances, a kitchen island, and a private covered balcony to enjoy your morning coffee while gazing over the mountain & city views. A spacious primary suite with a walk-in closet, in-unit laundry, and deeded parking. Enjoy the pool, hot tub, clubhouse, fitness center, and full HRCA access to 4 rec centers, trails, tennis & pickleball. Prime Highlands Ranch location near C-470, Park Meadows, UC Health, dining & shopping! This home is truly turn-key! Schedule your tour today so you don't miss out on this fantastic condo that you can call home! *Buyer agent to verify all information* **Back on the market due to the previous buyer being unable to meet their home-sale contingency deadline, no fault of the property. Home passed inspection and appraisal. The Seller is motivated and ready to welcome new offers! The preferred lender will offer a 0.75% PE to buyers.

    Zillow last checked:

    Listing updated:

    Listed by:

    Ally Mills allymills17@gmail.com,

    HomeSmart

    Bought with:

    Braden Lowery, 100106488

    Thrive Real Estate Group

    Source: REcolorado as distributed by MLS GRID,MLS#: 7969779MLS Logo

    Facts & features

    Interior

    Bedrooms & bathrooms
    • Bedrooms: 1
    • Bathrooms: 1
    • Full bathrooms: 1
    • Main level bathrooms: 1
    • Main level bedrooms: 1
    Bathroom
    • Level: Main
    Other
    • Level: Main
    • Area: 156 Square Feet
    • Dimensions: 12 x 13
    Dining room
    • Level: Main
    • Area: 80 Square Feet
    • Dimensions: 8 x 10
    Living room
    • Level: Main
    • Area: 210 Square Feet
    • Dimensions: 15 x 14
    Heating
    • Forced Air, Natural Gas
    Cooling
    • Central Air
    Appliances
    • Included: Dishwasher, Disposal, Dryer, Freezer, Gas Water Heater, Microwave, Oven, Refrigerator, Washer
    • Laundry: In Unit
    Features
    • Ceiling Fan(s), Granite Counters, Kitchen Island, Open Floorplan, Primary Suite, Smart Thermostat, Smoke Free, Walk-In Closet(s), Wired for Data
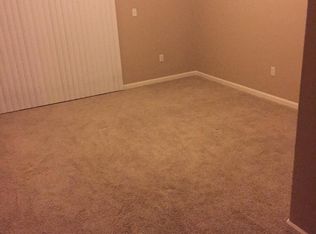
    • Flooring: Carpet, Laminate, Tile
    • Windows: Double Pane Windows
    • Has basement: No
    • Common walls with other units/homes: 2+ Common Walls
    Interior area
    • Total structure area: 739
    • Total interior livable area: 739 sqft
    • Finished area above ground: 739

    Property

    Parking
    • Total spaces: 1
    • Parking features: Asphalt
    • Details: Reserved Spaces: 1
    Features
    • Levels: One
    • Stories: 1
    • Entry location: Stairs
    • Patio & porch: Covered
    • Exterior features: Balcony
    • Fencing: None
    • Has view: Yes
    • View description: City, Mountain(s)
    Lot
    • Size: 9,147 Square Feet
    Details
    • Parcel number: R0463856
    • Zoning: PDU
    • Special conditions: Standard

    Construction

    Type & style
    • Home type: Condo
    • Architectural style: Contemporary
    • Property subtype: Condominium
    • Attached to another structure: Yes
    Materials
    • Frame, Wood Siding
    • Foundation: Slab
    • Roof: Composition
    Condition
    • Year built: 2020
    Details
    • Builder model: Kyle
    • Builder name: Lokal Homes

    Utilities & green energy

    • Sewer: Public Sewer
    • Water: Public
    • Utilities for property: Electricity Connected, Natural Gas Connected

    Community & HOA

    Community
    • Security: Carbon Monoxide Detector(s), Smoke Detector(s)
    • Subdivision: Shadow Canyon
    HOA
    • Has HOA: Yes
    • Amenities included: Clubhouse, Fitness Center, Gated, Park, Parking, Playground, Pool, Spa/Hot Tub
    • Services included: Exterior Maintenance w/out Roof, Insurance, Irrigation, Maintenance Grounds, Maintenance Structure, Road Maintenance, Sewer, Snow Removal, Trash, Water
    • HOA fee: $295 monthly
    • HOA name: Copeland Canyon HOA
    • HOA phone: 303-482-2213
    Location
    • Region: Littleton

    Financial & listing details

    • Price per square foot: $398/sqft
    • Tax assessed value: $10,718
    • Annual tax amount: $1,994
    • Date on market: 8/22/2025
    • Listing terms: Cash,Conventional,FHA,VA Loan
    • Exclusions: Seller Personal Property.
    • Ownership: Individual
    • Electric utility on property: Yes
    • Road surface type: Paved

    Price history

    DateEventPrice
    3/5/2026Sold$294,000-2%$398/sqft
    Source: REcolorado as distributed by MLS GRID #7969779 Report a problem
    2/17/2026Pending sale$299,900$406/sqft
    Source: REcolorado as distributed by MLS GRID #7969779 Report a problem
    1/26/2026Price change$299,900-1.7%$406/sqft
    Source: REcolorado as distributed by MLS GRID #7969779 Report a problem
    1/13/2026Listed for sale$305,000$413/sqft
    Source: REcolorado as distributed by MLS GRID #7969779 Report a problem
    10/21/2025Pending sale$305,000$413/sqft
    Source: REcolorado as distributed by MLS GRID #7969779 Report a problem
    8/21/2025Listed for sale$305,000+8.4%$413/sqft
    Source: REcolorado as distributed by MLS GRID #7969779 Report a problem
    4/22/2020Listing removed$281,490$381/sqft
    Source: Lokal Homes Report a problem
    3/10/2020Listed for sale$281,490+196746.2%$381/sqft
    Source: Lokal Homes Report a problem
    11/29/2006Sold$143
    Source: Agent Provided Report a problem

    Public tax history

    YearProperty taxesTax assessment
    2019$436 +134.9%$3,110 -32.1%
    2017$186 +100%$4,580 +124.5%
    2016$93 -1.9%$2,040 -25.5%
    2015$95 $2,740
    Find assessor info on the county website

    Neighborhood: 80126

    Nearby schools

    GreatSchools rating
    Schools provided by the listing agent
    • Elementary: Cougar Run
    • Middle: Cresthill
    • High: Highlands Ranch
    • District: Douglas RE-1

    Source: REcolorado as distributed by MLS GRID. This data may not be complete. We recommend contacting the local school district to confirm school assignments for this home.

    Get pre-qualified for a loan
    At Zillow Home Loans, we can pre-qualify you in as little as 5 minutes with no impact to your credit score.

    An equal housing lender. NMLS #10287.