JUST LISTED – DON’T MISS THIS ONE!
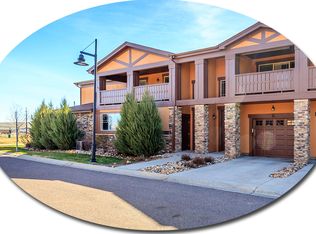
Incredibly clean, open, and move-in ready 2 bed / 2 full bath plus Study/office in highly sought-after Stonegate! Bright, inviting floor plan with a beautiful kitchen featuring maple cabinets, granite countertops, and great flow for everyday living and entertaining. Newer Water Heater*4 Ceiling Fans* and Central A/C Prewired sound system*
Enjoy a spacious balcony—perfect for relaxing on Colorado summer evenings. Prime location with quick access to Parker, Aurora, Denver, and Inverness, plus shopping, dining, and major routes nearby.
Homes in this area move fast—schedule your showing today before it’s gone!
For sale
Price cut: $5K (7/6)
$434,000
9305 Las Ramblas Court #H, Parker, CO 80134
2beds
1,586sqft
:
Get pre-qualified$3,253/mo
Condominium
Built in 2006
-- sqft lot
$-- Zestimate®
$274/sqft
$435/mo HOA
What's special
Granite countertopsBright inviting floor planPrewired sound systemIncredibly clean
- 100 days |
- 91 |
- 3 |
Zillow last checked:
Listing updated:
Listed by:
Sunny Banka 303-521-5331 sunnybanka@aol.com,
Sunny Homes Inc,
Desiree Banka-Rothenberger 303-521-5966,
Sunny Homes Inc
Source: REcolorado as distributed by MLS GRID,MLS#: 8980688
Facts & features
Interior
Bedrooms & bathrooms
- Bedrooms: 2
- Bathrooms: 2
- Full bathrooms: 2
Bedroom
- Features: Primary Suite
- Level: Upper
Bedroom
- Level: Upper
Bathroom
- Description: 5 Piece Bathroom In Primary
- Features: En Suite Bathroom
- Level: Upper
Bathroom
- Level: Upper
Kitchen
- Description: Large Island Beautiful Granite
- Level: Upper
Living room
- Description: Very Open Floor Plan
- Level: Upper
Office
- Level: Upper
Heating
- Natural Gas
Cooling
- Central Air
Features
- Ceiling Fan(s), Eat-in Kitchen, High Ceilings, High Speed Internet, Kitchen Island, Open Floorplan
- Flooring: Carpet, Tile
- Windows: Double Pane Windows, Window Coverings
- Has basement: No
- Number of fireplaces: 1
- Fireplace features: Electric
- Common walls with other units/homes: 2+ Common Walls
Interior area
- Total structure area: 1,586
- Total interior livable area: 1,586 sqft
- Finished area above ground: 1,586
Property
Parking
- Total spaces: 2
- Parking features: Garage - Attached
- Attached garage spaces: 2
Features
- Levels: Two
- Stories: 2
- Patio & porch: Front Porch
- Exterior features: Balcony
Details
- Parcel number: R0470132
- Special conditions: Standard
Construction
Type & style
- Home type: Condo
- Architectural style: Contemporary
- Property subtype: Condominium
- Attached to another structure: Yes
Materials
- Stone, Stucco
- Roof: Composition
Condition
- Updated/Remodeled
- Year built: 2006
Utilities & green energy
- Electric: 220 Volts
- Sewer: Public Sewer
- Water: Public
- Utilities for property: Cable Available, Electricity Connected, Natural Gas Available, Natural Gas Connected
Community & HOA
Community
- Subdivision: Stonegate
HOA
- Has HOA: Yes
- Services included: Maintenance Grounds, Maintenance Structure, Snow Removal, Trash, Water
- HOA fee: $430 monthly
- HOA name: Stonegate Park Guell Condo Assoc.
- HOA phone: 303-221-1117
- Second HOA fee: $60 annually
- Second HOA name: Stonegate
- Second HOA phone: 303-858-9909
Location
- Region: Parker
Financial & listing details
- Price per square foot: $274/sqft
- Tax assessed value: $337,285
- Annual tax amount: $3,112
- Date on market: 5/3/2026
- Listing terms: Cash,Conventional,FHA,VA Loan
- Exclusions: None
- Ownership: Individual
- Electric utility on property: Yes
Estimated market value
Not available
Estimated sales range
Not available
Not available
Price history
| Date | Event | Price |
|---|---|---|
| 7/6/2026 | Price change | $434,000-1.1%$274/sqft |
Source:  REcolorado as distributed by MLS GRID #8980688 Report a problem REcolorado as distributed by MLS GRID #8980688 Report a problem | ||
| 5/2/2026 | Listed for sale | $439,000$277/sqft |
Source: REcolorado as distributed by MLS GRID #8980688 Report a problem | ||
Public tax history
| Year | Property taxes | Tax assessment |
|---|---|---|
| 2021 | -- | $24,120 |
Find assessor info on the county website
Monthly payment
Est. payment
Payment breakdown
Explore the cost of this home by adjusting the details. Changes won't be saved.Climate risks
Neighborhood: Stonegate
Nearby schools
GreatSchools rating
- 7/10Mammoth Heights Elementary SchoolGrades: PK-6Distance: 0.3 mi
- 4/10Sierra Middle SchoolGrades: 7-8Distance: 1.6 mi
- 8/10Chaparral High SchoolGrades: 9-12Distance: 0.7 mi
Schools provided by the listing agent
- Elementary: Mammoth Heights
- Middle: Sierra
- High: Chaparral
- District: Douglas RE-1
Source: REcolorado as distributed by MLS GRID. This data may not be complete. We recommend contacting the local school district to confirm school assignments for this home.
- $331,7803 bd2 ba1.5k sqft9301 Las Ramblas Ct UNIT F, Parker, CO 80134Off Market

- $415,4002 bd2 ba1.5k sqft9305 Las Ramblas Ct UNIT A, Parker, CO 80134Off Market

- $331,8743 bd2 ba1.5k sqft9305 Las Ramblas Ct UNIT F, Parker, CO 80134Off Market
- $301,7132 bd2 ba1.2k sqft9305 Las Ramblas Ct UNIT D, Parker, CO 80134Off Market

- $337,5932 bd2 ba1.5k sqft9305 Las Ramblas Ct UNIT G, Parker, CO 80134Off Market
- $322,2602 bd2 ba1.4k sqft9305 Las Ramblas Ct UNIT C, Parker, CO 80134Off Market
- $301,3283 bd2 ba1.4k sqft9305 Las Ramblas Ct UNIT B, Parker, CO 80134Off Market
- $320,9262 bd2 ba1.4k sqft9305 Las Ramblas Ct, Parker, CO 80134Off Market
A local agent can set up tours, give advice and negotiate with sellers.
Similar homes
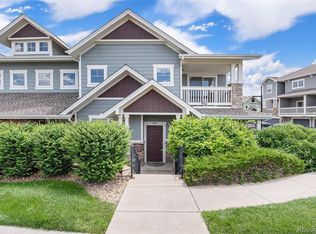
- $350,0003 bd2 ba1.4k sqft9311 Amison Circle #204, Parker, CO 80134For Sale
 MLS ID #6759773, Kenneth Golden, eXp Realty, LLC. REcolorado as distributed by MLS GRID
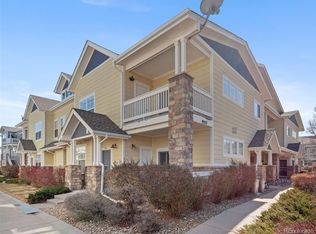
 - $320,0003 bd2 ba1.4k sqft9557 Pearl Circle #204, Parker, CO 80134For Sale
 MLS ID #8172008, Zachry Feuer, Hands Full Real Estate Colorado. REcolorado as distributed by MLS GRID
 - $409,9993 bd2 ba1.7k sqft9678 Deerhorn Court #116, Parker, CO 80134For Sale
 MLS ID #9301661, Diane Kelly, MB Colorado Home Sales Inc. REcolorado as distributed by MLS GRID
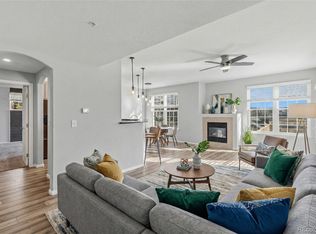
 - $348,5002 bd2 ba1.1k sqft17525 Wilde Avenue #208, Parker, CO 80134For Sale
 MLS ID #3397661, Molly Helbig, Corcoran Perry & Co.. REcolorado as distributed by MLS GRID
 - $309,0002 bd2 ba1.1k sqft17346 Nature Walk Trail #208, Parker, CO 80134For SaleMLS ID #5292881, Holly Couture, eXp Realty, LLC. REcolorado as distributed by MLS GRID
- $381,500-- bd-- ba-- sqft17254 Lark Water Ln Unit E, Parker, CO 80134Off Market
- $395,0002 bd3 ba1.4k sqft18611 Stroh Road #5208, Parker, CO 80134For SaleMLS ID #6108410, Caitlin Gordon, Madison & Company Properties. REcolorado as distributed by MLS GRID
- $319,0002 bd1 ba925 sqft17525 Wilde Avenue #306, Parker, CO 80134For SaleMLS ID #3716129, Anthony Geraty, Your Castle Real Estate Inc. REcolorado as distributed by MLS GRID
- $295,0001 bd1 ba1k sqft9429 Ashbury Circle #203, Parker, CO 80134For SaleMLS ID #3288832, Angela Mannick, RE/MAX Professionals. REcolorado as distributed by MLS GRID
- $479,0003 bd3 ba1.7k sqft11881 Bolton Circle, Parker, CO 80134For SaleMLS ID #1717609, Janna Vanner, RE/MAX Professionals. REcolorado as distributed by MLS GRID
- $495,0003 bd2 ba1.4k sqft8660 Bluegrass Circle, Parker, CO 80134For SaleMLS ID #3336583, William Hobbs, Real Broker, LLC DBA Real. REcolorado as distributed by MLS GRID
- $340,0002 bd3 ba1.4k sqftHunters Chase, Parker, CO 80134For SaleMLS ID #9581782, Molly Hollis, Gather Realty. REcolorado as distributed by MLS GRID
- $305,0002 bd2 ba1k sqft12820 Ironstone Way #203, Parker, CO 80134For SaleMLS ID #2684906, Pam Pulley-Case, Madison & Company Properties. REcolorado as distributed by MLS GRID
- $535,0004 bd4 ba1.9k sqft10318 Severance Drive, Parker, CO 80134For SaleMLS ID #8907533, Adam Simental, Simental Realty LLC. REcolorado as distributed by MLS GRID
- $470,0002 bd2 ba1.2k sqft8219 S Winnipeg Court, Aurora, CO 80016PendingMLS ID #7372125, Jeff Uscier, Workman & Associates. REcolorado as distributed by MLS GRID
- $475,0003 bd3 ba1.9k sqft11733 Crestop Way #B, Parker, CO 80138For SaleMLS ID #4228184, Cari Gallo, RE/MAX Leaders. REcolorado as distributed by MLS GRID
- $419,9002 bd2 ba1.2k sqft23590 E Jamison Place, Aurora, CO 80016For SaleMLS ID #4581135, Corrine Lopez, Colorado Flat Fee Realty Inc. REcolorado as distributed by MLS GRID
- $395,0002 bd2 ba1.2k sqft8456 S Hoyt Way #308, Littleton, CO 80128For SaleMLS ID #1731016, Matt Stover, Keller Williams DTC. REcolorado as distributed by MLS GRID
- $429,0002 bd3 ba2k sqft4328 S Nepal Court, Centennial, CO 80015For SaleMLS ID #1883176, Jennifer Dittemore, Orchard Brokerage LLC. REcolorado as distributed by MLS GRID
- $470,0002 bd4 ba2.2k sqft14641 E Poundstone Drive, Aurora, CO 80015For SaleMLS ID #8047768, Nancy Griffin, Metro Design Realty. REcolorado as distributed by MLS GRID
