45+ Older Community! Brand new water heater, and both the HVAC and AC units have been serviced and cleaned.
Charming One-Story Home in the Prestigious Heritage Eagle Bend Community. Nestled within the sought-after gated
community of Heritage Eagle Bend, this meticulously maintained one-story residence offers a harmonious blend of comfort
and elegance. Boasting 2 bedrooms and 2 bathrooms across 1,225 sq. ft., this home is designed for both relaxation and
entertaining. Inviting Interior Features are plenty. The heart of the home features granite countertops, a spacious
breakfast bar/island with seating for five, 42" cabinets with crown molding, and all appliances included, including a gas
stove and refrigerator. Open Living Space. The great room, highlighted by a gas log fireplace and vaulted ceilings,
seamlessly flows into the formal dining area, creating an ideal setting for gatherings. Primary suite retreat; offers a serene
escape, complete with tall ceilings and a ceiling fan with ensuite 3/4 bathroom and a huge walk-in closet. Additional
amenities; the home is equipped with a central vacuum system, laundry closet to include washer and dryer, and beautiful
white four-panel doors throughout, enhancing its charm. Outdoor living; enjoy Colorado's picturesque weather on the
covered back patio, perfect for cookouts and outdoor entertaining. The covered entry provides a warm welcome for your
guests. Community and Location; Residents have access to a wealth of amenities, including tennis courts, a golf course,
pickleball courts, a clubhouse, and a pool. Conveniently located with easy access to E-470 and Southlands Mall, this home
offers both tranquility and proximity to shopping and dining options. This residence exemplifies pride of ownership and is
ready to welcome its new owners. Schedule your private tour today and experience all that this exceptional home has to
offer.
For sale
Price cut: $5K (7/17)
$419,900
23590 E Jamison Place, Aurora, CO 80016
2beds
1,225sqft
Townhouse
Built in 2008
3,699 Square Feet Lot
$417,000 Zestimate®
$343/sqft
$688/mo HOA
What's special
- 142 days |
- 482 |
- 15 |
Zillow last checked:
Listing updated:
Listed by:
Corrine Lopez 720-668-6633,
Colorado Flat Fee Realty Inc
Source: REcolorado as distributed by MLS GRID,MLS#: 4581135
Facts & features
Interior
Bedrooms & bathrooms
- Bedrooms: 2
- Bathrooms: 2
- Full bathrooms: 2
- Main level bathrooms: 2
- Main level bedrooms: 2
Bedroom
- Description: Guest 2nd Bedroom, Carpet, Possible Use As Office
- Level: Main
Bedroom
- Description: Ensuite Full Bath, Walk-In Closet, Vaulted Ceilings, Ceiling Fan
- Features: Primary Suite
- Level: Main
Bathroom
- Description: Tub/Shower Combo Bath
- Level: Main
Bathroom
- Description: Spacious Ensuite Primary Bath
- Features: En Suite Bathroom, Primary Suite
- Level: Main
Dining room
- Description: Formal, Wood Floors, Access To Back Patio
- Level: Main
Great room
- Description: Fireplace, Open, Wood Floors
- Level: Main
Kitchen
- Description: All Appliances Included, Granite Counters, Pantry, Breakfast Bar
- Level: Main
Laundry
- Description: Closet Style, Washer And Dryer Included, Off Kitchen Area
- Level: Main
Heating
- Forced Air
Cooling
- Central Air
Appliances
- Included: Dishwasher, Disposal, Dryer, Microwave, Oven, Range, Refrigerator, Washer
- Laundry: In Unit, Laundry Closet
Features
- Audio/Video Controls, Built-in Features, Ceiling Fan(s), Central Vacuum, Entrance Foyer, Granite Counters, High Ceilings, High Speed Internet, No Stairs, Open Floorplan, Pantry, Primary Suite, Vaulted Ceiling(s), Walk-In Closet(s), Wired for Data
- Flooring: Carpet, Tile, Wood
- Windows: Double Pane Windows, Window Coverings
- Has basement: No
- Number of fireplaces: 1
- Fireplace features: Gas, Gas Log, Great Room
- Common walls with other units/homes: 2+ Common Walls
Interior area
- Total structure area: 1,225
- Total interior livable area: 1,225 sqft
- Finished area above ground: 1,225
Property
Parking
- Total spaces: 2
- Parking features: Concrete, Lighted
- Attached garage spaces: 2
Features
- Levels: One
- Stories: 1
- Entry location: Exterior Access
- Patio & porch: Covered, Front Porch, Patio
- Exterior features: Lighting
Lot
- Size: 3,699 Square Feet
- Features: Landscaped, Master Planned
Details
- Parcel number: 034654429
- Special conditions: Standard
Construction
Type & style
- Home type: Townhouse
- Architectural style: Contemporary
- Property subtype: Townhouse
- Attached to another structure: Yes
Materials
- Frame, Stone, Wood Siding
- Roof: Composition
Condition
- Year built: 2008
Utilities & green energy
- Sewer: Public Sewer
- Water: Public
- Utilities for property: Cable Available, Electricity Connected, Natural Gas Available, Natural Gas Connected, Phone Available
Community & HOA
Community
- Security: Carbon Monoxide Detector(s), Security Entrance, Smoke Detector(s)
- Senior community: Yes
- Subdivision: Heritage Eagle Bend
HOA
- Has HOA: Yes
- Amenities included: Clubhouse, Elevator(s), Fitness Center, Front Desk, Gated, Golf Course, Management, Park, Pool, Sauna, Tennis Court(s)
- Services included: Reserve Fund, Irrigation, Maintenance Grounds, Maintenance Structure, Recycling, Sewer, Snow Removal, Trash
- HOA fee: $373 monthly
- HOA name: Heritage Eagle Bend
- HOA phone: 303-693-7788
- Second HOA fee: $315 monthly
- Second HOA name: Villages Heritage Eagle Bend
- Second HOA phone: 303-693-7788
Location
- Region: Aurora
Financial & listing details
- Price per square foot: $343/sqft
- Tax assessed value: $442,900
- Annual tax amount: $3,118
- Date on market: 3/6/2026
- Listing terms: Cash,Conventional,FHA,VA Loan
- Exclusions: Personal Belongings
- Ownership: Individual
- Electric utility on property: Yes
- Road surface type: Paved
Estimated market value
$417,000
$396,000 - $438,000
$2,284/mo
Price history
| Date | Event | Price |
|---|---|---|
| 7/17/2026 | Price change | $419,900-1.2%$343/sqft |
Source:  REcolorado as distributed by MLS GRID #4581135 Report a problem REcolorado as distributed by MLS GRID #4581135 Report a problem | ||
| 5/29/2026 | Price change | $424,900-1.2%$347/sqft |
Source: REcolorado as distributed by MLS GRID #4581135 Report a problem | ||
| 4/10/2026 | Price change | $429,900-2.3%$351/sqft |
Source: REcolorado as distributed by MLS GRID #4581135 Report a problem | ||
| 3/6/2026 | Listed for sale | $439,900+15.8%$359/sqft |
Source: REcolorado as distributed by MLS GRID #4581135 Report a problem | ||
| 3/31/2021 | Sold | $379,900+80.9%$310/sqft |
Source: Public Record Report a problem | ||
| 7/30/2008 | Sold | $210,000$171/sqft |
Source: Public Record Report a problem | ||
Public tax history
| Year | Property taxes | Tax assessment |
|---|---|---|
| 2025 | $2,892 +6.4% | $28,200 +1.5% |
| 2024 | $2,717 +3.2% | $27,779 -12.5% |
| 2023 | $2,632 -3.1% | $31,763 +27.5% |
| 2022 | $2,717 | $24,904 -2.7% |
| 2021 | -- | $25,600 +1.8% |
| 2020 | $2,744 +12.7% | $25,149 |
| 2019 | $2,434 | -- |
| 2018 | $2,434 -0.8% | $21,159 |
| 2017 | $2,453 | $21,159 +34.4% |
| 2016 | -- | $15,746 |
| 2015 | -- | $15,746 +1.2% |
| 2014 | $1,883 -12% | $15,554 -1.8% |
| 2013 | $2,139 | $15,840 |
| 2012 | -- | $15,840 |
| 2011 | $1,894 +1.7% | $15,840 +10.3% |
| 2010 | $1,863 +111.9% | $14,360 |
| 2009 | $879 | $14,360 +113.4% |
| 2008 | -- | $6,728 +5.5% |
| 2007 | -- | $6,380 |
Find assessor info on the county website
Monthly payment
Est. payment
Payment breakdown
Explore the cost of this home by adjusting the details. Changes won't be saved.Climate risks
Neighborhood: Heritage Eagle Bend
Nearby schools
GreatSchools rating
- 7/10Coyote Hills Elementary SchoolGrades: PK-5Distance: 1.1 mi
- 6/10Infinity Middle SchoolGrades: 6-8Distance: 3.1 mi
- 8/10Cherokee Trail High SchoolGrades: 9-12Distance: 2.2 mi
Schools provided by the listing agent
- Elementary: Coyote Hills
- Middle: Fox Ridge
- High: Cherokee Trail
- District: Cherry Creek 5
Source: REcolorado as distributed by MLS GRID. This data may not be complete. We recommend contacting the local school district to confirm school assignments for this home.
- $438,7002 bd2 ba1.3k sqft23580 E Jamison Pl, Aurora, CO 80016Off Market

- $443,9002 bd2 ba1.4k sqft23570 E Jamison Pl, Aurora, CO 80016Off Market
- $422,9002 bd2 ba1.2k sqft23560 E Jamison Pl, Aurora, CO 80016Off Market
- $463,8002 bd1 ba1.4k sqft23600 E Jamison Pl, Aurora, CO 80016Off Market
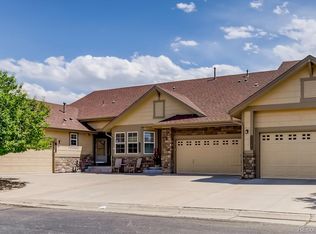
- $463,7002 bd2 ba1.3k sqft23550 E Jamison Pl, Aurora, CO 80016Off Market
- $467,5002 bd2 ba1.4k sqft23581 E Jamison Pl, Aurora, CO 80016Off Market
- $448,6002 bd2 ba1.2k sqft23591 E Jamison Pl, Aurora, CO 80016Off Market
- $451,7002 bd2 ba1.3k sqft23571 E Jamison Pl, Aurora, CO 80016Off Market
A local agent can set up tours, give advice and negotiate with sellers.
Similar homes
- $474,9002 bd2 ba1.4k sqft7762 S Biloxi Way, Aurora, CO 80016For Sale

 MLS ID #3603339, Tracy Miller, HomeSmart Realty. REcolorado as distributed by MLS GRID
 - $410,0002 bd3 ba1.4k sqft16179 E Geddes Lane #96, Aurora, CO 80016For Sale
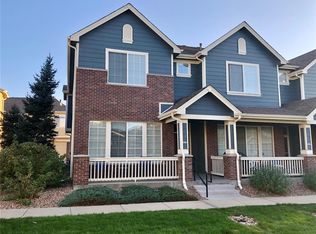 MLS ID #3720481, Kevin Kestenbaum, Redfin Corporation. REcolorado as distributed by MLS GRID
 - $390,0003 bd1 ba1.1k sqft23361 E Saratoga Circle, Aurora, CO 80016For Sale
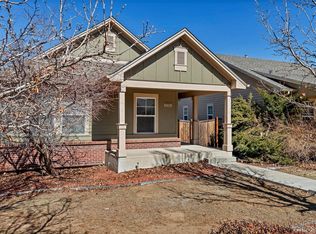 MLS ID #8395190, Jennifer Hall, eXp Realty, LLC. REcolorado as distributed by MLS GRID
 - $340,0002 bd2 ba1.1k sqft22920 E Roxbury Drive #E, Aurora, CO 80016For Sale
 MLS ID #4037257, Alyssa Baker, Key Team Real Estate Corp.. REcolorado as distributed by MLS GRID
 - $389,9503 bd3 ba1.4k sqftWillow Trace, Centennial, CO 80015For SaleMLS ID #9595917, Daniel M Hilty, Equity Colorado Real Estate. REcolorado as distributed by MLS GRID
- $425,0003 bd3 ba1.5k sqft17285 E Wyoming Place, Aurora, CO 80017For SaleMLS ID #6913628, Bidur Chhetri, HomeSmart Realty. REcolorado as distributed by MLS GRID
- $369,9002 bd1 ba939 sqft5745 S Buchanan Court #E, Aurora, CO 80016For SaleMLS ID #5903954, Helen Bovin, Keller Williams DTC. REcolorado as distributed by MLS GRID
- $470,0003 bd2 ba1.3k sqft20040 E Wagontrail Drive, Aurora, CO 80015For SaleMLS ID #5794971, Jacob Eberle, LPT Realty. REcolorado as distributed by MLS GRID
- $380,0002 bd3 ba1.6k sqft3611 S Perth Circle #102, Aurora, CO 80013For SaleMLS ID #5578587, David Barber, RE/MAX Leaders. REcolorado as distributed by MLS GRID
- $410,0003 bd2 ba1.7k sqft9678 Deerhorn Court #116, Parker, CO 80134For SaleMLS ID #9301661, Diane Kelly, MB Colorado Home Sales Inc. REcolorado as distributed by MLS GRID
- $435,0003 bd3 ba1.6k sqft1791 S Buchanan Circle, Aurora, CO 80018For SaleMLS ID #7145366, Rich Dolph, Compass - Denver. REcolorado as distributed by MLS GRID
- $383,0003 bd3 ba1.4k sqftCOTTONWOOD SOUTH CONDOS, Parker, CO 80134For SaleMLS ID #3345223, RaNae Rodriguez, MSC Real Estate Advisors. REcolorado as distributed by MLS GRID
- $390,0002 bd2 ba1.6k sqft3914 S Dillon Way #A, Aurora, CO 80014For SaleMLS ID #8111310, Shadhaa Ramadan, 303 Realty. REcolorado as distributed by MLS GRID
- $380,0003 bd3 ba1.5k sqft17262 E Kansas Drive, Aurora, CO 80017For SaleMLS ID #8095221, Janice Taylor, Equity Colorado Real Estate. REcolorado as distributed by MLS GRID
- $440,0003 bd3 ba1.4k sqft23 N Uriah Street, Aurora, CO 80018For SaleMLS ID #2674070, Aziza Quraishi, NAV Real Estate. REcolorado as distributed by MLS GRID
- $420,0003 bd3 ba1.7k sqft4003 S Carson Street #B, Aurora, CO 80014For SaleMLS ID #4508351, Amy Rome, Rosenhagen Real Estate Professionals. REcolorado as distributed by MLS GRID
- $355,0002 bd2 ba1.3k sqft18767 E Yale Circle #C, Aurora, CO 80013For SaleMLS ID #8205507, Nikki Shawl, HomeSmart. REcolorado as distributed by MLS GRID
- $289,9002 bd1 ba939 sqft5755 S Buchanan Court #E, Aurora, CO 80016For SaleMLS ID #4626190, Rebecca Jones Egloff, LIV Sotheby's International Realty. REcolorado as distributed by MLS GRID
- $285,0002 bd1 ba862 sqft23510 E Alamo Place #E, Aurora, CO 80016For SaleMLS ID #3081504, Michelle Fell, RE/MAX Professionals. REcolorado as distributed by MLS GRID
- $355,0002 bd3 ba1.6k sqft3631 S Perth Circle #103, Aurora, CO 80013For SaleMLS ID #5999025, Corey Vincent, Keller Williams Action Realty LLC. REcolorado as distributed by MLS GRID
