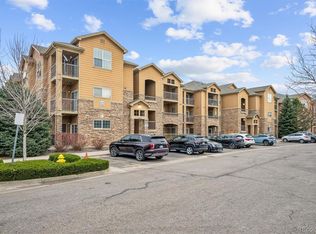
Professional photography coming 5/19. Welcome to this beautifully maintained condo in the highly sought-after Prairie Walk community of Parker! Located at 17346 Nature Walk Trail #208, this spacious 2-bedroom, 2-bath home offers the perfect blend of comfort, convenience, and low-maintenance living with 2 balconies!
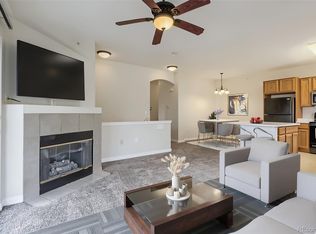
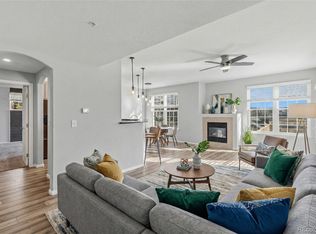
Step inside to discover an open and inviting floor plan featuring a bright living room with a cozy fireplace, stylish finishes, and abundant natural light throughout. The kitchen is equipped with granite countertops, hardwood flooring, ample cabinetry, and a functional layout ideal for both everyday living and entertaining.
The generously sized primary suite includes a large walk-in closet, private bath, and access to a covered balcony—perfect for enjoying Colorado mornings and evenings. A second bedroom and full bath provide flexibility for guests, a home office, or roommate living.
Enjoy the convenience of in-unit laundry, reserved parking, and access to exceptional community amenities, including a pool, fitness center, clubhouse, and nearby walking and biking trails. Ideally situated just minutes from E-470, Jordan Road, coffee shops, shopping, and dining.
Whether you're a first-time buyer, investor, or looking to downsize without compromise, this move-in-ready condo offers incredible value in one of Parker’s most convenient locations.
For sale
Price cut: $11K (7/23)
$309,000
17346 Nature Walk Trail #208, Parker, CO 80134
2beds
1,180sqft
:
Get pre-qualified$2,382/mo
Condominium
Built in 2005
-- sqft lot
$-- Zestimate®
$262/sqft
$376/mo HOA
What's special
- 85 days |
- 264 |
- 18 |
Zillow last checked:
Listing updated:
Listed by:
Holly Couture 888-440-2724 co.broker@exprealty.net,
eXp Realty, LLC
Source: REcolorado as distributed by MLS GRID,MLS#: 5292881
Facts & features
Interior
Bedrooms & bathrooms
- Bedrooms: 2
- Bathrooms: 2
- Full bathrooms: 2
- Main level bathrooms: 2
- Main level bedrooms: 2
Bedroom
- Description: Carpeted, With Balcony
- Features: Primary Suite
- Level: Main
Bedroom
- Description: Carpeted, With Balcony
- Level: Main
Bathroom
- Description: Large Vanity Space, Tub & Shower
- Features: En Suite Bathroom
- Level: Main
Bathroom
- Description: Tub & Shower
- Level: Main
Kitchen
- Description: Tile Floor, Open Concept
- Level: Main
Laundry
- Description: In Hallway, Laundry Closet
- Level: Main
Living room
- Description: Large And Bright, Carpeted, Gas Fireplace
- Level: Main
Heating
- Forced Air
Cooling
- Central Air
Appliances
- Included: Dishwasher, Disposal, Dryer, Microwave, Oven, Refrigerator, Self Cleaning Oven, Washer
- Laundry: In Unit
Features
- Eat-in Kitchen, Granite Counters, Open Floorplan, Smoke Free, Solid Surface Counters, Walk-In Closet(s)
- Flooring: Carpet, Linoleum, Tile
- Has basement: No
- Number of fireplaces: 1
- Fireplace features: Gas, Living Room
- Common walls with other units/homes: 2+ Common Walls
Interior area
- Total structure area: 1,180
- Total interior livable area: 1,180 sqft
- Finished area above ground: 1,180
Video & virtual tour
Property
Parking
- Total spaces: 2
- Details: Off Street Spaces: 2
Features
- Levels: One
- Stories: 1
- Entry location: Exterior Access
- Patio & porch: Covered, Deck
- Exterior features: Balcony
- Has view: Yes
- View description: Mountain(s)
Lot
- Features: Landscaped, Near Public Transit
Details
- Parcel number: R0461119
- Zoning: RES
- Special conditions: Standard
Construction
Type & style
- Home type: Condo
- Architectural style: Contemporary
- Property subtype: Condominium
- Attached to another structure: Yes
Materials
- Frame, Stone
- Roof: Composition
Condition
- Updated/Remodeled
- Year built: 2005
Utilities & green energy
- Sewer: Public Sewer
- Water: Public
- Utilities for property: Electricity Connected, Internet Access (Wired), Natural Gas Connected, Phone Available
Community & HOA
Community
- Security: Carbon Monoxide Detector(s), Smoke Detector(s)
- Subdivision: Prairie Walk On Cherry Creek Condos
HOA
- Has HOA: Yes
- Amenities included: Clubhouse, Fitness Center, Garden Area, Park, Pool, Trail(s)
- Services included: Maintenance Grounds, Maintenance Structure, Recycling, Sewer, Snow Removal, Trash, Water
- HOA fee: $360 monthly
- HOA name: LCM Property Management
- HOA phone: 303-221-1117
- Second HOA fee: $97 semi-annually
- Second HOA name: Cottonwood Master Association
- Second HOA phone: 303-221-1117
Location
- Region: Parker
Financial & listing details
- Price per square foot: $262/sqft
- Tax assessed value: $270,869
- Annual tax amount: $2,304
- Date on market: 5/22/2026
- Listing terms: Cash,Conventional,FHA,VA Loan
- Exclusions: Seller's Personal Property And Any Staging Items
- Ownership: Individual
- Electric utility on property: Yes
- Road surface type: Paved
Estimated market value
Not available
Estimated sales range
Not available
Not available
Price history
| Date | Event | Price |
|---|---|---|
| 7/23/2026 | Price change | $309,000-3.4%$262/sqft |
Source:  REcolorado as distributed by MLS GRID #5292881 Report a problem REcolorado as distributed by MLS GRID #5292881 Report a problem | ||
| 5/22/2026 | Listed for sale | $320,000+40%$271/sqft |
Source: REcolorado as distributed by MLS GRID #5292881 Report a problem | ||
| 11/8/2025 | Listing removed | $1,650$1/sqft |
Source: Zillow Rentals Report a problem | ||
| 10/29/2025 | Price change | $1,650-5.7%$1/sqft |
Source: Zillow Rentals Report a problem | ||
| 9/27/2025 | Price change | $1,750-5.4%$1/sqft |
Source: Zillow Rentals Report a problem | ||
| 9/7/2025 | Price change | $1,850-5.1%$2/sqft |
Source: Zillow Rentals Report a problem | ||
| 8/22/2025 | Listed for rent | $1,950+11.4%$2/sqft |
Source: Zillow Rentals Report a problem | ||
| 8/4/2021 | Listing removed | -- |
Source: Zillow Rental Manager Report a problem | ||
| 7/29/2021 | Listed for rent | $1,750+22.8%$1/sqft |
Source: Zillow Rental Manager Report a problem | ||
| 10/16/2018 | Listing removed | $1,425$1/sqft |
Source: Showcase Properties Unlimited Report a problem | ||
| 10/5/2018 | Price change | $1,425-3.4%$1/sqft |
Source: Showcase Properties Unlimited Report a problem | ||
| 9/20/2018 | Listed for rent | $1,475$1/sqft |
Source: Showcase Properties Unlimited Report a problem | ||
| 9/6/2017 | Listing removed | $1,475$1/sqft |
Source: Showcase Properties Unlimited Report a problem | ||
| 9/1/2017 | Price change | $1,475-6.3%$1/sqft |
Source: Showcase Properties Unlimited Report a problem | ||
| 7/18/2017 | Listed for rent | $1,575$1/sqft |
Source: Beacon Property Management Report a problem | ||
| 5/27/2016 | Sold | $228,500+28.4%$194/sqft |
Source: Agent Provided Report a problem | ||
| 8/16/2014 | Listing removed | $178,000$151/sqft |
Source: Equity Colorado #6648210 Report a problem | ||
| 5/23/2014 | Listed for sale | $178,000$151/sqft |
Source: Equity Colorado #6648210 Report a problem | ||
Public tax history
| Year | Property taxes | Tax assessment |
|---|---|---|
| 2021 | -- | $19,370 |
Find assessor info on the county website
Monthly payment
Est. payment
Payment breakdown
Explore the cost of this home by adjusting the details. Changes won't be saved.Climate risks
Neighborhood: 80134
Nearby schools
GreatSchools rating
- 8/10Pine Lane Elementary SchoolGrades: PK-6Distance: 1.7 mi
- 4/10Sierra Middle SchoolGrades: 7-8Distance: 1.1 mi
- 8/10Chaparral High SchoolGrades: 9-12Distance: 1.3 mi
Schools provided by the listing agent
- Elementary: Pine Lane Prim/Inter
- Middle: Sierra
- High: Chaparral
- District: Douglas RE-1
Source: REcolorado as distributed by MLS GRID. This data may not be complete. We recommend contacting the local school district to confirm school assignments for this home.
- $17,280-- bd-- ba240 sqft17387 Nature Walk Trl #18H, Parker, CO 80134Off Market
- $163,300-- bd-- ba240 sqft17387 Nature Walk Trl #18A, Parker, CO 80134Off Market
- $17,280-- bd-- ba240 sqft17387 Nature Walk Trl #18E, Parker, CO 80134Off Market
- $17,280-- bd-- ba240 sqft17387 Nature Walk Trl #101, Parker, CO 80134Off Market
- $17,280-- bd-- ba240 sqft17387 Nature Walk Trl #18C, Parker, CO 80134Off Market
- $17,280-- bd-- ba240 sqft17387 Nature Walk Trl #18D, Parker, CO 80134Off Market
- $211,100-- bd-- ba240 sqft17387 Nature Walk Trl #18A, PARKER, CO 80134Off Market
- $17,280-- bd-- ba240 sqft17387 Nature Walk Trl #18B, Parker, CO 80134Off Market
A local agent can set up tours, give advice and negotiate with sellers.
Similar homes
- $299,9002 bd2 ba1.1k sqft9551 Pearl Circle #203, Parker, CO 80134For Sale
 MLS ID #8962718, Scott Barker, Barker Real Estate Company. REcolorado as distributed by MLS GRID
 - $285,0002 bd1 ba925 sqftPrairie Walk, Parker, CO 80134For Sale
 MLS ID #2058892, Fauna MacKillip, RE/MAX Professionals. REcolorado as distributed by MLS GRID
 - $319,0002 bd1 ba925 sqft17525 Wilde Avenue #306, Parker, CO 80134For Sale
 MLS ID #3716129, Anthony Geraty, Your Castle Real Estate Inc. REcolorado as distributed by MLS GRID
 - $348,5002 bd2 ba1.1k sqft17525 Wilde Avenue #208, Parker, CO 80134For Sale
 MLS ID #3397661, Molly Helbig, Corcoran Perry & Co.. REcolorado as distributed by MLS GRID
 - $319,9002 bd2 ba1.1k sqft9283 Twenty Mile Road #306, Parker, CO 80134For SaleMLS ID #5784828, Jennifer Antonio, LIV Sotheby's International Realty. REcolorado as distributed by MLS GRID
- $349,0002 bd2 ba1.1k sqftPrairie Walk on Cherry Creek, Parker, CO 80134For SaleMLS ID #9818182, Cathy Felling, Keller Williams DTC. REcolorado as distributed by MLS GRID
- $274,9002 bd1 ba925 sqft9180 Rolling Way #306, Parker, CO 80134For SaleMLS ID #5602803, Jennifer Hershberger, RE/MAX Professionals. REcolorado as distributed by MLS GRID
- $349,0002 bd2 ba1.2k sqft9552 Pearl Circle #102, Parker, CO 80134For SaleMLS ID #6836867, Jeff Kroll, Colorado Dream Properties. REcolorado as distributed by MLS GRID
- $299,9001 bd1 ba1k sqft9585 Pearl Circle #203, Parker, CO 80134For SaleMLS ID #9205981, Jonathan Casillas, Kentwood Real Estate Cherry Creek. REcolorado as distributed by MLS GRID
- $295,0001 bd1 ba1k sqft9429 Ashbury Circle #203, Parker, CO 80134For SaleMLS ID #3288832, Angela Mannick, RE/MAX Professionals. REcolorado as distributed by MLS GRID
- $339,5002 bd2 ba1k sqft10751 Twenty Mile Road #107, Parker, CO 80134For SaleMLS ID #9247879, Rick Janson, Compass - Denver. REcolorado as distributed by MLS GRID
- $340,0002 bd3 ba1.4k sqftHunters Chase, Parker, CO 80134For SaleMLS ID #9581782, Molly Hollis, Gather Realty. REcolorado as distributed by MLS GRID
- $382,7503 bd3 ba1.4k sqftCOTTONWOOD SOUTH CONDOS, Parker, CO 80134For SaleMLS ID #3345223, RaNae Rodriguez, MSC Real Estate Advisors. REcolorado as distributed by MLS GRID
- $289,9992 bd1 ba990 sqft12931 Ironstone Way #303, Parker, CO 80134For SaleMLS ID #5948870, Carlos Ruiz, Orchard Brokerage LLC. REcolorado as distributed by MLS GRID
- $313,0002 bd2 ba1.1k sqftSavannah, Englewood, CO 80112For SaleMLS ID #9640734, Carl Wemhoff, RE/MAX Alliance. REcolorado as distributed by MLS GRID
- $307,5002 bd1 ba950 sqft7440 S Blackhawk Street #4-305, Englewood, CO 80112For SaleMLS ID #7739076, Wendy Rowley, Coldwell Banker Realty 44. REcolorado as distributed by MLS GRID
- $285,0003 bd2 ba1k sqft19636 Victorian Drive #B5, Parker, CO 80138For SaleMLS ID #6714070, Skyler Bachicha, Realty One Group Five Star Colorado. REcolorado as distributed by MLS GRID
- $279,5002 bd2 ba908 sqftColony at Cherry Creek, Aurora, CO 80016For SaleMLS ID #4048926, Tom Ullrich, RE/MAX Professionals. REcolorado as distributed by MLS GRID
- $310,0002 bd2 ba1k sqft22520 E Ontario Drive #101, Aurora, CO 80016For SaleMLS ID #4530339, Lance Ruybal, Hearth & Home Realty and Management LLC. REcolorado as distributed by MLS GRID
- $339,9002 bd2 ba1.1k sqft7222 S Blackhawk Street Bldg 3 #206, Aurora, CO 80112For SaleMLS ID #2357562, Srinivasa Doddapaneni, ILU Homes LLC. REcolorado as distributed by MLS GRID
