Welcome to 12931 Ironstone Way #303 — a bright and inviting top-floor condo in the heart of Parker. This 2-bedroom, 1-bath home features vaulted ceilings that create an open, airy atmosphere filled with natural light. Enjoy the privacy of third-floor living with no upstairs neighbors and a quiet, comfortable environment.
Perfect for first-time buyers, downsizers, or investors, this home offers low-maintenance living in one of Colorado’s most desirable communities. Conveniently located near shopping, dining, parks, and major commuter routes, you’ll enjoy both comfort and accessibility.
At $289,999, this is one of the most attainable ownership opportunities in Parker. Don’t miss your chance to own instead of rent in a thriving market.
For sale
Price cut: $5K (7/26)
$289,999
12931 Ironstone Way #303, Parker, CO 80134
2beds
990sqft
:
Get pre-qualified$2,279/mo
Condominium
Built in 2002
-- sqft lot
$-- Zestimate®
$293/sqft
$396/mo HOA
What's special
Vaulted ceilingsQuiet comfortable environment
- 166 days |
- 239 |
- 11 |
Zillow last checked:
Listing updated:
Listed by:
Carlos Ruiz 720-964-1539 Carlos.Ruiz@Orchard.com,
Orchard Brokerage LLC
Source: REcolorado as distributed by MLS GRID,MLS#: 5948870
Facts & features
Interior
Bedrooms & bathrooms
- Bedrooms: 2
- Bathrooms: 1
- Full bathrooms: 1
- Main level bathrooms: 1
- Main level bedrooms: 2
Bedroom
- Features: Primary Suite
- Level: Main
- Area: 157.76 Square Feet
- Dimensions: 13.6 x 11.6
Bedroom
- Features: Primary Suite
- Level: Main
- Area: 140 Square Feet
- Dimensions: 12.5 x 11.2
Bathroom
- Level: Main
- Area: 63.44 Square Feet
- Dimensions: 6.1 x 10.4
Dining room
- Level: Main
- Area: 129.2 Square Feet
- Dimensions: 9.5 x 13.6
Kitchen
- Level: Main
- Area: 112.32 Square Feet
- Dimensions: 11.7 x 9.6
Laundry
- Level: Main
- Area: 23.52 Square Feet
- Dimensions: 8.4 x 2.8
Living room
- Level: Main
- Area: 238.8 Square Feet
- Dimensions: 12 x 19.9
Utility room
- Level: Main
- Area: 38.43 Square Feet
- Dimensions: 6.3 x 6.1
Heating
- Forced Air
Cooling
- Central Air
Appliances
- Included: Dishwasher, Disposal, Dryer, Microwave, Oven, Refrigerator, Washer
- Laundry: In Unit
Features
- Ceiling Fan(s), Eat-in Kitchen, High Speed Internet, Vaulted Ceiling(s), Walk-In Closet(s)
- Flooring: Carpet, Laminate
- Windows: Window Coverings
- Has basement: No
- Number of fireplaces: 1
- Fireplace features: Living Room
- Common walls with other units/homes: End Unit
Interior area
- Total structure area: 990
- Total interior livable area: 990 sqft
- Finished area above ground: 990
Video & virtual tour
Property
Parking
- Total spaces: 2
- Parking features: Concrete
- Details: Off Street Spaces: 2
Features
- Levels: One
- Stories: 1
- Exterior features: Balcony
Lot
- Features: Greenbelt, Open Space
Details
- Parcel number: R0451475
- Special conditions: Standard
Construction
Type & style
- Home type: Condo
- Property subtype: Condominium
- Attached to another structure: Yes
Materials
- Brick, Frame, Wood Siding
- Foundation: Structural
- Roof: Composition
Condition
- Updated/Remodeled
- Year built: 2002
Utilities & green energy
- Sewer: Public Sewer
- Water: Public
- Utilities for property: Cable Available, Electricity Connected, Phone Available
Community & HOA
Community
- Security: Carbon Monoxide Detector(s), Smoke Detector(s)
- Subdivision: Ironstone
HOA
- Has HOA: Yes
- Amenities included: Clubhouse, Fitness Center, Laundry, Pool, Spa/Hot Tub
- Services included: Insurance, Maintenance Grounds, Maintenance Structure, Recycling, Road Maintenance, Sewer, Snow Removal, Trash, Water
- HOA fee: $362 monthly
- HOA name: LCM Property Management
- HOA phone: 303-221-1117
- Second HOA fee: $34 monthly
- Second HOA name: Cherry Creek South Metro Dist
- Second HOA phone: 303-224-0004
Location
- Region: Parker
Financial & listing details
- Price per square foot: $293/sqft
- Tax assessed value: $223,287
- Annual tax amount: $1,573
- Date on market: 9/30/2026
- Listing terms: Cash,Conventional,VA Loan
- Exclusions: Personal Property
- Ownership: Individual
- Electric utility on property: Yes
- Road surface type: Paved
Estimated market value
Not available
Estimated sales range
Not available
$2,057/mo
Price history
| Date | Event | Price |
|---|---|---|
| 7/26/2026 | Price change | $289,999-1.7%$293/sqft |
Source:  REcolorado as distributed by MLS GRID #5948870 Report a problem REcolorado as distributed by MLS GRID #5948870 Report a problem | ||
| 2/21/2026 | Listed for sale | $295,000+10.5%$298/sqft |
Source: REcolorado as distributed by MLS GRID #5948870 Report a problem | ||
| 2/26/2021 | Listing removed | -- |
Source: Owner Report a problem | ||
| 10/24/2020 | Listing removed | $1,900$2/sqft |
Source: Owner Report a problem | ||
| 9/24/2020 | Listed for rent | $1,900$2/sqft |
Source: Owner Report a problem | ||
| 8/13/2020 | Sold | $267,000+3.7%$270/sqft |
Source: Agent Provided Report a problem | ||
| 7/14/2020 | Pending sale | $257,500$260/sqft |
Source: Re/max Alliance #7510618 Report a problem | ||
| 6/30/2020 | Listed for sale | $257,500+32.1%$260/sqft |
Source: Re/max Alliance #7510618 Report a problem | ||
| 2/23/2018 | Sold | $195,000+144.1%$197/sqft |
Source: Agent Provided Report a problem | ||
| 8/29/2012 | Sold | $79,900+31%$81/sqft |
Source: Agent Provided Report a problem | ||
| 9/8/2008 | Sold | $61,000$62/sqft |
Source: Agent Provided Report a problem | ||
Public tax history
| Year | Property taxes | Tax assessment |
|---|---|---|
| 2019 | $1,168 0% | $15,960 +36.2% |
| 2018 | $1,168 +40.5% | $11,720 |
| 2017 | $831 -2% | $11,720 +37.1% |
| 2016 | $849 +137.8% | $8,550 +18.9% |
| 2015 | $357 -37.4% | $7,190 +39.9% |
| 2014 | $570 | $5,140 |
Find assessor info on the county website
Monthly payment
Est. payment
Payment breakdown
Explore the cost of this home by adjusting the details. Changes won't be saved.Climate risks
Neighborhood: Stroh Ranch
Nearby schools
GreatSchools rating
- 5/10Legacy Point Elementary SchoolGrades: PK-5Distance: 1.1 mi
- 6/10Sagewood Middle SchoolGrades: 6-8Distance: 3.7 mi
- 8/10Ponderosa High SchoolGrades: 9-12Distance: 3.2 mi
Schools provided by the listing agent
- Elementary: Legacy Point
- Middle: Sagewood
- High: Ponderosa
- District: Douglas RE-1
Source: REcolorado as distributed by MLS GRID. This data may not be complete. We recommend contacting the local school district to confirm school assignments for this home.
- $229,9532 bd2 ba809 sqft12920 Ironstone Way APT 103, Parker, CO 80134Off Market

- $340,0002 bd1 ba990 sqft12912 Ironstone Way APT 303, Parker, CO 80134Sold
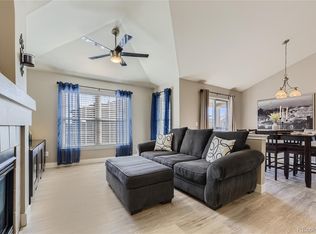
- $193,7971 bd1 ba773 sqft12933 Ironstone Way APT 304, Parker, CO 80134Off Market

- $183,2221 bd1 ba700 sqft12931 Ironstone Way APT 201, Parker, CO 80134Off Market

- $313,2002 bd2 ba1k sqft12933 Ironstone Way APT 102, Parker, CO 80134Sold
- $612,3003 bd2 ba2.2k sqft12912 Coffee Tree St, Parker, CO 80134Off Market
- $693,2004 bd4 ba4k sqft12904 Coffee Tree St, Parker, CO 80134Off Market
- $229,3532 bd2 ba1k sqft12920 Ironstone Way APT 202, Parker, CO 80134Off Market
A local agent can set up tours, give advice and negotiate with sellers.
Similar homes
- $280,0002 bd1 ba944 sqftHunter''s Chase, Parker, CO 80134For Sale

 MLS ID #9549392, Kelly Pfeiffer, RE/MAX Alliance. REcolorado as distributed by MLS GRID
 - $315,0002 bd1 ba990 sqftIronstone Condominiums At Stroh Ranch, Parker, CO 80134For Sale
 MLS ID #3215189, Mike Ober, RE/MAX Alliance. REcolorado as distributed by MLS GRID
 - $299,9002 bd2 ba1.1k sqft9551 Pearl Circle #203, Parker, CO 80134For Sale
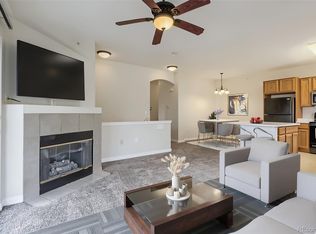 MLS ID #8962718, Scott Barker, Barker Real Estate Company. REcolorado as distributed by MLS GRID
 - $240,0001 bd1 ba700 sqft12858 Ironstone Way #301, Parker, CO 80134For Sale
 MLS ID #6783160, Carlos Ruiz, Orchard Brokerage LLC. REcolorado as distributed by MLS GRID
 - $274,9002 bd1 ba925 sqft9180 Rolling Way #306, Parker, CO 80134For SaleMLS ID #5602803, Jennifer Hershberger, RE/MAX Professionals. REcolorado as distributed by MLS GRID
- $285,0003 bd2 ba1k sqft19636 Victorian Drive #B5, Parker, CO 80138For SaleMLS ID #6714070, Skyler Bachicha, Realty One Group Five Star Colorado. REcolorado as distributed by MLS GRID
- $395,0002 bd3 ba1.4k sqft18611 Stroh Road #5208, Parker, CO 80134For SaleMLS ID #6108410, Caitlin Gordon, Madison & Company Properties. REcolorado as distributed by MLS GRID
- $349,0002 bd2 ba1.1k sqftPrairie Walk on Cherry Creek, Parker, CO 80134For SaleMLS ID #9818182, Cathy Felling, Keller Williams DTC. REcolorado as distributed by MLS GRID
- $279,5002 bd2 ba908 sqftColony at Cherry Creek, Aurora, CO 80016For SaleMLS ID #4048926, Tom Ullrich, RE/MAX Professionals. REcolorado as distributed by MLS GRID
- $299,0002 bd1 ba972 sqftCastlegate Villas, Castle Rock, CO 80108For SaleMLS ID #6449686, Todd Runyan, Keller Williams Action Realty LLC. REcolorado as distributed by MLS GRID
- $310,0002 bd2 ba1k sqft22520 E Ontario Drive #101, Aurora, CO 80016For SaleMLS ID #4530339, Lance Ruybal, Hearth & Home Realty and Management LLC. REcolorado as distributed by MLS GRID
- $289,0002 bd1 ba1k sqftRock Ridge, Aurora, CO 80013For SaleMLS ID #8314719, Perry Villanueba, ABACUS COMPANIES. REcolorado as distributed by MLS GRID
- $285,0002 bd1 ba862 sqft23510 E Alamo Place #E, Aurora, CO 80016For SaleMLS ID #3081504, Michelle Fell, RE/MAX Professionals. REcolorado as distributed by MLS GRID
- $289,5001 bd2 ba894 sqftLincoln Square Lofts, Lone Tree, CO 80124For SaleMLS ID #2549576, Robert Tait, Engel & Volkers Denver. REcolorado as distributed by MLS GRID
- $298,9992 bd1 ba862 sqft23404 E Dorado Place #E, Aurora, CO 80016For SaleMLS ID #7095298, Amayrani Munoz Lopez, Real Broker, LLC DBA Real. REcolorado as distributed by MLS GRID
- $299,9002 bd1 ba1k sqftRock Ridge Condos, Aurora, CO 80013For SaleMLS ID #9371248, Maria Gallucci, Compass - Denver. REcolorado as distributed by MLS GRID
- $310,0002 bd2 ba1k sqft6013 Castlegate Drive W #D26, Castle Rock, CO 80108For SaleMLS ID #1992578, Landon Bellum, RE/MAX Professionals. REcolorado as distributed by MLS GRID
- $269,9002 bd2 ba824 sqft1841 S Dunkirk Street #106, Aurora, CO 80017For SaleMLS ID #6069208, Idalia Padilla, Megastar Realty. REcolorado as distributed by MLS GRID
- $315,0002 bd2 ba1k sqft22675 E Ontario Drive #104, Aurora, CO 80016For SaleMLS ID #5334474, Jorge Aldana, eXp Realty, LLC. REcolorado as distributed by MLS GRID
- $313,0002 bd2 ba1.4k sqft6017 Castlegate Drive #F36, Castle Rock, CO 80108For SaleMLS ID #1594450, Zachary Wolff, eXp Realty, LLC. REcolorado as distributed by MLS GRID
