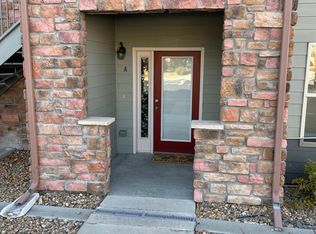
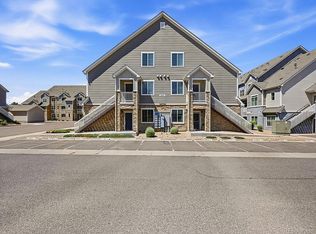
Welcome to this beautifully remodeled, move-in-ready condo where style, comfort, and convenience come together. Thoughtfully updated throughout, this inviting home features brand-new windows installed in March 2026, enhancing both energy efficiency and natural light.
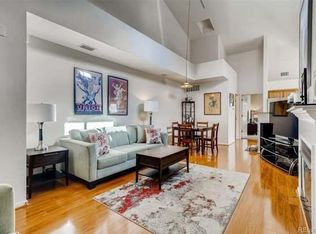
Step inside to discover an open and welcoming layout with updated flooring, fresh finishes, and modern touches that create a bright, contemporary feel. The beautifully refreshed kitchen offers ample counter space and functionality, making it ideal for everyday living and entertaining alike.
Whether you’re a first-time homebuyer, downsizing, or looking for a low-maintenance lifestyle, this turnkey property is ready for you to move right in and enjoy. Every update has been thoughtfully completed so you can spend less time on projects and more time enjoying your home.
Conveniently located near shopping, dining, parks, and everyday amenities, this condo offers the perfect blend of comfort, value, and accessibility. Opportunities like this don’t come along often. Schedule your showing today and see everything this beautifully updated home has to offer.
For sale
Price cut: $9.9K (8/27)
$290,000
2542 S Bahama Circle #D, Aurora, CO 80013
2beds
1,008sqft
Condominium
Built in 2003
-- sqft lot
$-- Zestimate®
$288/sqft
$342/mo HOA
What's special
Modern touchesFresh finishesBright contemporary feelOpen and welcoming layoutBeautifully refreshed kitchenAmple counter spaceBeautifully remodeled
- 152 days
- 80
- 9
Zillow last checked:
Listing updated:
Listed by:
Maria Gallucci 720-366-6050 Maria@galluccihomes.com,
Compass - Denver
Source: REcolorado as distributed by MLS GRID,MLS#: 9371248
Facts & features
Interior
Bedrooms & bathrooms
- Bedrooms: 2
- Bathrooms: 1
- Full bathrooms: 1
- Main level bathrooms: 1
- Main level bedrooms: 1
Bedroom
- Level: Main
Bedroom
- Level: Upper
Bathroom
- Level: Main
Laundry
- Level: Main
Heating
- Forced Air, Natural Gas
Cooling
- Central Air
Appliances
- Included: Dishwasher, Disposal, Dryer, Oven, Range, Self Cleaning Oven, Washer
- Laundry: In Unit
Features
- Vaulted Ceiling(s), Wired for Data
- Windows: Double Pane Windows
- Has basement: No
- Number of fireplaces: 1
- Fireplace features: Living Room
- Common walls with other units/homes: 1 Common Wall
Interior area
- Total structure area: 1,008
- Total interior livable area: 1,008 sqft
- Finished area above ground: 1,008
Video & virtual tour
Property
Parking
- Total spaces: 1
- Parking features: Garage - Attached
- Attached garage spaces: 1
Features
- Levels: Two
- Stories: 2
- Patio & porch: Covered, Front Porch, Patio
- Exterior features: Balcony
Details
- Parcel number: 034604596
- Special conditions: Standard
Construction
Type & style
- Home type: Condo
- Architectural style: Contemporary
- Property subtype: Condominium
- Attached to another structure: Yes
Materials
- Frame, Rock, Wood Siding
- Roof: Composition
Condition
- Updated/Remodeled
- Year built: 2003
Utilities & green energy
- Sewer: Public Sewer
- Water: Public
Community & HOA
Community
- Subdivision: Rock Ridge
HOA
- Has HOA: Yes
- Amenities included: Clubhouse, Pool
- Services included: Insurance, Maintenance Grounds, Sewer, Snow Removal, Trash, Water
- HOA fee: $342 monthly
- HOA name: Rock Ridge Condos Association
- HOA phone: 303-841-8658
Location
- Region: Aurora
Financial & listing details
- Price per square foot: $288/sqft
- Tax assessed value: $303,700
- Annual tax amount: $2,529
- Date on market: 4/10/2026
- Listing terms: Cash,Conventional,FHA,VA Loan
- Ownership: Individual
- Road surface type: Paved
Estimated market value
Not available
Estimated sales range
Not available
Not available
Price history
| Date | Event | Price |
|---|---|---|
| 8/27/2026 | Price change | $290,000-3.3%$288/sqft |
Source:  REcolorado as distributed by MLS GRID #9371248 Report a problem REcolorado as distributed by MLS GRID #9371248 Report a problem | ||
| 7/18/2026 | Price change | $299,900-2.6%$298/sqft |
Source: REcolorado as distributed by MLS GRID #9371248 Report a problem | ||
| 6/7/2026 | Price change | $308,000+2.7%$306/sqft |
Source: REcolorado as distributed by MLS GRID #9371248 Report a problem | ||
| 6/5/2026 | Price change | $300,000-3.8%$298/sqft |
Source: REcolorado as distributed by MLS GRID #9371248 Report a problem | ||
| 5/15/2026 | Price change | $312,000-1%$310/sqft |
Source: REcolorado as distributed by MLS GRID #9371248 Report a problem | ||
| 4/10/2026 | Listed for sale | $315,000+303.8%$313/sqft |
Source: REcolorado as distributed by MLS GRID #9371248 Report a problem | ||
| 10/16/2019 | Listing removed | $1,350$1/sqft |
Source: RPM Colorado - Corporate Report a problem | ||
| 9/27/2019 | Price change | $1,350-9.7%$1/sqft |
Source: RPM Colorado - Corporate Report a problem | ||
| 9/20/2019 | Listed for rent | $1,495$1/sqft |
Source: RPM Colorado - Corporate Report a problem | ||
| 7/15/2008 | Sold | $78,000-44%$77/sqft |
Source: Public Record Report a problem | ||
| 4/15/2005 | Sold | $139,248$138/sqft |
Source: Public Record Report a problem | ||
Public tax history
| Year | Property taxes | Tax assessment |
|---|---|---|
| 2025 | $2,545 +0.6% | $18,981 +3.5% |
| 2024 | $2,529 +4.6% | $18,331 -17.5% |
| 2023 | $2,417 -4.3% | $22,230 +39.3% |
| 2022 | $2,525 | $15,964 -2.8% |
| 2021 | -- | $16,424 +4.9% |
| 2020 | $2,460 +30.2% | $15,659 |
| 2019 | $1,889 | -- |
| 2018 | $1,889 +9.7% | $12,132 |
| 2017 | $1,723 | $12,132 +31.4% |
| 2016 | -- | $9,234 |
| 2015 | -- | $9,234 +69.1% |
| 2014 | $1,414 +61.7% | $5,461 -22.6% |
| 2013 | $874 | $7,060 |
| 2012 | -- | $7,060 |
| 2011 | $1,139 +3.5% | $7,060 -8.9% |
| 2010 | $1,101 -26.2% | $7,750 +2.9% |
| 2009 | $1,490 | $7,530 -30.7% |
| 2008 | -- | $10,873 |
| 2007 | -- | $10,873 +1.5% |
| 2006 | -- | $10,714 |
Find assessor info on the county website
Monthly payment
Est. payment
Payment breakdown
Explore the cost of this home by adjusting the details. Changes won't be saved.Climate risks
Neighborhood: Sterling Hills
Nearby schools
Schools provided by the listing agent
- Elementary: Side Creek
- Middle: Mrachek
- High: Rangeview
- District: Adams-Arapahoe 28J
Source: REcolorado as distributed by MLS GRID. This data may not be complete. We recommend contacting the local school district to confirm school assignments for this home.

Similar homes
- $289,0002 bd1 ba1k sqftRock Ridge, Aurora, CO 80013For Sale
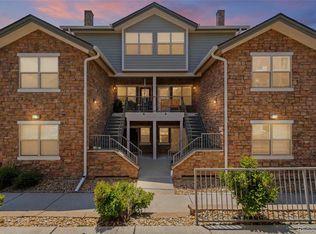
 MLS ID #8314719, Perry Villanueba, ABACUS COMPANIES. REcolorado as distributed by MLS GRID
 - $310,0002 bd2 ba988 sqft18278 E Flora Place #C, Aurora, CO 80013For Sale
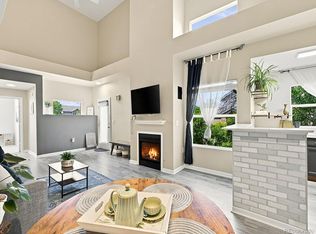 MLS ID #3002487, Anna Gatiyatova, Keller Williams DTC. REcolorado as distributed by MLS GRID
 - $269,9002 bd2 ba824 sqft1841 S Dunkirk Street #106, Aurora, CO 80017For Sale
 MLS ID #6069208, Idalia Padilla, Megastar Realty. REcolorado as distributed by MLS GRID
 - $355,0002 bd2 ba1.3k sqft18767 E Yale Circle #C, Aurora, CO 80013For Sale
 MLS ID #8205507, Nikki Shawl, HomeSmart. REcolorado as distributed by MLS GRID
 - $219,5001 bd1 ba697 sqft2682 S Cathay Way Unit 301, Aurora, CO 80013For Sale
 MLS ID #3457212, Kay Ely, The Cutting Edge. elevateMLS
 - $280,0002 bd2 ba1.1k sqft5255 Memphis Street #1204, Denver, CO 80239For SaleMLS ID #3981311, Rex Jarnagin, Coldwell Banker Realty 24. REcolorado as distributed by MLS GRID
- $279,9902 bd2 ba1k sqft1232 S Waco Street #D, Aurora, CO 80017For SaleMLS ID #5750395, Amalia Leyva, RE/MAX Nexus. REcolorado as distributed by MLS GRID
- $318,0002 bd2 ba1.1k sqft3890 S Dayton Street #107, Aurora, CO 80014For SaleMLS ID #4659812, Julia Avalos, Casablanca Realty Homes, LLC. REcolorado as distributed by MLS GRID
- $310,0002 bd2 ba1k sqft22520 E Ontario Drive #101, Aurora, CO 80016For SaleMLS ID #4530339, Lance Ruybal, Hearth & Home Realty and Management LLC. REcolorado as distributed by MLS GRID
- $280,0002 bd2 ba1k sqft23400 E 5th Drive #102, Aurora, CO 80018For SaleMLS ID #3773572, Luz Duran Robles, Real Broker, LLC DBA Real. REcolorado as distributed by MLS GRID
- $309,0002 bd3 ba1.2k sqft1381 S Cathay Court #106, Aurora, CO 80017For SaleMLS ID #6596217, Chad Nash, Coldwell Banker Global Luxury Denver. REcolorado as distributed by MLS GRID
- $310,0002 bd3 ba1k sqft17335 E Rice Circle #B, Aurora, CO 80015For SaleMLS ID #4242720, Biljana Hanson, Coldwell Banker Realty 18. REcolorado as distributed by MLS GRID
- $345,9002 bd2 ba1k sqftMeadow Hills V Condominiums, Aurora, CO 80014For SaleMLS ID #5377828, Ana Kurevija, UrbanGate Realty Group. REcolorado as distributed by MLS GRID
- $315,0002 bd2 ba1k sqft22675 E Ontario Drive #104, Aurora, CO 80016For SaleMLS ID #5334474, Jorge Aldana, eXp Realty, LLC. REcolorado as distributed by MLS GRID
- $279,9002 bd1 ba939 sqft5755 S Buchanan Court #E, Aurora, CO 80016For SaleMLS ID #4626190, Rebecca Jones Egloff, LIV Sotheby's International Realty. REcolorado as distributed by MLS GRID
- $299,9003 bd2 ba1.2k sqftSausalito, Aurora, CO 80014For SaleMLS ID #6245472, Douglas Frueh, Equity Colorado Real Estate. REcolorado as distributed by MLS GRID
- $245,0002 bd2 ba925 sqft5255 Memphis Street Bldg 7 #702, Denver, CO 80239For SaleMLS ID #3320928, Brian Trampler, Corcoran Perry & Co.. REcolorado as distributed by MLS GRID
- $229,0002 bd2 ba948 sqftBrandychase Condos, Aurora, CO 80012For SaleMLS ID #6049815, Frankie Garcia, Keller Williams Advantage Realty LLC. REcolorado as distributed by MLS GRID
- $285,0002 bd1 ba925 sqftPrairie Walk, Parker, CO 80134For SaleMLS ID #2058892, Fauna MacKillip, RE/MAX Professionals. REcolorado as distributed by MLS GRID
- $270,0002 bd2 ba1k sqft15700 E Jamison Drive #4-301, Englewood, CO 80112For SaleMLS ID #1973962, Robert Hryniewich, HomeSmart. REcolorado as distributed by MLS GRID
