Skip main navigation
Sold for $280,000
  • $280,000

    2541 S Bahama Circle #F, Aurora, CO 80013

    2beds
    988sqft
    Townhouse
    Built in 2003
    -- sqft lot
    $274,300 Zestimate®
    $283/sqft
    $1,829 Estimated rent

    Home value

    $274,300

    $255,000 - $294,000

    $1,829/mo

    Zestimate® history
    Loading
    Loading...

    Owner options

    List your home for rent

    $1,829/mo

    Rent Zestimate®

    Find your next renter with Zillow Rental Manager. Plus, with online applications, you can quickly screen prospective tenants – for free.

    Learn more

    $1,829/mo

    Rent Zestimate®

    Refinance and save

    $1,954/mo

    Est. payment

    Refinancing to a lower rate could help reduce your monthly payments and save thousands over the life of the loan.

    See today's rates

    $1,954/mo

    Est. payment

    Explore your selling options

    Work with a Zillow partner agent

    Leverage their expertise and Zillow's premium Showcase listings to get your home seen by more buyers.

    Get started

    List with your own agent

    Get your home in front of millions of buyers by listing it on Zillow.

    Learn how to do it

    Sell it yourself

    Take full control of how buyers see your home on Zillow by listing For Sale by Owner (FSBO).

    List your home

    What's special

    Soaring vaulted ceilingsFresh paintBrand new flooringSpacious end-unitOpen-concept layoutRefreshed bathroomsWater heater
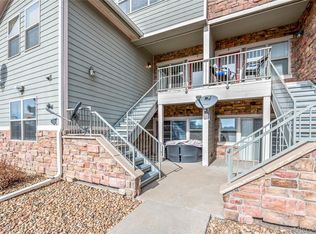

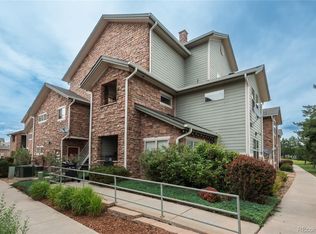
    ****MOTIVATED SELLER- offering $10,000 in concessions to buy down the rate**** Run, don't walk to see this one**** Welcome home to this stunning, newly updated 2-bedroom, 2-bathroom townhome featuring an open-concept layout and soaring vaulted ceilings! This spacious end-unit has been updated throughout with brand new flooring, roof, furnace, A/C, water heater, appliances, and beautifully refreshed bathrooms. Fresh paint throughout adds to the bright, airy feel of the home! The open floor plan is perfect for entertaining, offering plenty of room to host friends and family. An attached 1-car garage adds convenience, and the home’s location directly across from the community pool, clubhouse, and mailboxes makes everyday living even more enjoyable. Don’t miss your chance to own this move-in ready gem—schedule your private tour today!!!

    Zillow last checked:

    Listing updated:

    Listed by:

    Jennifer Lynch 303-913-1434,

    Resident Realty North Metro LLC

    Bought with:

    Steve Ferraro, 100091047

    Compass - Denver

    Source: REcolorado as distributed by MLS GRID,MLS#: 4812459MLS Logo

    Facts & features

    Interior

    Bedrooms & bathrooms
    • Bedrooms: 2
    • Bathrooms: 2
    • Full bathrooms: 2
    • Main level bathrooms: 2
    • Main level bedrooms: 2
    Bedroom
    • Level: Main
    Bedroom
    • Level: Main
    Bathroom
    • Level: Main
    Bathroom
    • Level: Main
    Heating
    • Forced Air
    Cooling
    • Central Air
    Appliances
    • Included: Dishwasher, Disposal, Dryer, Microwave, Range, Refrigerator, Self Cleaning Oven, Washer
    Features
    • Ceiling Fan(s), High Ceilings, High Speed Internet, Kitchen Island, Open Floorplan, Primary Suite, Smoke Free, Vaulted Ceiling(s)
    • Flooring: Carpet, Laminate, Tile
    • Windows: Double Pane Windows
    • Has basement: No
    • Number of fireplaces: 1
    • Fireplace features: Family Room
    • Common walls with other units/homes: End Unit,No One Above,No One Below
    Interior area
    • Total structure area: 988
    • Total interior livable area: 988 sqft
    • Finished area above ground: 988

    Property

    Parking
    • Total spaces: 1
    • Parking features: Guest
    • Attached garage spaces: 1
    Features
    • Levels: One
    • Stories: 1
    • Patio & porch: Covered, Front Porch
    • Exterior features: Balcony, Barbecue
    Details
    • Parcel number: 034549510
    • Special conditions: Standard

    Construction

    Type & style
    • Home type: Townhouse
    • Architectural style: Contemporary
    • Property subtype: Townhouse
    • Attached to another structure: Yes
    Materials
    • Brick, Wood Siding
    • Roof: Composition
    Condition
    • Year built: 2003

    Utilities & green energy

    • Sewer: Public Sewer
    • Water: Public

    Community & HOA

    Community
    • Subdivision: Rock Ridge
    HOA
    • Has HOA: Yes
    • Amenities included: Clubhouse, Pool
    • Services included: Recycling, Sewer, Snow Removal, Trash, Water
    • HOA fee: $336 monthly
    • HOA name: Rock Rideg Condominium Association INC
    • HOA phone: 303-221-1117
    Location
    • Region: Aurora

    Financial & listing details

    • Price per square foot: $283/sqft
    • Tax assessed value: $328,500
    • Annual tax amount: $2,599
    • Date on market: 4/24/2025
    • Listing terms: 1031 Exchange,Cash,Conventional,FHA,VA Loan
    • Exclusions: Sellers Personal Property
    • Ownership: Individual

    Price history

    DateEventPrice
    11/5/2025Sold$280,000-9.7%$283/sqft
    Source: REcolorado as distributed by MLS GRID #4812459 Report a problem
    10/8/2025Pending sale$310,000$314/sqft
    Source: REcolorado as distributed by MLS GRID #4812459 Report a problem
    9/28/2025Price change$310,000+6.5%$314/sqft
    Source: REcolorado as distributed by MLS GRID #4812459 Report a problem
    9/18/2025Price change$291,000+0.2%$295/sqft
    Source: REcolorado as distributed by MLS GRID #4812459 Report a problem
    8/21/2025Price change$290,500-3.2%$294/sqft
    Source: REcolorado as distributed by MLS GRID #4812459 Report a problem
    8/2/2025Price change$300,000-1.6%$304/sqft
    Source: REcolorado as distributed by MLS GRID #4812459 Report a problem
    7/17/2025Price change$305,000-3.2%$309/sqft
    Source: REcolorado as distributed by MLS GRID #4812459 Report a problem
    6/3/2025Price change$315,000-3.1%$319/sqft
    Source: REcolorado as distributed by MLS GRID #4812459 Report a problem
    4/24/2025Listed for sale$325,000+54.8%$329/sqft
    Source: REcolorado as distributed by MLS GRID #4812459 Report a problem
    3/24/2021Listing removed--
    Source: Owner Report a problem
    10/12/2017Sold$210,000+38.9%$213/sqft
    Source: Public Record Report a problem
    9/27/2016Listing removed$1,550+14.8%$2/sqft
    Source: Owner Report a problem
    9/9/2014Listing removed$1,350$1/sqft
    Source: Owner Report a problem
    8/28/2014Listed for rent$1,350+8%$1/sqft
    Source: Owner Report a problem
    4/8/2014Listing removed$1,250$1/sqft
    Source: Postlets Report a problem
    1/14/2014Listed for rent$1,250$1/sqft
    Source: Postlets Report a problem
    4/19/2005Sold$151,181$153/sqft
    Source: Public Record Report a problem

    Public tax history

    YearProperty taxesTax assessment
    2025$2,599 +0.6%$20,531 +9.7%
    2024$2,583 -0.3%$18,720 -17.3%
    2023$2,590 -4.3%$22,623 +32.3%
    2022$2,705 $17,104 -2.8%
    2021-- $17,596 +6.6%
    2020$2,593 +23.7%$16,502
    2019$2,096 --
    2018$2,096 +9.7%$13,457
    2017$1,911 $13,457 +48.9%
    2016-- $9,035
    2015-- $9,035 +64.5%
    2014$1,384 +57.3%$5,492 -26%
    2013$879 $7,420
    2012-- $7,420
    2011$1,107 +0.6%$7,420 -1.5%
    2010$1,101 -28.8%$7,530
    2009$1,545 $7,530 -33.1%
    2008-- $11,263
    2007-- $11,263 +0.5%
    2006-- $11,207 +25.9%
    2005-- $8,903
    Find assessor info on the county website

    Neighborhood: Sterling Hills

    Nearby schools

    GreatSchools rating
    Schools provided by the listing agent
    • Elementary: Side Creek
    • Middle: Mrachek
    • High: Rangeview
    • District: Adams-Arapahoe 28J

    Source: REcolorado as distributed by MLS GRID. This data may not be complete. We recommend contacting the local school district to confirm school assignments for this home.

    Get a cash offer in 3 minutes
    Find out how much your home could sell for in as little as 3 minutes with a no-obligation cash offer.
    Estimated market value
    $274,300
    Get a cash offer in 3 minutes
    Find out how much your home could sell for in as little as 3 minutes with a no-obligation cash offer.
    Estimated market value
    $274,300