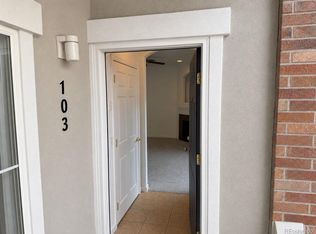
Move-in ready top-floor condo with mountain views, a detached one-car garage, and resort-style community amenities! Enjoy access to the clubhouse, pool, and fitness center while living in this bright and inviting third-floor home with open floorplan and high ceilings throughout. Step inside to a tiled entry with a convenient coat closet before entering the spacious living room featuring a new ceiling fan and walkout access to the covered balcony. Take in beautiful mountain and open space views while enjoying the convenience of two private storage closets. The kitchen and dining area offer tile flooring, wood cabinetry, upgraded laminate countertops, a stone tile backsplash, pantry closet, breakfast bar with sink, and track lighting. Black and stainless steel appliances include a brand-new electric range and built-in microwave. The spacious bedroom features carpet, high ceilings, a new ceiling fan, decorative wall niche, and a walk-in closet. The full bathroom includes tile flooring, a large vanity with abundant counter space, wood cabinetry, linen closet, and a relaxing soaking tub/shower combination. The stackable washer and dryer are included in the convenient laundry closet. Additional features include white six-panel doors throughout, central A/C, and an unbeatable low-maintenance lifestyle in a community close to shopping, dining, parks, and easy commuting. Don’t miss this opportunity to own a beautifully maintained condo with fantastic amenities and incredible views!
For sale
$224,500
2682 S Cathay Way Unit 301, Aurora, CO 80013
1beds
697sqft
:
Get pre-qualified$1,825/mo
Condominium
Built in 2005
-- sqft lot
$-- Zestimate®
$322/sqft
$377/mo HOA
What's special
Mountain viewsIncredible viewsDetached one-car garageConvenient coat closetTwo private storage closetsBuilt-in microwaveBrand-new electric range
- 1 day |
- 45 |
- 2 |
Zillow last checked:
Listing updated:
Listed by:
Kay Ely 410-294-1479,
The Cutting Edge
Source: elevateMLS,MLS#: 3457212
Facts & features
Interior
Bedrooms & bathrooms
- Bedrooms: 1
- Bathrooms: 1
- Full bathrooms: 1
Other
- Level: Main
Heating
- Forced Air
Cooling
- Ceiling Fan(s), Central Air
Appliances
- Included: Dishwasher, Dryer, Microwave, Range, Refrigerator, Washer
- Laundry: Main Level
Features
- 6-Panel Doors, 9Ft + Ceilings, Breakfast Bar, Pantry
- Flooring: Carpet, Ceramic Tile, Wood Laminate
- Has basement: No
Interior area
- Total structure area: 697
- Total interior livable area: 697 sqft
- Finished area above ground: 697
- Finished area below ground: 0
Property
Parking
- Total spaces: 1
- Parking features: Detached
- Garage spaces: 1
Features
- Entry location: Third Floor
- Patio & porch: Concrete, Covered
- Has view: Yes
- View description: Mountain(s)
Lot
- Size: 370 Square Feet
- Features: Level, HOA Required $
Details
- Parcel number: 197527378025
Construction
Type & style
- Home type: Condo
- Architectural style: Ranch
- Property subtype: Condominium
- Attached to another structure: Yes
Materials
- Masonite, Framed on Lot
- Foundation: Not Applicable
- Roof: Composite Shingle
Condition
- Existing Home
- New construction: No
- Year built: 2005
Utilities & green energy
- Water: Municipal
- Utilities for property: Electricity Connected, Natural Gas Connected
Community & HOA
Community
- Features: Clubhouse, Fitness Center, Pool
HOA
- Has HOA: Yes
- Services included: Insurance, Maintenance Grounds, Maintenance Structure, Sewer, Snow Removal, Trash Removal, Water
- HOA fee: $377 monthly
Location
- Region: Aurora
Financial & listing details
- Price per square foot: $322/sqft
- Tax assessed value: $248,400
- Annual tax amount: $2,338
- Date on market: 7/26/2026
- Listing terms: Cash,Conventional,FHA,VA Loan
- Electric utility on property: Yes
Estimated market value
Not available
Estimated sales range
Not available
Not available
Price history
| Date | Event | Price |
|---|---|---|
| 7/26/2026 | Listed for sale | $224,500+19.7%$322/sqft |
Source:  elevateMLS #3457212 Report a problem elevateMLS #3457212 Report a problem | ||
| 5/28/2019 | Sold | $187,500+1.4%$269/sqft |
Source: BROKERS GUILD solds #9962471_80013_301 Report a problem | ||
| 5/8/2019 | Pending sale | $185,000$265/sqft |
Source: Brokers Guild Classic #9962471 Report a problem | ||
| 5/4/2019 | Listed for sale | $185,000+184.6%$265/sqft |
Source: Brokers Guild Classic #9962471 Report a problem | ||
| 9/16/2009 | Sold | $65,000-48.1%$93/sqft |
Source: Public Record Report a problem | ||
| 5/9/2006 | Sold | $125,245$180/sqft |
Source: Public Record Report a problem | ||
Public tax history
| Year | Property taxes | Tax assessment |
|---|---|---|
| 2025 | $1,880 +0.6% | $15,525 +14.7% |
| 2024 | $1,868 -7.9% | $13,541 -22.1% |
| 2023 | $2,028 -4.3% | $17,393 +29.9% |
| 2022 | $2,118 | $13,392 -2.8% |
| 2021 | -- | $13,778 +10.2% |
| 2020 | $1,964 +28.9% | $12,498 |
| 2019 | $1,524 | -- |
| 2018 | $1,524 +9.7% | $9,785 |
| 2017 | $1,389 | $9,785 +37.6% |
| 2016 | -- | $7,109 |
| 2015 | -- | $7,109 +91.3% |
| 2014 | $1,089 +82.9% | $3,717 -23.4% |
| 2013 | $595 | $4,850 |
| 2012 | -- | $4,850 |
| 2011 | $878 +0.6% | $4,850 -18.8% |
| 2010 | $873 -23.8% | $5,970 |
| 2009 | $1,145 | $5,970 -28.5% |
| 2008 | -- | $8,350 |
| 2007 | -- | $8,350 |
Find assessor info on the county website
Monthly payment
Est. payment
Payment breakdown
Explore the cost of this home by adjusting the details. Changes won't be saved.Climate risks
Neighborhood: Sterling Hills
Nearby schools
GreatSchools rating
- 8/10Aurora Frontier K-8Grades: PK-8Distance: 1.3 mi
- 5/10Vista Peak 9-12 PreparatoryGrades: 9-12Distance: 5.2 mi
Schools provided by the listing agent
- District: Adams-Arapahoe 28J
Source: elevateMLS. This data may not be complete. We recommend contacting the local school district to confirm school assignments for this home.
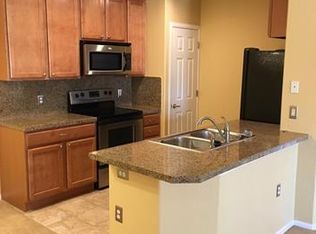
- $211,9001 bd1 ba697 sqft2682 S Cathay Way UNIT 102, Aurora, CO 80013Off Market
- $272,1002 bd2 ba981 sqft2682 S Cathay Way UNIT 104, Aurora, CO 80013Off Market
- $255,8002 bd1 ba974 sqft2682 S Cathay Way UNIT 105, Aurora, CO 80013Off Market
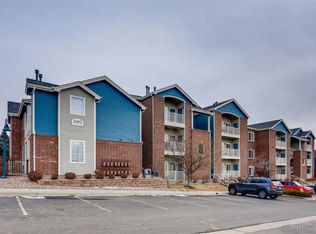
- $210,4001 bd1 ba697 sqft2682 S Cathay Way UNIT 107, Aurora, CO 80013Off Market
- $210,5001 bd1 ba697 sqft2682 S Cathay Way UNIT 108, Aurora, CO 80013Off Market
- $1,9952 bd1 ba900 sqft2682 S Cathay Way UNIT 109, Aurora, CO 80013For Rent
- $248,1002 bd1 ba900 sqft2682 S Cathay Way UNIT 110, Aurora, CO 80013Off Market
- $242,5002 bd1 ba900 sqft2682 S Cathay Way UNIT 111, Aurora, CO 80013Off Market
A local agent can set up tours, give advice and negotiate with sellers.
Similar homes
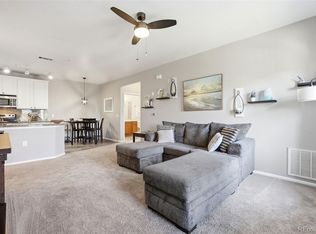
- $224,5001 bd1 ba697 sqft2705 S Danube Way #201, Aurora, CO 80013For Sale
 MLS ID #2359399, Jennifer Barnes, LPT Realty. REcolorado as distributed by MLS GRID
 - $221,9991 bd1 ba697 sqft19303 E College Drive #201, Aurora, CO 80013For Sale
 MLS ID #9436544, Roger Gail, Dominion Realty Group LLC. REcolorado as distributed by MLS GRID
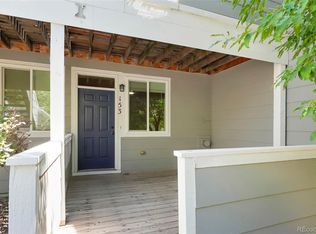
 - $239,0002 bd2 ba910 sqft1039 S Walden Way #153, Aurora, CO 80017For Sale
 MLS ID #1531170, Aaron Lebovic, eXp Realty, LLC. REcolorado as distributed by MLS GRID
 - $220,0001 bd1 ba744 sqft1821 S Dunkirk Street #103, Aurora, CO 80017For Sale
 MLS ID #8754171, Patrick Morgan, Madison & Company Properties. REcolorado as distributed by MLS GRID
 - $220,0001 bd1 ba800 sqftVictoria Crossing, Aurora, CO 80013For SaleMLS ID #6718084, Susan Todd, Coldwell Banker Realty 18. REcolorado as distributed by MLS GRID
- $249,9002 bd1 ba974 sqft2682 S Cathay Way #205, Aurora, CO 80013For SaleMLS ID #9175013, Diana Cubillos Thompson, RE/MAX Professionals. REcolorado as distributed by MLS GRID
- $--2 bd1 ba966 sqft17192 E Baltic Dr APT B, Aurora, CO 80013AuctionAuction.com 2
- $245,0002 bd1 ba784 sqft17458 E Rice Circle #F, Aurora, CO 80015For SaleMLS ID #9589446, Blayze Petersen, Ed Prather Real Estate. REcolorado as distributed by MLS GRID
- $213,0001 bd1 ba688 sqftChapparal Condos BLDGS 9 THRU 10, Aurora, CO 80013For SaleMLS ID #3121382, Nicole Parisi, eXp Realty, LLC. REcolorado as distributed by MLS GRID
- $213,0001 bd1 ba688 sqftChapparal Condos BLDGS 9 THRU 10, Aurora, CO 80013For SaleMLS ID #3121382, Nicole Parisi. eXp Realty
- $230,0002 bd1 ba968 sqft17595 E Mansfield Avenue #1312R, Aurora, CO 80013For SaleMLS ID #7202599, Jasmine Litvak, Orchard Brokerage LLC. REcolorado as distributed by MLS GRID
- $313,0002 bd2 ba988 sqft18151 E Flora Place #C, Aurora, CO 80013For SaleMLS ID #7036484, Sarah Papini, RE/MAX Momentum. REcolorado as distributed by MLS GRID
- $229,0001 bd1 ba744 sqftBrookhaven, Aurora, CO 80017For SaleMLS ID #8107622, Steven R. Charlett, RE/MAX Professionals. REcolorado as distributed by MLS GRID
- $289,0002 bd1 ba1k sqftRock Ridge, Aurora, CO 80013For SaleMLS ID #8314719, Perry Villanueba, ABACUS COMPANIES. REcolorado as distributed by MLS GRID
- $225,0002 bd2 ba1k sqft942 S Walden Street #106, Aurora, CO 80017For SaleMLS ID #7533019, Randy Bell, Start Real Estate. REcolorado as distributed by MLS GRID
- $220,0001 bd1 ba800 sqftVictoria Crossing, Aurora, CO 80013For SaleMLS ID #8179861, Corina Koeneke, Keller Williams Realty Downtown LLC. REcolorado as distributed by MLS GRID
- $230,0002 bd2 ba1k sqftFOXDALE CONDOS, Aurora, CO 80017For SaleMLS ID #4340404, Jordan Wagner, Real Broker, LLC DBA Real. REcolorado as distributed by MLS GRID
- $239,0002 bd1 ba913 sqft4271 S Salida Way #1, Aurora, CO 80013For SaleMLS ID #1676424, Joshua Acosta, Capital Property Group LLC. REcolorado as distributed by MLS GRID
- $290,0002 bd2 ba988 sqft3258 S Waco Court #J, Aurora, CO 80013For SaleMLS ID #3159114, Jacob Freedle, Freedle and Associates LLC. REcolorado as distributed by MLS GRID
- $245,0002 bd1 ba1k sqft17642 E Loyola Drive #1912L, Aurora, CO 80013For SaleMLS ID #8452896, David Light, Cross Street Colorado LLC. REcolorado as distributed by MLS GRID
