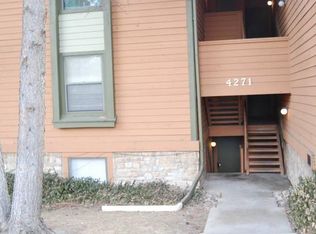
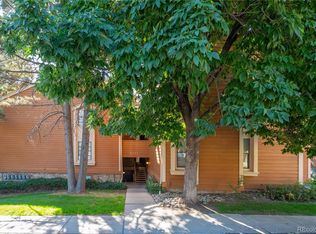
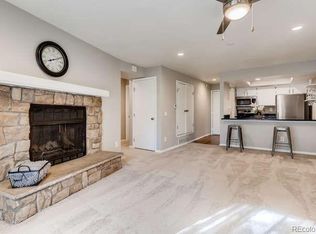
Move-in ready and fully remodeled, this light-filled end-unit 2-bedroom, 1-bath condo with an additional vanity and sink in the primary suite offers the perfect blend of style, comfort, and functionality. Located in desirable Chaparral Condominiums, this end unit shares only one common wall, providing added privacy, less noise, and abundant natural light. Fresh interior paint and brand-new luxury vinyl plank flooring create a bright, modern feel from the moment you walk in. The beautifully remodeled kitchen features premium Calacatta Gold quartz countertops, a stylish tile backsplash, refreshed cabinetry, and brand-new stainless steel appliances, including a side-by-side refrigerator with in-door ice and water. The open layout overlooks the living room, anchored by a cozy wood-burning fireplace with a freshly painted mantel. A large sliding glass door opens to a private patio with direct access to a spacious grassy common area, perfect for grilling, relaxing, or enjoying your morning coffee. Both bedrooms are generously sized with walk-in closets. The updated full bath features a modern vanity and fixtures, while the additional primary vanity adds extra convenience. Additional features include an in-unit stackable washer and dryer, a large storage closet across the hall, plus crawl space storage accessible from the secondary bedroom. Enjoy community amenities including a swimming pool and tennis courts. Located in the award-winning Cherry Creek School District and minutes from shopping, dining, parks, and major commuter routes. FHA and VA financing may be available (buyer to verify). Schedule your private showing today!
For sale
$239,000
4271 S Salida Way #1, Aurora, CO 80013
2beds
913sqft
:
Get pre-qualified$1,873/mo
Condominium
Built in 1983
-- sqft lot
$236,000 Zestimate®
$262/sqft
$332/mo HOA
What's special
- 16 days |
- 129 |
- 7 |
Zillow last checked:
Listing updated:
Listed by:
Joshua Acosta 816-695-1594,
Capital Property Group LLC
Source: REcolorado as distributed by MLS GRID,MLS#: 1676424
Facts & features
Interior
Bedrooms & bathrooms
- Bedrooms: 2
- Bathrooms: 1
- Full bathrooms: 1
- Main level bathrooms: 1
- Main level bedrooms: 2
Bedroom
- Description: Walk In Closet And Vainity Access To Bath
- Level: Main
Bedroom
- Description: Walk In Closet
- Features: Primary Suite
- Level: Main
Bathroom
- Description: Updated Flooring, Counter, Vanity,
- Features: Primary Suite
- Level: Main
Kitchen
- Description: Brand New Calacatta Gold Counter Tops And New Appliances.
- Level: Main
Heating
- Forced Air
Cooling
- None
Appliances
- Included: Dishwasher, Disposal, Dryer, Electric Water Heater, Freezer, Gas Water Heater, Microwave, Oven, Refrigerator, Self Cleaning Oven, Washer
- Laundry: In Unit
Features
- Quartz Counters, Smoke Free, Walk-In Closet(s)
- Flooring: Vinyl
- Windows: Double Pane Windows
- Has basement: No
- Number of fireplaces: 1
- Fireplace features: Living Room
- Common walls with other units/homes: End Unit
Interior area
- Total structure area: 913
- Total interior livable area: 913 sqft
- Finished area above ground: 913
Property
Parking
- Total spaces: 2
- Details: Off Street Spaces: 2
Features
- Levels: One
- Stories: 1
- Patio & porch: Covered, Patio
- Pool features: Outdoor Pool
Details
- Parcel number: 032385570
- Special conditions: Standard
Construction
Type & style
- Home type: Condo
- Property subtype: Condominium
- Attached to another structure: Yes
Materials
- Wood Siding
- Roof: Unknown
Condition
- Updated/Remodeled
- Year built: 1983
Utilities & green energy
- Sewer: Public Sewer
Community & HOA
Community
- Security: Smoke Detector(s)
- Subdivision: Chaparral Condos Bldgs 4 Thru 8
HOA
- Has HOA: Yes
- Amenities included: Pool, Tennis Court(s)
- Services included: Insurance, Maintenance Grounds, Sewer, Trash, Water
- HOA fee: $332 monthly
- HOA name: Chaparral Condominiums
- HOA phone: 303-980-0700
Location
- Region: Aurora
Financial & listing details
- Price per square foot: $262/sqft
- Tax assessed value: $242,400
- Annual tax amount: $1,304
- Date on market: 7/9/2026
- Listing terms: Cash,Conventional,FHA,VA Loan
- Exclusions: None
- Ownership: Agent Owner
Estimated market value
$236,000
$224,000 - $248,000
$1,614/mo
Price history
| Date | Event | Price |
|---|---|---|
| 7/9/2026 | Listed for sale | $239,000+80.4%$262/sqft |
Source:  REcolorado as distributed by MLS GRID #1676424 Report a problem REcolorado as distributed by MLS GRID #1676424 Report a problem | ||
| 6/11/2026 | Sold | $132,500+63.6%$145/sqft |
Source: Public Record Report a problem | ||
| 4/23/2014 | Sold | $81,000$89/sqft |
Source: Agent Provided Report a problem | ||
Public tax history
| Year | Property taxes | Tax assessment |
|---|---|---|
| 2025 | $960 +13.4% | $15,150 +23.8% |
| 2024 | $847 -11.6% | $12,241 -23.9% |
| 2023 | $958 -0.6% | $16,080 +21.5% |
| 2022 | $965 | $13,233 -2.8% |
| 2021 | -- | $13,614 +10.3% |
| 2020 | $886 +48.8% | $12,341 |
| 2019 | $596 | $12,341 +52.8% |
| 2018 | $596 +1.5% | $8,078 |
| 2017 | $587 | $8,078 +39.6% |
| 2016 | -- | $5,787 |
| 2015 | -- | $5,787 +87.8% |
| 2014 | $427 +66.4% | $3,081 -26.1% |
| 2013 | $256 | $4,170 |
| 2012 | -- | $4,170 |
| 2011 | $426 +2.7% | $4,170 -24% |
| 2010 | $415 -23.8% | $5,490 |
| 2009 | $544 | $5,490 -22.9% |
| 2008 | -- | $7,117 |
| 2007 | -- | $7,117 -1% |
| 2006 | -- | $7,188 |
| 2005 | -- | $7,188 -2.1% |
| 2002 | $541 +15.3% | $7,340 +21.5% |
| 2001 | $469 | $6,040 |
Find assessor info on the county website
Monthly payment
Est. payment
Payment breakdown
Explore the cost of this home by adjusting the details. Changes won't be saved.Climate risks
Neighborhood: Carriage Place
Nearby schools
GreatSchools rating
- 4/10Cimarron Elementary SchoolGrades: PK-5Distance: 0.6 mi
- 5/10Horizon Middle SchoolGrades: 6-8Distance: 0.7 mi
- 5/10Smoky Hill High SchoolGrades: 9-12Distance: 1.2 mi
Schools provided by the listing agent
- Elementary: Cimarron
- Middle: Horizon
- High: Smoky Hill
- District: Cherry Creek 5
Source: REcolorado as distributed by MLS GRID. This data may not be complete. We recommend contacting the local school district to confirm school assignments for this home.
- $166,3001 bd1 ba700 sqft4271 S Salida Way UNIT 5, Aurora, CO 80013Off Market
- $209,8002 bd2 ba913 sqft4271 S Salida Way UNIT 2, Aurora, CO 80013Off Market
- $221,5002 bd1 ba913 sqft4271 S Salida Way UNIT 3, Aurora, CO 80013Off Market
- $235,4002 bd1 ba913 sqft4271 S Salida Way UNIT 4, Aurora, CO 80013Off Market

- $181,9001 bd1 ba564 sqft4271 S Salida Way UNIT 7, Aurora, CO 80013Off Market
- $210,9002 bd1 ba913 sqft4271 S Salida Way UNIT 9, Aurora, CO 80013Off Market
- $162,4001 bd1 ba688 sqft4271 S Salida Way UNIT 11, Aurora, CO 80013Off Market
- $157,1001 bd1 ba564 sqft4271 S Salida Way UNIT 12, Aurora, CO 80013Off Market
A local agent can set up tours, give advice and negotiate with sellers.
Similar homes
- $255,0002 bd2 ba1k sqftAppletree, Aurora, CO 80015For Sale

 MLS ID #6516092, Jordan Connett, Connett Real Estate. REcolorado as distributed by MLS GRID
 - $214,9002 bd1 ba871 sqft13843 E Lehigh Avenue #C, Aurora, CO 80014For Sale
 MLS ID #5033554, Jennifer Gentry, GREEN DOOR LIVING REAL ESTATE. REcolorado as distributed by MLS GRID
 - $225,0002 bd1 ba945 sqft962 S Dearborn Way #12, Aurora, CO 80012For Sale
 MLS ID #7158262, Shannon Pace, Coldwell Banker Realty 24. REcolorado as distributed by MLS GRID
 - $234,9002 bd2 ba931 sqft6405 S Dayton Street #306, Englewood, CO 80111For Sale
 MLS ID #3294727, Rachel Rants, HomeSmart. REcolorado as distributed by MLS GRID
 - $225,0002 bd2 ba1k sqftCedar Cove Condos, Aurora, CO 80012For SaleMLS ID #8152031, Jennifer Montoya, Coldwell Banker Realty BK. REcolorado as distributed by MLS GRID
- $219,5002 bd2 ba943 sqft10150 E Virginia Ave #19-208, Denver, CO 80247For Sale
 MLS ID #1057578, Matt Tolooee, Metro Real Estate Group. IRES as distributed by MLS GRID
 - $289,9002 bd1 ba858 sqft3572 S Kittredge Street #A, Aurora, CO 80013For SaleMLS ID #2079130, Jackie Garcia, RE/MAX Professionals. REcolorado as distributed by MLS GRID
- $270,0002 bd2 ba1.2k sqft1000 S Yampa Street #203, Aurora, CO 80017For SaleMLS ID #8481023, Memory Hogan, Real Broker, LLC DBA Real. REcolorado as distributed by MLS GRID
- $220,0001 bd1 ba786 sqft3083 S Ursula Circle #201, Aurora, CO 80014For SaleMLS ID #6776431, Shannon Duncan, Compass - Denver. REcolorado as distributed by MLS GRID
- $252,4001 bd1 ba838 sqft12662 E Warren Drive #E, Aurora, CO 80014For SaleMLS ID #9084550, Elizabeth Lindell, Ideal Realty LLC. REcolorado as distributed by MLS GRID
- $210,0002 bd1 ba816 sqft12170 E Kepner Place, Aurora, CO 80012For SaleMLS ID #7403368, EMPOWERHOME Team, Keller Williams DTC. REcolorado as distributed by MLS GRID
- $279,5002 bd2 ba1.2k sqftSeville, Aurora, CO 80014For SaleMLS ID #5832514, Bruce L Henson, Heather Gardens Brokers. REcolorado as distributed by MLS GRID
- $220,0002 bd1 ba973 sqft9995 E Harvard Avenue #290, Denver, CO 80231For SaleMLS ID #5632053, Trelora Realty Team, Trelora Realty, Inc.. REcolorado as distributed by MLS GRID
- $185,0002 bd1 ba930 sqft3124 S Wheeling Way #211, Aurora, CO 80014For SaleMLS ID #9456834, Eric Johnson, MB Metro Brokers - Door2Denver. REcolorado as distributed by MLS GRID
- $260,0003 bd2 ba1.1k sqft21 Newark Street #D, Aurora, CO 80012For SaleMLS ID #5460106, Abraham Barrera, Keller Williams Realty Downtown LLC. REcolorado as distributed by MLS GRID
- $260,8402 bd2 ba904 sqftBrandy Chase at Eastmoor Park, Denver, CO 80237For SaleMLS ID #4888695, Susan Alires, Citywide Brokers. REcolorado as distributed by MLS GRID
- $249,0002 bd1 ba1k sqftDayton Green, Denver, CO 80231For SaleMLS ID #7909944, Megan Douglas, Douglas Real Estate. REcolorado as distributed by MLS GRID
- $229,9002 bd1 ba633 sqftGrant Street Plaza, Denver, CO 80203For SaleMLS ID #4918832, Elisa Guida, Keller Williams Realty Downtown LLC. REcolorado as distributed by MLS GRID
- $340,0002 bd2 ba1.1k sqftStone Creek Villas, Aurora, CO 80247For SaleMLS ID #2457188, Kimberly Delahanty, MB Delahanty & Associates. REcolorado as distributed by MLS GRID
- $294,0002 bd2 ba992 sqft18274 E Arizona Avenue #B, Aurora, CO 80017For SaleMLS ID #3839712, Danial Sandoval Mares, PAK Home Realty. REcolorado as distributed by MLS GRID
