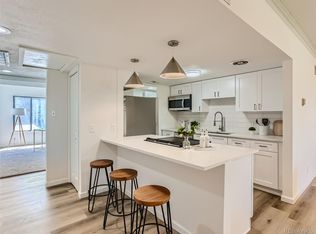
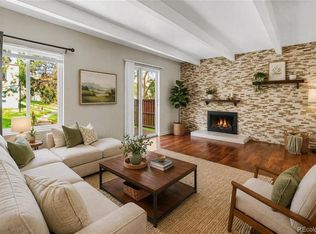
RARE END-UNIT WITH NO IN UNIT STAIRS ALONG HIGH LINE CANAL! BEAUTIFUL MOUNTAIN and PRIVATE GOLF COURSE VIEWS ! Experience the pinnacle of low-maintenance Denver living in this 2-bedroom unit at Dayton Green. Perfectly situated as an end unit, this home offers enhanced privacy. The open-concept floor plan flows effortlessly on a single level, featuring a beautiful stone fireplace and acacia wood floors.
The private western-facing balcony is where you'll likely spend most of your time. Relax and take in unobstructed views of the Rocky Mountains and the lush fairways of the Cherry Creek Country Club golf course. For the outdoor enthusiast, the location is unbeatable: you are steps away from a private community gated bridge leading to High Line Canal Trail. 71 Miles of opportunities to ride your bike, walk, and meet neighbors.
Enjoy a "lock-and-leave" lifestyle with an HOA that truly covers it all—heat, electricity, water, sewer, trash, and exterior maintenance. Community amenities include a clubhouse, community pool and tennis courts for summer days. Located just minutes from the Denver Tech Center (DTC), Cherry Creek State Park, and easy highway access, this home offers the perfect balance of tranquility and urban convenience. Two spots including a carport and surface space are located just outside the building along with a private storage unit. Don’t miss this rare opportunity for main-floor living with THE best views in the complex!
For sale
$249,000
2525 S Dayton Way #1803, Denver, CO 80231
2beds
1,063sqft
:
Get pre-qualified$1,998/mo
Condominium
Built in 1973
-- sqft lot
$246,800 Zestimate®
$234/sqft
$392/mo HOA
What's special
Beautiful stone fireplaceMain-floor livingPrivate western-facing balconyAcacia wood floors
- 122 days |
- 250 |
- 23 |
Zillow last checked:
Listing updated:
Listed by:
Megan Douglas megan@douglas-realestate.com,
Douglas Real Estate
Source: REcolorado as distributed by MLS GRID,MLS#: 7909944
Facts & features
Interior
Bedrooms & bathrooms
- Bedrooms: 2
- Bathrooms: 1
- Full bathrooms: 1
- Main level bathrooms: 1
- Main level bedrooms: 2
Bedroom
- Features: Primary Suite
- Level: Main
Bedroom
- Level: Main
Bathroom
- Features: Primary Suite
- Level: Main
Dining room
- Level: Main
Kitchen
- Level: Main
Laundry
- Level: Main
Living room
- Level: Main
Heating
- Forced Air
Cooling
- Central Air
Appliances
- Included: Dishwasher, Dryer, Oven, Refrigerator, Washer
- Laundry: In Unit
Features
- No Stairs, Primary Suite, Smoke Free
- Flooring: Carpet, Tile, Wood
- Has basement: No
- Number of fireplaces: 1
- Fireplace features: Living Room
- Common walls with other units/homes: End Unit
Interior area
- Total structure area: 1,063
- Total interior livable area: 1,063 sqft
- Finished area above ground: 1,063
Video & virtual tour
Property
Parking
- Total spaces: 2
- Parking features: Carport
- Carport spaces: 1
- Details: Off Street Spaces: 1
Features
- Levels: One
- Stories: 1
- Patio & porch: Covered, Deck, Patio
- Pool features: Outdoor Pool
- Has view: Yes
- View description: Golf Course, Mountain(s)
Details
- Parcel number: 627401091
- Zoning: R-2-A
- Special conditions: Standard
Construction
Type & style
- Home type: Condo
- Property subtype: Condominium
- Attached to another structure: Yes
Materials
- Other
- Roof: Other
Condition
- Year built: 1973
Utilities & green energy
- Sewer: Public Sewer
- Water: Public
Community & HOA
Community
- Subdivision: Dayton Green
HOA
- Has HOA: Yes
- Amenities included: Clubhouse, Pool, Tennis Court(s), Trail(s)
- Services included: Reserve Fund, Insurance, Irrigation, Maintenance Grounds, Maintenance Structure, Sewer, Snow Removal, Trash, Water
- HOA fee: $392 monthly
- HOA name: Avenue One Properties
- HOA phone: 303-804-9800
Location
- Region: Denver
Financial & listing details
- Price per square foot: $234/sqft
- Tax assessed value: $270,800
- Annual tax amount: $1,145
- Date on market: 3/25/2026
- Listing terms: 1031 Exchange,Cash,Conventional,VA Loan
- Exclusions: Personal Possessions And Furniture
- Ownership: Individual
Estimated market value
$246,800
$234,000 - $259,000
$1,792/mo
Price history
| Date | Event | Price |
|---|---|---|
| 4/10/2026 | Price change | $249,000-9.5%$234/sqft |
Source:  REcolorado as distributed by MLS GRID #7909944 Report a problem REcolorado as distributed by MLS GRID #7909944 Report a problem | ||
| 3/25/2026 | Listed for sale | $275,000+116.5%$259/sqft |
Source: REcolorado as distributed by MLS GRID #7909944 Report a problem | ||
| 10/1/2014 | Sold | $127,000-2.2%$119/sqft |
Source: Public Record Report a problem | ||
| 8/15/2014 | Listed for sale | $129,900+47.6%$122/sqft |
Source: BROKERS GUILD CHERRY CREEK LTD #9680958 Report a problem | ||
| 4/5/1999 | Sold | $88,000$83/sqft |
Source: Public Record Report a problem | ||
Public tax history
| Year | Property taxes | Tax assessment |
|---|---|---|
| 2024 | $1,120 -8.1% | $14,460 -16.4% |
| 2023 | $1,219 +3.7% | $17,300 +12.9% |
| 2022 | $1,176 +16.5% | $15,330 -2.7% |
| 2021 | $1,010 +2.9% | $15,760 +15.8% |
| 2020 | $982 +16.5% | $13,607 -0.7% |
| 2019 | $843 | $13,702 +25.8% |
| 2018 | $843 +0.3% | $10,890 |
| 2017 | $840 +59.3% | $10,890 +61.3% |
| 2016 | $527 +65.8% | $6,750 |
| 2015 | $318 0% | $6,750 +76.2% |
| 2014 | $318 -39.1% | $3,830 |
| 2013 | $523 +17.9% | $3,830 -38.4% |
| 2012 | $444 -9.6% | $6,220 +3.3% |
| 2011 | $491 +2.2% | $6,020 -18.3% |
| 2010 | $480 -20.8% | $7,370 |
| 2009 | $606 -0.2% | $7,370 -18.8% |
| 2008 | $607 +1.7% | $9,080 |
| 2007 | $597 +1.1% | $9,080 +1.8% |
| 2006 | $591 -1.9% | $8,920 |
| 2005 | $602 | $8,920 |
Find assessor info on the county website
Monthly payment
Est. payment
Payment breakdown
Explore the cost of this home by adjusting the details. Changes won't be saved.Climate risks
Neighborhood: Hampden
Nearby schools
GreatSchools rating
- 3/10Joe Shoemaker SchoolGrades: PK-5Distance: 0.8 mi
- 3/10Hamilton Middle SchoolGrades: 6-8Distance: 1.1 mi
- 6/10Thomas Jefferson High SchoolGrades: 9-12Distance: 2.9 mi
Schools provided by the listing agent
- Elementary: Holm
- Middle: Hamilton
- High: Thomas Jefferson
- District: Denver 1
Source: REcolorado as distributed by MLS GRID. This data may not be complete. We recommend contacting the local school district to confirm school assignments for this home.
- $318,5002 bd2 ba1.2k sqft2525 S Dayton Way APT 1506, Denver, CO 80231Sold

- $305,0002 bd1 ba1k sqft2525 S Dayton Way APT 1806, Denver, CO 80231Sold
- $325,0001 bd1 ba1.7k sqft2685 S Dayton Way APT 38, Denver, CO 80231For Sale

- $313,2002 bd2 ba1.2k sqft2525 S Dayton Way APT 1101, Denver, CO 80231Sold
- $245,0002 bd-- ba1.2k sqft2525 S Dayton Way APT 1004, Denver, CO 80231Off Market
- $346,4003 bd2 ba1.3k sqft2525 S Dayton Way APT 1005, Denver, CO 80231Off Market
- $278,2002 bd2 ba1.2k sqft2525 S Dayton Way APT 1104, Denver, CO 80231Off Market
- $313,7003 bd2 ba1.3k sqft2525 S Dayton Way APT 1108, Denver, CO 80231Off Market
A local agent can set up tours, give advice and negotiate with sellers.
Similar homes
- $220,0002 bd1 ba973 sqft9995 E Harvard Avenue #290, Denver, CO 80231For Sale
 MLS ID #5632053, Trelora Realty Team, Trelora Realty, Inc.. REcolorado as distributed by MLS GRID
 - $199,9001 bd1 ba624 sqft2575 S Syracuse Way Bldg I #I06, Denver, CO 80231For Sale
 MLS ID #3510631, Strawberry Melissa Windholz, Corcoran Perry & Co.. REcolorado as distributed by MLS GRID
 - $309,0003 bd2 ba1.4k sqft2525 S Dayton Way Bldg 2200 #2209, Denver, CO 80231For Sale
 MLS ID #4660563, Holly Duckworth, Novella Real Estate. REcolorado as distributed by MLS GRID
 - $269,0002 bd2 ba1k sqft6680 E Mississippi Avenue #7, Denver, CO 80224For Sale
 MLS ID #2654725, Colleen Cozad, Equity Colorado Real Estate. REcolorado as distributed by MLS GRID
 - $259,9002 bd2 ba1.2k sqftWindsor Gardens, Denver, CO 80247For SaleMLS ID #7758921, The Grossman Team, Madison & Company Properties. REcolorado as distributed by MLS GRID
- $250,0002 bd2 ba1k sqft13950 E Oxford Place #A210, Aurora, CO 80014For SaleMLS ID #6470513, Greg Livingston, Keller Williams DTC. REcolorado as distributed by MLS GRID
- $309,0002 bd2 ba1.2k sqftWindsor Gardens, Denver, CO 80247For SaleMLS ID #6685713, The Grossman Team, Madison & Company Properties. REcolorado as distributed by MLS GRID
- $208,0001 bd1 ba624 sqft2575 S Syracuse Way #E207, Denver, CO 80231For SaleMLS ID #9103766, Cynthia Perry, Compass - Denver. REcolorado as distributed by MLS GRID
- $219,9002 bd2 ba1.2k sqftWindsor Gardens, Denver, CO 80247For SaleMLS ID #2335464, The Grossman Team, Madison & Company Properties. REcolorado as distributed by MLS GRID
- $229,9002 bd1 ba633 sqftGrant Street Plaza, Denver, CO 80203For SaleMLS ID #4918832, Elisa Guida, Keller Williams Realty Downtown LLC. REcolorado as distributed by MLS GRID
- $252,4001 bd1 ba838 sqft12662 E Warren Drive #E, Aurora, CO 80014For SaleMLS ID #9084550, Elizabeth Lindell, Ideal Realty LLC. REcolorado as distributed by MLS GRID
- $260,0003 bd2 ba1.1k sqft21 Newark Street #D, Aurora, CO 80012For SaleMLS ID #5460106, Abraham Barrera, Keller Williams Realty Downtown LLC. REcolorado as distributed by MLS GRID
- $324,4852 bd3 ba1.2k sqft1811 S Quebec Way #99, Denver, CO 80231For SaleMLS ID #8064290, Samantha Smersh, eXp Realty, LLC. REcolorado as distributed by MLS GRID
- $234,9002 bd2 ba931 sqft6405 S Dayton Street #306, Englewood, CO 80111For SaleMLS ID #3294727, Rachel Rants, HomeSmart. REcolorado as distributed by MLS GRID
- $289,9002 bd2 ba1.2k sqft9315 E Center Avenue #10B, Denver, CO 80247For SaleMLS ID #8997473, Carol Guzman, Your Castle Real Estate Inc. REcolorado as distributed by MLS GRID
- $239,0002 bd1 ba913 sqft4271 S Salida Way #1, Aurora, CO 80013For SaleMLS ID #1676424, Joshua Acosta, Capital Property Group LLC. REcolorado as distributed by MLS GRID
- $199,9001 bd1 ba701 sqft8335 Fairmount Drive #7-205, Denver, CO 80247For SaleMLS ID #5998048, Strawberry Melissa Windholz, Corcoran Perry & Co.. REcolorado as distributed by MLS GRID
- $245,9992 bd2 ba1k sqftSouth Slope Condominiums, Englewood, CO 80110For SaleMLS ID #7746160, Jeanette Caires, Colorado Native Realty LLC. REcolorado as distributed by MLS GRID
- $279,5002 bd2 ba1.2k sqftSeville, Aurora, CO 80014For SaleMLS ID #5832514, Bruce L Henson, Heather Gardens Brokers. REcolorado as distributed by MLS GRID
- $199,0002 bd2 ba1.2k sqft495 S Dayton Street #3B, Denver, CO 80247For SaleMLS ID #2594767, The Wechsler Team LTD., Brokers Guild Homes. REcolorado as distributed by MLS GRID
