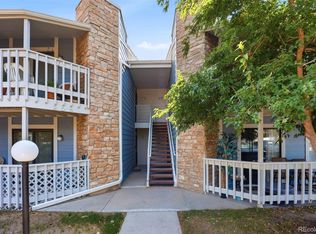
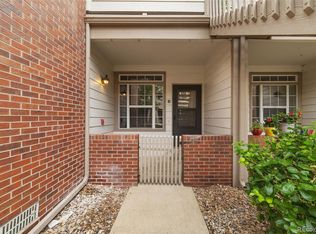
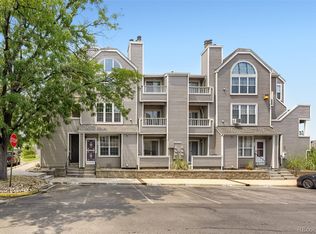
Welcome home to this charming second-level condo in Englewood, featuring 2 bedrooms, 1 bathroom, a versatile loft, vaulted ceilings, and 1,004 sq. ft. of inviting living space. Thoughtful updates offer added peace of mind, including an in-unit washer and dryer added in May 2024, a heat pump and air handler installed in April 2022, and an updated deck with Trex decking completed in October 2022. Enjoy a cozy fireplace on winter evenings and a relaxing deck for early morning coffee, unwinding after a long day with a refreshment, or stargazing on a clear Colorado evening. A community pool is just minutes from your door, and assigned storage is located in the community laundry room, with assigned parking also included for everyday convenience. This FHA-approved home is close to parks, trails, the Platte River, Cornerstone Park, downtown Littleton, Chuze Fitness, Sprouts, grocery stores, dining, entertainment, public transportation, and easy access to Broadway and Santa Fe.
With a smart layout, practical updates, and a convenient location, this condo is a wonderful opportunity for buyers seeking comfort and connection near Littleton amenities.
For sale
$245,999
303 W Lehow Avenue #23, Englewood, CO 80110
2beds
1,004sqft
Condominium
Built in 1982
-- sqft lot
$-- Zestimate®
$245/sqft
$345/mo HOA
What's special
- 38 days |
- 753 |
- 66 |
Zillow last checked:
Listing updated:
Listed by:
Jeanette Caires 303-514-6576,
Colorado Native Realty LLC
Source: REcolorado as distributed by MLS GRID,MLS#: 7746160
Facts & features
Interior
Bedrooms & bathrooms
- Bedrooms: 2
- Bathrooms: 2
- Full bathrooms: 1
- 1/4 bathrooms: 1
- Main level bathrooms: 2
- Main level bedrooms: 2
Bedroom
- Description: Primary
- Level: Main
- Area: 193.2 Square Feet
- Dimensions: 14 x 13.8
Bedroom
- Description: 2 Nd Bedroom
- Level: Main
- Area: 154.81 Square Feet
- Dimensions: 13.7 x 11.3
Bathroom
- Level: Main
Bathroom
- Description: Additional Sink Off Main Bathroom
- Level: Main
Dining room
- Description: Dining Area
- Level: Main
- Area: 129.28 Square Feet
- Dimensions: 10.1 x 12.8
Kitchen
- Description: Kitchen, Stove, Dishwasher, Refrigerator,
- Level: Main
- Area: 100.05 Square Feet
- Dimensions: 8.7 x 11.5
Living room
- Description: Open Living Room, Composite Flooring
- Level: Main
- Area: 176.64 Square Feet
- Dimensions: 13.8 x 12.8
Loft
- Description: Loft
- Level: Upper
- Area: 126.72 Square Feet
- Dimensions: 9.9 x 12.8
Heating
- Electric, Forced Air
Cooling
- Central Air
Appliances
- Included: Dishwasher, Disposal, Dryer, Electric Water Heater, Microwave, Oven, Refrigerator, Washer
- Laundry: In Unit
Features
- High Ceilings
- Flooring: Carpet, Laminate
- Windows: Skylight(s), Window Coverings
- Has basement: No
- Number of fireplaces: 1
- Fireplace features: Living Room, Wood Burning
- Common walls with other units/homes: 2+ Common Walls
Interior area
- Total structure area: 1,004
- Total interior livable area: 1,004 sqft
- Finished area above ground: 1,004
Property
Parking
- Total spaces: 2
- Parking features: Asphalt
- Details: Off Street Spaces: 1, Reserved Spaces: 1
Features
- Levels: Two
- Stories: 2
- Entry location: Exterior Access
- Patio & porch: Deck
- Pool features: Outdoor Pool
Details
- Parcel number: 032037601
- Zoning: RES
- Special conditions: Standard
Construction
Type & style
- Home type: Condo
- Property subtype: Condominium
- Attached to another structure: Yes
Materials
- Wood Siding
- Roof: Composition
Condition
- Year built: 1982
Utilities & green energy
- Sewer: Public Sewer
- Water: Public
- Utilities for property: Electricity Connected, Internet Access (Wired)
Community & HOA
Community
- Security: Carbon Monoxide Detector(s), Security Entrance, Smoke Detector(s), Video Doorbell, Water Leak/Flood Alarm
- Subdivision: South Slope
HOA
- Has HOA: Yes
- Amenities included: Coin Laundry, Pool, Storage
- Services included: Reserve Fund, Maintenance Grounds, Road Maintenance, Sewer, Snow Removal, Trash, Water
- HOA fee: $345 monthly
- HOA name: The Management Trust
- HOA phone: 303-750-0994
Location
- Region: Englewood
Financial & listing details
- Price per square foot: $245/sqft
- Tax assessed value: $277,900
- Annual tax amount: $1,758
- Date on market: 7/10/2026
- Listing terms: Cash,Conventional,FHA
- Exclusions: Sellers Personal Property
- Ownership: Individual
- Electric utility on property: Yes
- Road surface type: Alley Paved
Estimated market value
Not available
Estimated sales range
Not available
Not available
Price history
| Date | Event | Price |
|---|---|---|
| 7/10/2026 | Listed for sale | $245,999+6.3%$245/sqft |
Source:  REcolorado as distributed by MLS GRID #7746160 Report a problem REcolorado as distributed by MLS GRID #7746160 Report a problem | ||
| 4/1/2020 | Sold | $231,500+0.7%$231/sqft |
Source: Public Record Report a problem | ||
| 1/24/2020 | Pending sale | $230,000$229/sqft |
Source: Bluematch #6631778 Report a problem | ||
| 1/3/2020 | Listed for sale | $230,000+35.3%$229/sqft |
Source: BlueMatch #6631778 Report a problem | ||
| 11/17/2017 | Sold | $170,000-2.8%$169/sqft |
Source: Public Record Report a problem | ||
| 10/25/2017 | Pending sale | $174,900$174/sqft |
Source: BAER Realty LLC #4424327 Report a problem | ||
| 10/12/2017 | Listed for sale | $174,900+142.9%$174/sqft |
Source: BAER Realty LLC #4424327 Report a problem | ||
| 3/24/2010 | Sold | $72,000-40.7%$72/sqft |
Source: Public Record Report a problem | ||
| 7/5/2007 | Sold | $121,500+12%$121/sqft |
Source: Public Record Report a problem | ||
| 7/28/2000 | Sold | $108,500+86.7%$108/sqft |
Source: Public Record Report a problem | ||
| 12/3/1996 | Sold | $58,125$58/sqft |
Source: Public Record Report a problem | ||
Public tax history
| Year | Property taxes | Tax assessment |
|---|---|---|
| 2025 | $1,487 +12.3% | $17,369 +10.3% |
| 2024 | $1,324 -8.7% | $15,745 -19.7% |
| 2023 | $1,451 +0.1% | $19,619 +22.8% |
| 2022 | $1,449 | $15,971 -2.8% |
| 2021 | -- | $16,431 +17.1% |
| 2020 | $1,239 +43.3% | $14,029 |
| 2019 | $865 | $14,029 +34.3% |
| 2018 | $865 +8.5% | $10,447 |
| 2017 | $797 | $10,447 +78.1% |
| 2016 | -- | $5,867 |
| 2015 | -- | $5,867 +9.8% |
| 2014 | $450 | $5,341 -10.2% |
| 2013 | -- | $5,950 |
| 2012 | -- | $5,950 |
| 2011 | $512 +13.8% | $5,950 -7.2% |
| 2010 | $450 -27.5% | $6,410 |
| 2009 | $621 | $6,410 -27% |
| 2008 | -- | $8,780 |
| 2007 | -- | $8,780 -0.5% |
| 2006 | -- | $8,828 |
| 2005 | -- | $8,828 -5.9% |
| 2002 | $604 +24% | $9,380 +34.6% |
| 2001 | $487 | $6,970 |
Find assessor info on the county website
Monthly payment
Est. payment
Payment breakdown
Explore the cost of this home by adjusting the details. Changes won't be saved.Climate risks
Neighborhood: Brookridge
Nearby schools
GreatSchools rating
- 5/10Field Elementary SchoolGrades: K-5Distance: 0.5 mi
- 7/10Goddard Middle SchoolGrades: 6-8Distance: 2.6 mi
- 8/10Littleton High SchoolGrades: 9-12Distance: 0.6 mi
Schools provided by the listing agent
- Elementary: Field
- Middle: Goddard
- High: Littleton
- District: Littleton 6
Source: REcolorado as distributed by MLS GRID. This data may not be complete. We recommend contacting the local school district to confirm school assignments for this home.
- $212,7001 bd1 ba844 sqft303 W Lehow Ave APT 21, Englewood, CO 80110Off Market
- $209,3002 bd1 ba844 sqft303 W Lehow Ave APT 11, Englewood, CO 80110Off Market

- $201,5002 bd1 ba844 sqft303 W Lehow Ave APT 1, Englewood, CO 80110Off Market
- $214,5002 bd1 ba844 sqft303 W Lehow Ave APT 12, Englewood, CO 80110Off Market
- $218,6002 bd1 ba844 sqft303 W Lehow Ave APT 13, Englewood, CO 80110Off Market
- $238,6002 bd1 ba844 sqft303 W Lehow Ave APT 3, Englewood, CO 80110Off Market
- $215,4002 bd1 ba844 sqft303 W Lehow Ave APT 14, Englewood, CO 80110Off Market
- $233,2002 bd1 ba1k sqft303 W Lehow Ave APT 24, Englewood, CO 80110Off Market
A local agent can set up tours, give advice and negotiate with sellers.
Similar homes
- $249,9002 bd2 ba1k sqft8600 E Alameda Avenue Bldg 21 #206, Denver, CO 80247For Sale
 MLS ID #6187580, George Akeman, HomeSmart. REcolorado as distributed by MLS GRID
 - $319,0002 bd2 ba854 sqft3010 W Prentice Avenue #B, Littleton, CO 80123For Sale
 MLS ID #9958896, Kevin Crook, Ed Prather Real Estate. REcolorado as distributed by MLS GRID
 - $259,9002 bd2 ba1k sqftSunpointe At Lakewood Estate Condos, Denver, CO 80227For Sale
 MLS ID #6086195, Liz Reyes, Keller Williams Realty Downtown LLC. REcolorado as distributed by MLS GRID
 - $224,9002 bd2 ba1k sqft7110 S Gaylord Street #O7, Centennial, CO 80122For Sale
 MLS ID #8449254, Cesar Pena, LPT Realty. REcolorado as distributed by MLS GRID
 - $269,9992 bd2 ba1.1k sqft7342 S Xenia Circle #B, Centennial, CO 80112For SaleMLS ID #8028251, Bill Zhang, Forever Home Real Estate LLC. REcolorado as distributed by MLS GRID
- $240,0003 bd2 ba1k sqft6, Denver, CO 80224For SaleMLS ID #2672958, Thomas LaRocque, Your Castle Realty LLC. REcolorado as distributed by MLS GRID
- $288,0002 bd2 ba1k sqft1885 S Quebec Way #B24, Denver, CO 80231For Sale
 MLS ID #1063557, Jenny Wiens, Compass-Denver. IRES as distributed by MLS GRID
 - $265,0002 bd1 ba825 sqftAppletree, Englewood, CO 80111For SaleMLS ID #5303491, Nancy Plunk, MB Nancy & Assoc LLC. REcolorado as distributed by MLS GRID
- $320,0002 bd2 ba1.4k sqft490 E Highline Circle, Centennial, CO 80122For SaleMLS ID #7696152, Rhonda Haglund, Keller Williams Advantage Realty LLC. REcolorado as distributed by MLS GRID
- $250,0002 bd2 ba1k sqftAppletree, Aurora, CO 80015For SaleMLS ID #6516092, Jordan Connett, Connett Real Estate. REcolorado as distributed by MLS GRID
- $269,0002 bd1 ba800 sqft6702 S Ivy Way #B6, Centennial, CO 80112For SaleMLS ID #7583120, Colleen Teitelbaum, Coldwell Banker Realty 24. REcolorado as distributed by MLS GRID
- $275,0002 bd1 ba792 sqft6741 S Ivy Way #C4, Centennial, CO 80112For SaleMLS ID #5507996, Team Lassen, MB Team Lassen. REcolorado as distributed by MLS GRID
- $279,5002 bd2 ba1k sqftTall Pines, Denver, CO 80235For SaleMLS ID #4158085, Aran Guerra, Your Castle Real Estate Inc. REcolorado as distributed by MLS GRID
- $275,0002 bd2 ba897 sqft4899 S Dudley Street #19E, Littleton, CO 80123For SaleMLS ID #6800709, Andrea Price, Price & Co. Real Estate. REcolorado as distributed by MLS GRID
- $269,9002 bd2 ba1k sqft5755 W Atlantic Place #202, Lakewood, CO 80227For SaleMLS ID #3839214, Nam Tran, Signature Real Estate Corp.. REcolorado as distributed by MLS GRID
- $230,0002 bd1 ba706 sqft4899 S Dudley Street #J-12, Littleton, CO 80123For SaleMLS ID #4300107, Heather Reed, RE/MAX Synergy. REcolorado as distributed by MLS GRID
- $284,9002 bd1 ba1.1k sqft3696 S Depew Street #303, Lakewood, CO 80235For SaleMLS ID #3676194, Rachelle Smith, Keller Williams DTC. REcolorado as distributed by MLS GRID
- $247,9992 bd2 ba1.3k sqftSeville, Aurora, CO 80014For SaleMLS ID #2282122, Misty Yakhlef, Heather Gardens Brokers. REcolorado as distributed by MLS GRID
- $254,9001 bd1 ba804 sqft4896 S Dudley Street #7-7, Littleton, CO 80123For SaleMLS ID #3748787, Buffy Headrick, Summit Realty Partners. REcolorado as distributed by MLS GRID
- $249,9002 bd1 ba922 sqftHampden Villa, Denver, CO 80227For SaleMLS ID #7965671, Luke McEvilly, Keller Williams Realty Downtown LLC. REcolorado as distributed by MLS GRID
