Welcome home to this beautiful third-floor condo, offering the perfect blend of low-maintenance, single-level living and exceptional privacy. Perfectly situated within the highly desirable Cherry Creek School District, this home delivers a rare and peaceful retreat that stands out from the rest.
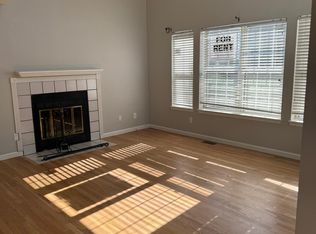
Step inside to an inviting open layout anchored by a cozy, classic wood-burning fireplace—ideal for chilly Colorado evenings. The recently renovated kitchen is a showstopper and is as functional as it is stylish. The seamless flow leads you out to your private balcony, which is arguably one of the best locations in the entire development. Unlike other units in the complex that look out onto the street, this condo backs directly to a lush, mature line of trees. Whether you are enjoying your morning coffee or winding down after a long day, the balcony offers a remarkably private, quiet, and serene outdoor escape.
Beyond the front door, the community amenities provide a wonderful lifestyle, featuring a welcoming clubhouse and a sparkling pool just in time for summer. For ultimate convenience, this unit also includes two deeded parking spaces, taking all the hassle out of your daily routine.
Combining a premium, whisper-quiet location with access to top-tier schools and fantastic amenities, this Centennial gem is an absolute must-see!
For sale
Price cut: $11K (7/9)
$289,000
6741 S Ivy Way #C4, Centennial, CO 80112
2beds
792sqft
:
Get pre-qualified$2,324/mo
Condominium
Built in 1985
-- sqft lot
$287,200 Zestimate®
$365/sqft
$500/mo HOA
What's special
- 35 days |
- 351 |
- 36 |
Zillow last checked:
Listing updated:
Listed by:
Team Lassen 303-668-7007 info@teamlassen.com,
MB Team Lassen,
Clare Martin 248-330-6701,
MB Team Lassen
Source: REcolorado as distributed by MLS GRID,MLS#: 5507996
Facts & features
Interior
Bedrooms & bathrooms
- Bedrooms: 2
- Bathrooms: 1
- 3/4 bathrooms: 1
- Main level bathrooms: 1
- Main level bedrooms: 2
Bedroom
- Description: Bedroom With Vaulted Ceilings
- Level: Main
Bedroom
- Description: Bedroom
- Level: Main
Bathroom
- Description: Updated Bathroom With Shower/Tub Combo And Updated Vanity
- Level: Main
Great room
- Description: Great Room With Lvp Flooring, Vaulted Ceilings And Gas Log Fireplace
- Level: Main
Kitchen
- Description: Kitchen With Quartz Counters And Ss Appliances
- Level: Main
Heating
- Forced Air
Cooling
- Central Air
Appliances
- Included: Dishwasher, Disposal, Dryer, Microwave, Oven, Range, Refrigerator, Washer
- Laundry: Laundry Closet
Features
- Built-in Features, Eat-in Kitchen, High Ceilings, Quartz Counters
- Flooring: Vinyl
- Has basement: No
- Number of fireplaces: 1
- Fireplace features: Great Room
- Common walls with other units/homes: 1 Common Wall
Interior area
- Total structure area: 792
- Total interior livable area: 792 sqft
- Finished area above ground: 792
Property
Parking
- Total spaces: 2
- Details: Reserved Spaces: 2
Features
- Levels: One
- Stories: 1
- Patio & porch: Deck
- Exterior features: Balcony
Lot
- Size: 965 Square Feet
Details
- Parcel number: 032881674
- Special conditions: Standard
Construction
Type & style
- Home type: Condo
- Property subtype: Condominium
- Attached to another structure: Yes
Materials
- Frame
- Roof: Composition
Condition
- Year built: 1985
Utilities & green energy
- Sewer: Public Sewer
- Water: Public
- Utilities for property: Cable Available, Internet Access (Wired)
Community & HOA
Community
- Subdivision: Olde Mill Condos
HOA
- Has HOA: Yes
- Amenities included: Clubhouse, Pool
- Services included: Reserve Fund, Insurance, Maintenance Grounds, Recycling, Sewer, Snow Removal, Trash, Water
- HOA fee: $500 monthly
- HOA name: Olde Mill Condominium Assoc.
- HOA phone: 983-444-0584
Location
- Region: Centennial
Financial & listing details
- Price per square foot: $365/sqft
- Tax assessed value: $297,000
- Annual tax amount: $2,181
- Date on market: 6/19/2026
- Listing terms: Cash,Conventional,VA Loan
- Exclusions: Personal Property And Staging Items
- Ownership: Individual
Estimated market value
$287,200
$273,000 - $302,000
$1,890/mo
Price history
| Date | Event | Price |
|---|---|---|
| 7/9/2026 | Price change | $289,000-3.7%$365/sqft |
Source:  REcolorado as distributed by MLS GRID #5507996 Report a problem REcolorado as distributed by MLS GRID #5507996 Report a problem | ||
| 6/19/2026 | Listed for sale | $300,000+91.1%$379/sqft |
Source: REcolorado as distributed by MLS GRID #5507996 Report a problem | ||
| 6/20/2024 | Listing removed | -- |
Source: Zillow Rentals Report a problem | ||
| 6/3/2024 | Price change | $1,895-7.6%$2/sqft |
Source: Zillow Rentals Report a problem | ||
| 5/21/2024 | Price change | $2,050-2.4%$3/sqft |
Source: Zillow Rentals Report a problem | ||
| 5/15/2024 | Listed for rent | $2,100$3/sqft |
Source: Zillow Rentals Report a problem | ||
| 7/24/2015 | Sold | $157,000+4.7%$198/sqft |
Source: Public Record Report a problem | ||
| 6/19/2015 | Listed for sale | $150,000+119.3%$189/sqft |
Source: INNOVATIVE REAL ESTATE #7043941 Report a problem | ||
| 12/14/1995 | Sold | $68,398$86/sqft |
Source: Public Record Report a problem | ||
| 1/5/1994 | Sold | $68,398$86/sqft |
Source: Public Record Report a problem | ||
Public tax history
| Year | Property taxes | Tax assessment |
|---|---|---|
| 2024 | $1,574 -1.3% | $16,214 -19.3% |
| 2023 | $1,594 -0.6% | $20,092 +28.5% |
| 2022 | $1,604 | $15,638 -2.8% |
| 2021 | -- | $16,088 -12.5% |
| 2020 | $1,838 +41.1% | $18,383 |
| 2019 | $1,303 | $18,383 +44.9% |
| 2018 | $1,303 +1.2% | $12,686 |
| 2017 | $1,287 | $12,686 +8.4% |
| 2016 | -- | $11,701 |
| 2015 | -- | $11,701 +32.8% |
| 2014 | $1,204 +21.1% | $8,812 -1.7% |
| 2013 | $994 | $8,960 |
| 2012 | -- | $8,960 |
| 2011 | $977 +2.8% | $8,960 -6.2% |
| 2010 | $951 -4.2% | $9,550 |
| 2009 | $992 | $9,550 -3.2% |
| 2008 | -- | $9,870 |
| 2007 | -- | $9,870 +2.2% |
| 2006 | -- | $9,655 |
| 2005 | -- | $9,655 -8.7% |
| 2002 | $998 +20.6% | $10,580 +29.5% |
| 2001 | $828 | $8,170 |
Find assessor info on the county website
Monthly payment
Est. payment
Payment breakdown
Explore the cost of this home by adjusting the details. Changes won't be saved.Climate risks
Neighborhood: 80112
Nearby schools
GreatSchools rating
- 7/10Homestead Elementary SchoolGrades: PK-5Distance: 1 mi
- 8/10West Middle SchoolGrades: 6-8Distance: 1.9 mi
- 9/10Cherry Creek High SchoolGrades: 9-12Distance: 3.4 mi
Schools provided by the listing agent
- Elementary: Homestead
- Middle: West
- High: Cherry Creek
- District: Cherry Creek 5
Source: REcolorado as distributed by MLS GRID. This data may not be complete. We recommend contacting the local school district to confirm school assignments for this home.
- $310,0002 bd1 ba900 sqft6741 S Ivy Way APT B4, Centennial, CO 80112Off Market

- $278,8002 bd1 ba792 sqft6741 S Ivy Way APT C3, Centennial, CO 80112Off Market
- $319,4002 bd1 ba996 sqft6741 S Ivy Way APT A1, Centennial, CO 80112Off Market
- $277,7002 bd1 ba900 sqft6741 S Ivy Way APT B3, Centennial, CO 80112Off Market

- $--2 bd2 ba-- sqft6741 S Ivy Way #F320A52C6, Englewood, CO 80112Off Market
- $--1 bd1 ba-- sqft6741 S Ivy Way #776F18CCB, Englewood, CO 80112Off Market
- $--1 bd1 ba-- sqft6741 S Ivy Way #1, Englewood, CO 80112Off Market
- $336,9002 bd2 ba1.1k sqft6741 S Ivy Way APT B2, Centennial, CO 80112Off Market
A local agent can set up tours, give advice and negotiate with sellers.
Similar homes
- $300,0002 bd1 ba956 sqft6711 S Ivy Way #C3, Centennial, CO 80112For Sale

 MLS ID #8472027, EmpowerHome Team Colorado, Keller Williams Realty Northern Colorado. REcolorado as distributed by MLS GRID
 - $300,0002 bd1 ba996 sqft6731 S Ivy Way #A-2, Centennial, CO 80112For Sale
 MLS ID #2832995, Krislyn Sayre, Compass - Denver. REcolorado as distributed by MLS GRID
 - $325,0002 bd1 ba996 sqft6731 S Ivy Way #A6, Centennial, CO 80112For Sale
 MLS ID #1063810, Jason Ellis, Madison & Company Properties. IRES as distributed by MLS GRID
 - $309,0002 bd2 ba1.1k sqft7277 S Xenia Circle #F, Centennial, CO 80112For Sale
 MLS ID #7558158, Saana Miklo, LIV Sotheby's International Realty. REcolorado as distributed by MLS GRID
 - $288,0002 bd2 ba1k sqft1885 S Quebec Way #B24, Denver, CO 80231For SaleMLS ID #1063557, Jenny Wiens, Compass-Denver. IRES as distributed by MLS GRID
- $384,9002 bd2 ba1.1k sqft8737 E Dry Creek Road #1712, Centennial, CO 80112For SaleMLS ID #9594115, Cathrine Coots, RE/MAX Alliance. REcolorado as distributed by MLS GRID
- $364,0002 bd2 ba1.1k sqft9039 E Panorama Circle #C201, Englewood, CO 80112For SaleMLS ID #4756479, Mor Zucker, LIV Sotheby's International Realty. REcolorado as distributed by MLS GRID
- $299,0001 bd1 ba751 sqft5677 S Park Place #B204, Englewood, CO 80111For SaleMLS ID #7579755, David Jimenez, Greenwood Estates Realty LLC. REcolorado as distributed by MLS GRID
- $230,0002 bd2 ba1k sqft3420 S Locust Street #D, Denver, CO 80222For SaleMLS ID #6172895, Mandy Lacey, Key Team Real Estate Corp.. REcolorado as distributed by MLS GRID
- $292,3002 bd1 ba745 sqft910 S Dahlia Street #A, Denver, CO 80246For SaleMLS ID #8569624, J. David Lampe, The Principal Team. REcolorado as distributed by MLS GRID
- $230,0002 bd2 ba896 sqft6475 S Dayton Street Apt 305, Englewood, CO 80111For SaleMLS ID #9777402, Sara Pierina Cano Zans, Megastar Realty. REcolorado as distributed by MLS GRID
- $299,9002 bd1 ba831 sqft4094 S Carson Street #C, Aurora, CO 80014For SaleMLS ID #5140700, Tony Pham, SmartMove Real Estate LLC. REcolorado as distributed by MLS GRID
- $294,9002 bd2 ba1.1k sqft14251 E 1st Drive #308, Aurora, CO 80011For SaleMLS ID #2349194, Manijeh Saeidi, Brokers Guild Real Estate. REcolorado as distributed by MLS GRID
- $245,9992 bd2 ba1k sqftSouth Slope Condominiums, Englewood, CO 80110For SaleMLS ID #7746160, Jeanette Caires, Colorado Native Realty LLC. REcolorado as distributed by MLS GRID
- $260,0002 bd1 ba870 sqft1811 S Quebec Way #196, Denver, CO 80231For SaleMLS ID #3452832, Jill Nurse, Coldwell Banker Realty 24. REcolorado as distributed by MLS GRID
- $334,9002 bd2 ba1k sqft8427 Thunder Ridge Way #203, Littleton, CO 80126For SaleMLS ID #4471472, Andy Bedard, 1 Percent Lists Front Range Realty. REcolorado as distributed by MLS GRID
- $365,0002 bd2 ba1.1k sqft6001 S Yosemite Street #B301, Greenwood Village, CO 80111For SaleMLS ID #9839526, Tara Farrester, MODUS Real Estate. REcolorado as distributed by MLS GRID
- $276,4501 bd1 ba837 sqft4760 S Wadsworth Blvd #E105, Littleton, CO 80123For SaleMLS ID #1062139, David Umphress, Real. IRES as distributed by MLS GRID
- $336,0002 bd2 ba1k sqft8358 Pebble Creek Way #204, Littleton, CO 80126For SaleMLS ID #8662240, Lydia Golesh, Keller Williams DTC. REcolorado as distributed by MLS GRID
- $299,0001 bd1 ba705 sqftThe Pinnacle at Highline, Littleton, CO 80120For SaleMLS ID #2820961, Kim Finnigan, KFinn Properties, LLC. REcolorado as distributed by MLS GRID
