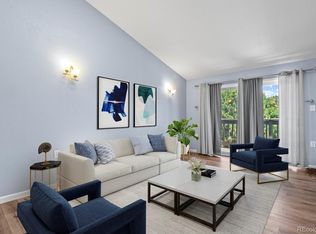
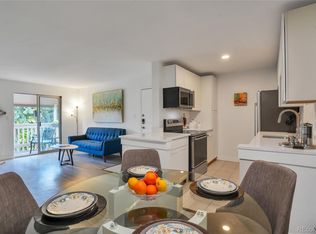
Welcome to this beautifully updated top-floor condo located in the highly sought-after Cherry Creek School District! This move-in-ready 2 bedroom, 2 bathroom home features brand new flooring throughout and a stunning kitchen upgrade completed in 2026 with elegant granite countertops and ample cabinetry. The open concept layout is filled with natural light and includes a cozy wood-burning fireplace, creating the perfect space for relaxing or entertaining. The spacious primary suite offers a walk-in closet and a private en-suite bathroom, while the second bedroom provides flexibility for guests, a home office, or additional living space. Enjoy your morning coffee or evening unwind on the private balcony overlooking the well maintained community.
Additional highlights include in unit laundry, secure building access, reserved parking, community pool amenities, and an exciting community improvement with brand new elevators currently being installed. Ideally situated near the Denver Tech Center, light rail, parks, trails, shopping, and dining, this home offers convenience, comfort, and exceptional value in one of the area's most desirable locations
For sale
Price cut: $4.9K (7/21)
$230,000
6475 S Dayton Street Apt 305, Englewood, CO 80111
2beds
896sqft
Condominium
Built in 1988
-- sqft lot
$225,500 Zestimate®
$257/sqft
$631/mo HOA
What's special
- 43 days |
- 824 |
- 50 |
Zillow last checked:
Listing updated:
Listed by:
Sara Pierina Cano Zans 720-261-7658 pierizan123@gmail.com,
Megastar Realty
Source: REcolorado as distributed by MLS GRID,MLS#: 9777402
Facts & features
Interior
Bedrooms & bathrooms
- Bedrooms: 2
- Bathrooms: 2
- Full bathrooms: 2
- Main level bathrooms: 2
- Main level bedrooms: 2
Bedroom
- Level: Main
Bedroom
- Level: Main
Bathroom
- Level: Main
Bathroom
- Level: Main
Heating
- Forced Air
Cooling
- Central Air
Appliances
- Included: Cooktop, Dishwasher, Dryer, Microwave, Refrigerator, Washer
- Laundry: In Unit
Features
- Ceiling Fan(s), Eat-in Kitchen, Granite Counters, Smoke Free, Walk-In Closet(s)
- Flooring: Laminate
- Windows: Double Pane Windows
- Has basement: No
- Number of fireplaces: 1
- Common walls with other units/homes: 2+ Common Walls
Interior area
- Total structure area: 896
- Total interior livable area: 896 sqft
- Finished area above ground: 896
Property
Parking
- Total spaces: 2
- Parking features: Concrete, Exterior Access Door, Heated Garage, Underground
- Garage spaces: 2
Features
- Levels: One
- Stories: 1
- Exterior features: Balcony, Elevator
Details
- Parcel number: 033640136
- Special conditions: Standard
Construction
Type & style
- Home type: Condo
- Property subtype: Condominium
- Attached to another structure: Yes
Materials
- Brick, Frame
- Roof: Composition
Condition
- Updated/Remodeled
- Year built: 1988
Utilities & green energy
- Sewer: Public Sewer
- Water: Public
Community & HOA
Community
- Security: Carbon Monoxide Detector(s), Security System
- Subdivision: Terrace At Cherry Creek
HOA
- Has HOA: Yes
- Amenities included: Elevator(s), Playground, Pool
- Services included: Insurance, Maintenance Grounds, Maintenance Structure, Sewer, Snow Removal, Trash, Water
- HOA fee: $467 monthly
- HOA name: Terrace at Cherry Creek
- HOA phone: 303-745-2220
- Second HOA fee: $164 monthly
- Second HOA name: Cherry Creek Terrace Recreation
- Second HOA phone: 303-745-2220
Location
- Region: Englewood
Financial & listing details
- Price per square foot: $257/sqft
- Tax assessed value: $310,800
- Annual tax amount: $2,068
- Date on market: 7/3/2026
- Listing terms: Cash,Conventional,FHA,Other
- Exclusions: Seller`s Personal Property
- Ownership: Individual
Estimated market value
$225,500
$214,000 - $237,000
$2,225/mo
Price history
| Date | Event | Price |
|---|---|---|
| 7/21/2026 | Price change | $230,000-2.1%$257/sqft |
Source:  REcolorado as distributed by MLS GRID #9777402 Report a problem REcolorado as distributed by MLS GRID #9777402 Report a problem | ||
| 7/3/2026 | Listed for sale | $234,900-23%$262/sqft |
Source: REcolorado as distributed by MLS GRID #9777402 Report a problem | ||
| 5/14/2024 | Listing removed | $305,000$340/sqft |
Source: BHHS broker feed #1849247 Report a problem | ||
| 5/7/2024 | Listed for sale | $305,000$340/sqft |
Source: BHHS broker feed #1849247 Report a problem | ||
| 5/7/2024 | Listing removed | $305,000$340/sqft |
Source: BHHS broker feed #1849247 Report a problem | ||
| 2/26/2024 | Listed for sale | $305,000$340/sqft |
Source: BHHS broker feed #1849247 Report a problem | ||
| 2/10/2024 | Pending sale | $305,000$340/sqft |
Source: BHHS broker feed #1849247 Report a problem | ||
| 2/1/2024 | Listed for sale | $305,000$340/sqft |
Source: BHHS broker feed #1849247 Report a problem | ||
| 1/30/2024 | Pending sale | $305,000$340/sqft |
Source: BHHS broker feed #1849247 Report a problem | ||
| 1/17/2024 | Listed for sale | $305,000$340/sqft |
Source: BHHS broker feed #1849247 Report a problem | ||
| 1/9/2024 | Pending sale | $305,000$340/sqft |
Source: BHHS broker feed #1849247 Report a problem | ||
| 1/4/2024 | Listed for sale | $305,000+41.9%$340/sqft |
Source: BHHS broker feed #1849247 Report a problem | ||
| 10/2/2019 | Sold | $215,000$240/sqft |
Source: Public Record Report a problem | ||
| 9/28/2019 | Listed for sale | $215,000$240/sqft |
Source: RE/MAX Advantage #8867500 Report a problem | ||
| 8/24/2019 | Pending sale | $215,000$240/sqft |
Source: RE/MAX Advantage Realty Inc. #8867500 Report a problem | ||
| 8/8/2019 | Listed for sale | $215,000$240/sqft |
Source: RE/MAX Advantage Realty Inc. #8867500 Report a problem | ||
| 8/1/2019 | Pending sale | $215,000$240/sqft |
Source: RE/MAX Advantage Realty Inc. #8867500 Report a problem | ||
| 7/26/2019 | Listed for sale | $215,000+68.9%$240/sqft |
Source: RE/MAX Advantage Realty Inc. #8867500 Report a problem | ||
| 8/2/2007 | Sold | $127,295+22.4%$142/sqft |
Source: Public Record Report a problem | ||
| 7/8/1999 | Sold | $104,000+16.3%$116/sqft |
Source: Public Record Report a problem | ||
| 8/7/1996 | Sold | $89,400$100/sqft |
Source: Public Record Report a problem | ||
Public tax history
| Year | Property taxes | Tax assessment |
|---|---|---|
| 2025 | $1,621 +13.7% | $19,425 +15.8% |
| 2024 | $1,426 +6.2% | $16,770 -18.8% |
| 2023 | $1,342 -0.6% | $20,654 +37.9% |
| 2022 | $1,350 | $14,978 -2.8% |
| 2021 | -- | $15,409 -5% |
| 2020 | $1,432 +12% | $16,216 |
| 2019 | $1,279 | $16,216 +14.1% |
| 2018 | $1,279 +1.3% | $14,206 |
| 2017 | $1,262 | $14,206 +30.6% |
| 2016 | -- | $10,881 |
| 2015 | -- | $10,881 +79.9% |
| 2014 | $989 +60.4% | $6,050 -17.2% |
| 2013 | $617 | $7,310 |
| 2012 | -- | $7,310 |
| 2011 | $782 +2.6% | $7,310 -13.6% |
| 2010 | $763 -14% | $8,460 |
| 2009 | $887 | $8,460 -13.7% |
| 2008 | -- | $9,807 |
| 2007 | -- | $9,807 +0.1% |
| 2006 | -- | $9,799 |
| 2005 | -- | $9,799 -17% |
| 2002 | $922 +12.3% | $11,800 +20.7% |
| 2001 | $821 | $9,780 |
Find assessor info on the county website
Monthly payment
Est. payment
Payment breakdown
Explore the cost of this home by adjusting the details. Changes won't be saved.Climate risks
Neighborhood: 80111
Nearby schools
GreatSchools rating
- 8/10Heritage Elementary SchoolGrades: PK-5Distance: 1.8 mi
- 9/10Campus Middle SchoolGrades: 6-8Distance: 2.1 mi
- 9/10Cherry Creek High SchoolGrades: 9-12Distance: 2.1 mi
Schools provided by the listing agent
- Elementary: Heritage
- Middle: Campus
- High: Cherry Creek
- District: Cherry Creek 5
Source: REcolorado as distributed by MLS GRID. This data may not be complete. We recommend contacting the local school district to confirm school assignments for this home.
- $229,9002 bd2 ba972 sqft6475 S Dayton St APT 307, Englewood, CO 80111Sold
- $384,7003 bd3 ba1.8k sqft6475 S Dayton St APT 101, Englewood, CO 80111Off Market

- $355,1003 bd3 ba1.8k sqft6475 S Dayton St APT 103, Englewood, CO 80111Off Market
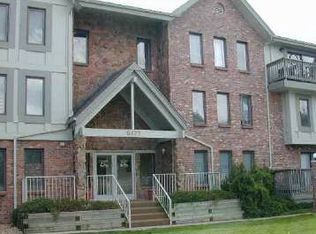
- $363,8003 bd3 ba2k sqft6475 S Dayton St APT 104, Englewood, CO 80111Off Market
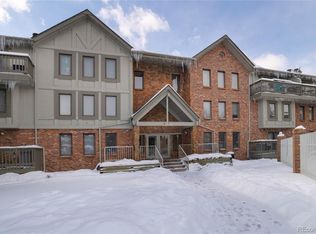
- $350,7003 bd3 ba2k sqft6475 S Dayton St APT 105, Englewood, CO 80111Off Market
- $340,8003 bd2 ba1.7k sqft6475 S Dayton St APT 107, Englewood, CO 80111Off Market
- $358,8003 bd3 ba1.8k sqft6475 S Dayton St APT 108, Englewood, CO 80111Off Market
- $274,5002 bd2 ba972 sqft6475 S Dayton St APT 301, Englewood, CO 80111Off Market
A local agent can set up tours, give advice and negotiate with sellers.
Similar homes
- $209,9001 bd1 ba709 sqft9867 E Peakview Avenue #E1, Englewood, CO 80111For Sale

 MLS ID #9720364, Tricia Stefaniak, eXp Realty, LLC. REcolorado as distributed by MLS GRID
 - $220,0002 bd2 ba945 sqft14484 E Colorado Drive #204, Aurora, CO 80012For Sale
 MLS ID #3204746, Dave Hettrick, RE/MAX Professionals. REcolorado as distributed by MLS GRID
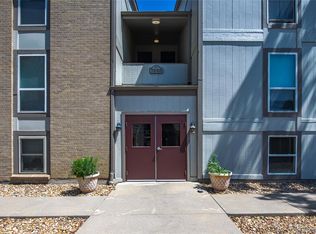
 - $269,9992 bd2 ba1.1k sqft7342 S Xenia Circle #B, Centennial, CO 80112For Sale
 MLS ID #8028251, Bill Zhang, Forever Home Real Estate LLC. REcolorado as distributed by MLS GRID
 - $248,0002 bd2 ba904 sqftBrandy Chase at Eastmoor Park, Denver, CO 80237For Sale
 MLS ID #4888695, Susan Alires, Citywide Brokers. REcolorado as distributed by MLS GRID
 - $235,0001 bd1 ba992 sqft13950 E Oxford Place #B204, Aurora, CO 80014For SaleMLS ID #2847972, Marjorie Engle, eXp Realty, LLC. REcolorado as distributed by MLS GRID
- $250,0002 bd2 ba831 sqftMeadow Hills I Condos, Aurora, CO 80014For SaleMLS ID #4423811, Leisha White, Redfin Corporation. REcolorado as distributed by MLS GRID
- $240,0003 bd2 ba1k sqft6, Denver, CO 80224For SaleMLS ID #2672958, Thomas LaRocque, Your Castle Realty LLC. REcolorado as distributed by MLS GRID
- $250,0002 bd2 ba1k sqftAppletree, Aurora, CO 80015For SaleMLS ID #6516092, Jordan Connett, Connett Real Estate. REcolorado as distributed by MLS GRID
- $219,9002 bd2 ba1k sqft3420 S Locust Street #D, Denver, CO 80222For SaleMLS ID #6172895, Mandy Lacey, Key Team Real Estate Corp.. REcolorado as distributed by MLS GRID
- $255,0002 bd2 ba956 sqft14359 E Grand Drive #151, Aurora, CO 80015For SaleMLS ID #3095391, Candace Pellinen, Coldwell Banker Realty 24. REcolorado as distributed by MLS GRID
- $288,0002 bd2 ba1k sqft1885 S Quebec Way #B24, Denver, CO 80231For Sale
 MLS ID #1063557, Jenny Wiens, Compass-Denver. IRES as distributed by MLS GRID
 - $229,0002 bd2 ba1.2k sqft750 S Alton Way #4C, Denver, CO 80247For SaleMLS ID #3157039, Courtney Trembly, 8z Real Estate. REcolorado as distributed by MLS GRID
- $275,0002 bd1 ba792 sqft6741 S Ivy Way #C4, Centennial, CO 80112For SaleMLS ID #5507996, Team Lassen, MB Team Lassen. REcolorado as distributed by MLS GRID
- $269,0002 bd1 ba800 sqft6702 S Ivy Way #B6, Centennial, CO 80112For SaleMLS ID #7583120, Colleen Teitelbaum, Coldwell Banker Realty 24. REcolorado as distributed by MLS GRID
- $259,9002 bd2 ba1k sqft155 S Sable Boulevard #S24, Aurora, CO 80012For SaleMLS ID #7952181, Neymar Lopez, eXp Realty, LLC. REcolorado as distributed by MLS GRID
- $218,0002 bd1 ba994 sqft932 S Dearborn Way #11, Aurora, CO 80012For SaleMLS ID #2686522, Zack Hewlett, Novella Real Estate. REcolorado as distributed by MLS GRID
- $309,0002 bd2 ba1.1k sqft7277 S Xenia Circle #F, Centennial, CO 80112For SaleMLS ID #7558158, Saana Miklo, LIV Sotheby's International Realty. REcolorado as distributed by MLS GRID
- $235,0002 bd1 ba810 sqft1184 S Uvalda Street, Aurora, CO 80012For SaleMLS ID #9697202, Andres Flores, Luna - Llanes Realty LLC. REcolorado as distributed by MLS GRID
- $240,0001 bd1 ba717 sqft8449 Little Rock Way #204, Littleton, CO 80126For SaleMLS ID #1637945, Alissa Theis, Guide Real Estate. REcolorado as distributed by MLS GRID
- $204,5002 bd1 ba870 sqftWindsor Gardens, Denver, CO 80247For SaleMLS ID #7933194, The Grossman Team, Madison & Company Properties. REcolorado as distributed by MLS GRID
