This beautifully remodeled and well-maintained 1 bedroom, 1 bathroom condo is perfectly situated in a prime location. The spacious, open floor plan creates a bright and inviting living space that’s perfect for both relaxing and entertaining. Step out onto your private balcony overlooking the park — an ideal spot to enjoy your morning coffee or unwind at the end of the day.
The community offers fantastic amenities, including a fenced outdoor area, small fitness center, and sauna. You’ll also appreciate the convenience of underground heated parking and your own private 50 sq ft storage unit in the garage, making daily living simple and stress-free.
Just minutes from Cherry Creek State Park, you’ll enjoy easy access to trails, water activities, and nature. With shopping, dining, and major roadways nearby, this condo offers the perfect balance of convenience and comfort.
Whether you’re a first-time buyer, downsizing, or looking for an investment, this condo is move-in ready and waiting for you!
For sale
$235,000
13950 E Oxford Place #B204, Aurora, CO 80014
1beds
992sqft
Condominium
Built in 1984
-- sqft lot
$-- Zestimate®
$237/sqft
$365/mo HOA
What's special
- 13 days |
- 83 |
- 5 |
Zillow last checked:
Listing updated:
Listed by:
Marjorie Engle 303-881-2707 marjorie@englehomesgroup.com,
eXp Realty, LLC
Source: REcolorado as distributed by MLS GRID,MLS#: 2847972
Facts & features
Interior
Bedrooms & bathrooms
- Bedrooms: 1
- Bathrooms: 1
- Full bathrooms: 1
- Main level bathrooms: 1
- Main level bedrooms: 1
Bedroom
- Level: Main
Bathroom
- Level: Main
Dining room
- Level: Main
Kitchen
- Level: Main
Living room
- Level: Main
Heating
- Baseboard, Electric
Cooling
- Air Conditioning-Room
Appliances
- Included: Dishwasher, Disposal, Dryer, Microwave, Oven, Refrigerator, Washer
- Laundry: In Unit
Features
- Flooring: Laminate
- Has basement: No
- Number of fireplaces: 1
- Fireplace features: Wood Burning
- Common walls with other units/homes: 1 Common Wall
Interior area
- Total structure area: 992
- Total interior livable area: 992 sqft
- Finished area above ground: 992
Property
Parking
- Total spaces: 1
- Parking features: Heated Garage, Lighted, Storage
- Garage spaces: 1
Features
- Levels: One
- Stories: 1
- Exterior features: Balcony, Elevator, Playground
Lot
- Features: Landscaped
Details
- Parcel number: 031671230
- Special conditions: Standard
Construction
Type & style
- Home type: Condo
- Property subtype: Condominium
- Attached to another structure: Yes
Materials
- Brick
Condition
- Updated/Remodeled
- Year built: 1984
Utilities & green energy
- Sewer: Public Sewer
- Water: Public
Community & HOA
Community
- Security: Secured Garage/Parking, Security Entrance, Smoke Detector(s)
- Subdivision: Pier Point Village 6 Condos
HOA
- Has HOA: Yes
- Amenities included: Fitness Center, Sauna
- Services included: Insurance, Maintenance Grounds, Maintenance Structure, Road Maintenance, Sewer, Snow Removal, Trash, Water
- HOA fee: $158 annually
- HOA name: LCM Property Management, Inc.
- HOA phone: 303-221-1117
- Second HOA fee: $352 monthly
- Second HOA name: LCM Property Management, Inc.
- Second HOA phone: 303-221-1117
Location
- Region: Aurora
Financial & listing details
- Price per square foot: $237/sqft
- Tax assessed value: $252,300
- Annual tax amount: $1,387
- Date on market: 8/6/2026
- Listing terms: Cash,Conventional,FHA,VA Loan
- Exclusions: Sellers Personal Property
- Ownership: Individual
- Road surface type: Paved
Estimated market value
Not available
Estimated sales range
Not available
Not available
Price history
| Date | Event | Price |
|---|---|---|
| 8/6/2026 | Listed for sale | $235,000-6%$237/sqft |
Source:  REcolorado as distributed by MLS GRID #2847972 Report a problem REcolorado as distributed by MLS GRID #2847972 Report a problem | ||
| 6/25/2026 | Listing removed | $250,000$252/sqft |
Source: eXp Realty #6778831 Report a problem | ||
| 5/7/2026 | Price change | $250,000-1.2%$252/sqft |
Source: eXp Realty #6778831 Report a problem | ||
| 3/25/2026 | Price change | $253,000-0.4%$255/sqft |
Source: eXp Realty #6778831 Report a problem | ||
| 2/4/2026 | Price change | $254,000-0.4%$256/sqft |
Source: eXp Realty #6778831 Report a problem | ||
| 12/16/2025 | Listed for sale | $255,000-1%$257/sqft |
Source: eXp Realty #6778831 Report a problem | ||
| 8/19/2022 | Sold | $257,500+35.5%$260/sqft |
Source: Public Record Report a problem | ||
| 4/14/2020 | Sold | $190,000+3.3%$192/sqft |
Source: YOUR CASTLE REAL ESTATE solds #7124968_80014_B204 Report a problem | ||
| 3/22/2020 | Pending sale | $184,000$185/sqft |
Source: Your Castle Real Estate Inc #7124968 Report a problem | ||
| 3/18/2020 | Listed for sale | $184,000+104.4%$185/sqft |
Source: Your Castle Real Estate Inc #7124968 Report a problem | ||
| 7/18/2013 | Sold | $90,000+1.9%$91/sqft |
Source: Public Record Report a problem | ||
| 5/15/2013 | Listed for sale | $88,288+50.9%$89/sqft |
Source: Excalibur Homes Real Estate #1186395 Report a problem | ||
| 1/4/2011 | Sold | $58,500-12%$59/sqft |
Source: Public Record Report a problem | ||
| 6/5/1996 | Sold | $66,500$67/sqft |
Source: Public Record Report a problem | ||
Public tax history
| Year | Property taxes | Tax assessment |
|---|---|---|
| 2025 | $1,387 +10.3% | $15,769 +13% |
| 2024 | $1,258 +1.5% | $13,956 -21.7% |
| 2023 | $1,239 -1.2% | $17,813 +39.8% |
| 2022 | $1,254 | $12,746 -2.8% |
| 2021 | -- | $13,113 +11.5% |
| 2020 | $1,136 +11.3% | $11,762 |
| 2019 | $1,021 | $11,762 +20.2% |
| 2018 | $1,021 +1.9% | $9,785 |
| 2017 | $1,002 | $9,785 +28% |
| 2016 | -- | $7,642 |
| 2015 | -- | $7,642 +69.3% |
| 2014 | $837 +36.3% | $4,514 +7.5% |
| 2013 | $614 | $4,200 |
| 2012 | -- | $4,200 |
| 2011 | $454 +2.8% | $4,200 -27.7% |
| 2010 | $441 +40.8% | $5,810 |
| 2009 | $314 | $5,810 -28.9% |
| 2008 | -- | $8,167 |
| 2007 | -- | $8,167 -2.5% |
| 2006 | -- | $8,374 |
| 2005 | -- | $8,374 -5.3% |
| 2002 | $655 +13.9% | $8,840 +20.1% |
| 2001 | $575 | $7,360 |
Find assessor info on the county website
Monthly payment
Est. payment
Payment breakdown
Explore the cost of this home by adjusting the details. Changes won't be saved.Climate risks
Neighborhood: Meadow Hills
Nearby schools
GreatSchools rating
- 3/10Polton Community Elementary SchoolGrades: PK-5Distance: 2.2 mi
- 4/10Prairie Middle SchoolGrades: 6-8Distance: 2.9 mi
- 4/10Overland High SchoolGrades: 9-12Distance: 3 mi
Schools provided by the listing agent
- Elementary: Polton
- Middle: Prairie
- High: Overland
- District: Cherry Creek 5
Source: REcolorado as distributed by MLS GRID. This data may not be complete. We recommend contacting the local school district to confirm school assignments for this home.
- $290,0002 bd2 ba1.2k sqft13950 E Oxford Pl APT B202, Aurora, CO 80014Sold

- $275,0002 bd1 ba941 sqft13950 E Oxford Pl APT A217, Aurora, CO 80014Sold
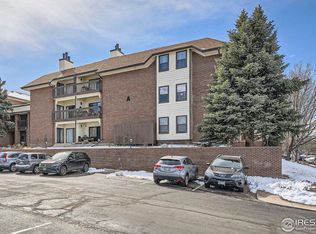
- $349,3553 bd2 ba1.4k sqft13950 E Oxford Pl APT B303, Aurora, CO 80014Sold

- $413,4003 bd3 ba1.5k sqft14065 E Princeton Pl SUITE A, Aurora, CO 80014Off Market
- $452,8003 bd2 ba2.5k sqft14065 E Princeton Pl SUITE B, Aurora, CO 80014Off Market
- $286,0002 bd2 ba1.2k sqft13950 E Oxford Pl APT B211, Aurora, CO 80014Sold
- $260,0002 bd2 ba1.2k sqft13950 E Oxford Pl APT B206, Aurora, CO 80014For Sale
- $460,5003 bd3 ba2.2k sqft14064 E Princeton Pl SUITE A, Aurora, CO 80014Off Market
A local agent can set up tours, give advice and negotiate with sellers.
Similar homes
- $260,0002 bd2 ba1.2k sqft13950 E Oxford Place #B206, Aurora, CO 80014For Sale

 MLS ID #3104009, Katina Farrell, MB Homes By Katina. REcolorado as distributed by MLS GRID
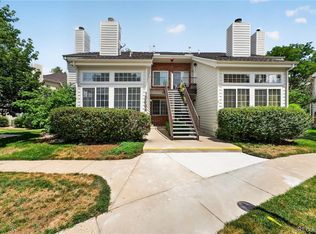
 - $250,0002 bd2 ba831 sqftMeadow Hills I Condos, Aurora, CO 80014For Sale
 MLS ID #4423811, Leisha White, Redfin Corporation. REcolorado as distributed by MLS GRID
 - $250,0002 bd2 ba1k sqftAppletree, Aurora, CO 80015For Sale
 MLS ID #6516092, Jordan Connett, Connett Real Estate. REcolorado as distributed by MLS GRID
 - $220,0002 bd2 ba945 sqft14484 E Colorado Drive #204, Aurora, CO 80012For Sale
 MLS ID #3204746, Dave Hettrick, RE/MAX Professionals. REcolorado as distributed by MLS GRID
 - $215,0001 bd1 ba786 sqft3083 S Ursula Circle #201, Aurora, CO 80014For SaleMLS ID #6776431, Shannon Duncan, Compass - Denver. REcolorado as distributed by MLS GRID
- $259,9002 bd2 ba1k sqft155 S Sable Boulevard #S24, Aurora, CO 80012For SaleMLS ID #7952181, Neymar Lopez, eXp Realty, LLC. REcolorado as distributed by MLS GRID
- $260,0002 bd2 ba1.3k sqft2651 S Xanadu Way #C, Aurora, CO 80014For SaleMLS ID #6810069, Jesse Kornblum, Compass - Denver. REcolorado as distributed by MLS GRID
- $225,0002 bd1 ba945 sqft962 S Dearborn Way #12, Aurora, CO 80012For SaleMLS ID #7158262, Shannon Pace, Coldwell Banker Realty 24. REcolorado as distributed by MLS GRID
- $235,0002 bd1 ba810 sqft1184 S Uvalda Street, Aurora, CO 80012For SaleMLS ID #9697202, Andres Flores, Luna - Llanes Realty LLC. REcolorado as distributed by MLS GRID
- $165,0002 bd2 ba972 sqft2281 S Vaughn Way #104A, Aurora, CO 80014For SaleMLS ID #7694955, Jamik Sabir, Guardian Real Estate Group. REcolorado as distributed by MLS GRID
- $244,5002 bd1 ba945 sqftWindsor Gardens, Denver, CO 80247For SaleMLS ID #8145959, The Grossman Team, Madison & Company Properties. REcolorado as distributed by MLS GRID
- $169,9502 bd1 ba930 sqft3124 S Wheeling Way #211, Aurora, CO 80014For SaleMLS ID #9456834, Eric Johnson, MB Metro Brokers - Door2Denver. REcolorado as distributed by MLS GRID
- $249,9002 bd2 ba1k sqft8600 E Alameda Avenue Bldg 21 #206, Denver, CO 80247For SaleMLS ID #6187580, George Akeman, HomeSmart. REcolorado as distributed by MLS GRID
- $230,0003 bd2 ba1k sqft6, Denver, CO 80224For SaleMLS ID #2672958, Thomas LaRocque, Your Castle Realty LLC. REcolorado as distributed by MLS GRID
- $260,0003 bd2 ba1.1k sqft21 Newark Street #D, Aurora, CO 80012For SaleMLS ID #5460106, Abraham Barrera, Keller Williams Realty Downtown LLC. REcolorado as distributed by MLS GRID
- $219,0002 bd1 ba810 sqft1282 S Uvalda Street, Aurora, CO 80012For SaleMLS ID #4231541, Katrina Hunt, LPT Realty. REcolorado as distributed by MLS GRID
- $200,0001 bd1 ba800 sqft17505 E Mansfield Avenue #1421R, Aurora, CO 80013For SaleMLS ID #3287710, Cindy Fry, RE/MAX Professionals. REcolorado as distributed by MLS GRID
- $288,0002 bd2 ba1k sqft1885 S Quebec Way #B24, Denver, CO 80231For Sale
 MLS ID #1063557, Jenny Wiens, Compass-Denver. IRES as distributed by MLS GRID
 - $275,0002 bd2 ba1.2k sqft7395 E Eastman Avenue #201M, Denver, CO 80231For SaleMLS ID #3462092, Tyler Dokken, Compass - Denver. REcolorado as distributed by MLS GRID
- $199,9001 bd1 ba709 sqftAppletree Condos, Englewood, CO 80111For SaleMLS ID #5262047, Chris Jackson, Madison & Company Properties. REcolorado as distributed by MLS GRID
