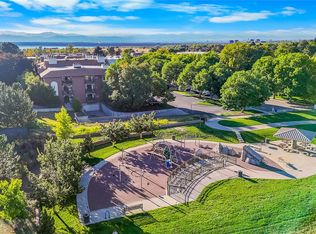
Welcome home to this updated charming condo in the desirable Pier Point Village Neighborhood, across from Cherry Creek State Park. The convenient location has easy access to the Denver Metro area paired with open concept floor plan & mountain view makes this property easy for entertaining & everyday living. You will be greeted with light & elegant neutral color. The sunny updated eat in kitchen leads to the family room with cozy fireplace. Featuring the Atrium sliding door leading to the Covered sunset balcony with private access from the secondary bedroom. The spacious primary bedroom has mountain & tech center city view. The updated 5 piece bath, central air, personal laundry in unit, heated underground secured garage with extra storage unit make this property a true gem. Home Sweet Home!
Sold for $275,000
$275,000
13950 E Oxford Pl #A217, Aurora, CO 80014
2beds
941sqft
Condominium
Built in 1984
-- sqft lot
$242,000 Zestimate®
$292/sqft
$1,638 Estimated rent
Home value
$242,000
$230,000 - $254,000
$1,638/mo
Zestimate® history
Owner options
List your home for rent
$1,638/mo
Rent Zestimate®
Find your next renter with Zillow Rental Manager. Plus, with online applications, you can quickly screen prospective tenants – for free.
$1,638/mo
Rent Zestimate®
Refinance and save
$2,044/mo
Est. payment
Refinancing to a lower rate could help reduce your monthly payments and save thousands over the life of the loan.
$2,044/mo
Est. payment
Explore your selling options
Work with a Zillow partner agent
Leverage their expertise and Zillow's premium Showcase listings to get your home seen by more buyers.
Get startedList with your own agent
Get your home in front of millions of buyers by listing it on Zillow.
Learn how to do itSell it yourself
Take full control of how buyers see your home on Zillow by listing For Sale by Owner (FSBO).
List your homeWhat's special
Zillow last checked:
Listing updated:
Listed by:
Lydia Moy 303-731-9513,
WK Real Estate Longmont
Bought with:
Bill Fung, 1294365
Your Castle Real Estate Inc
Source: IRES as distributed by MLS GRID,MLS#: 1008268
Facts & features
Interior
Bedrooms & bathrooms
- Bedrooms: 2
- Bathrooms: 1
- Full bathrooms: 1
- Main level bathrooms: 1
Primary bedroom
- Description: Carpet
- Features: Full Primary Bath, 5 Piece Primary Bath
- Level: Main
- Area: 192 Square Feet
- Dimensions: 12 x 16
Bedroom 2
- Description: Carpet
- Level: Main
- Area: 120 Square Feet
- Dimensions: 10 x 12
Dining room
- Description: Laminate
- Level: Main
- Area: 80 Square Feet
- Dimensions: 8 x 10
Kitchen
- Description: Tile
- Level: Main
- Area: 104 Square Feet
- Dimensions: 8 x 13
Laundry
- Description: Laminate
- Level: Main
- Area: 9 Square Feet
- Dimensions: 3 x 3
Living room
- Description: Laminate
- Level: Main
- Area: 342 Square Feet
- Dimensions: 18 x 19
Heating
- Forced Air
Appliances
- Included: Electric Range, Dishwasher, Washer, Dryer, Microwave, Disposal
- Laundry: Washer/Dryer Hookup
Features
- Eat-in Kitchen, Open Floorplan
- Has fireplace: Yes
- Fireplace features: Living Room
Interior area
- Total structure area: 941
- Total interior livable area: 941 sqft
- Finished area above ground: 941
Property
Parking
- Total spaces: 1
- Parking features: Garage Door Opener, Heated Garage
- Garage spaces: 1
- Details: Underground
Accessibility
- Accessibility features: Accessible Approach with Ramp, Near Bus, Main Floor Bath, Accessible Bedroom, Main Level Laundry, Accessible Elevator Installed
Features
- Levels: One
- Stories: 1
- Entry location: 2nd Floor
- Exterior features: Balcony
- Has view: Yes
- View description: Mountain(s)
Lot
- Features: Cul-De-Sac, Abuts Park, Abuts Public Open Space, Abuts Private Open Space, Paved
Details
- Parcel number: 207306340034
- Zoning: Res
- Special conditions: Private Owner
Construction
Type & style
- Home type: Condo
- Architectural style: Contemporary
- Property subtype: Condominium
- Attached to another structure: Yes
Materials
- Brick, Stucco, Wood Siding, Concrete
- Foundation: Slab
- Roof: Composition,Other
Condition
- New construction: No
- Year built: 1984
Utilities & green energy
- Sewer: Public Sewer
- Water: City
- Utilities for property: Electricity Available, Cable Available
Green energy
- Energy efficient items: Windows
Community & HOA
Community
- Features: Clubhouse, Sauna, Fitness Center, Extra Storage, Community Laundry, Elevator
- Security: Fire Alarm, Security Gate
- Subdivision: Pier Point Village 6 Condo
HOA
- Has HOA: Yes
- Services included: Trash, Snow Removal, Exterior Maintenance, Water, Insurance, Sewer
- HOA fee: $420 monthly
- HOA name: Pier Point 6
- HOA phone: 303-221-1117
- Second HOA fee: $158 annually
- Second HOA name: Pier Point 7
- Second HOA phone: 303-671-6402
Location
- Region: Aurora
Financial & listing details
- Price per square foot: $292/sqft
- Tax assessed value: $270,800
- Annual tax amount: $1,391
- Date on market: 4/29/2024
- Listing terms: Cash,Conventional,FHA,VA Loan
- Electric utility on property: Yes
- Road surface type: Asphalt
Price history
| Date | Event | Price |
|---|---|---|
| 6/21/2024 | Sold | $275,000$292/sqft |
Source:  IRES as distributed by MLS GRID #1008268 Report a problem IRES as distributed by MLS GRID #1008268 Report a problem | ||
| 5/14/2024 | Pending sale | $275,000$292/sqft |
Source:  REcolorado as distributed by MLS GRID #6886086 Report a problem REcolorado as distributed by MLS GRID #6886086 Report a problem | ||
| 4/29/2024 | Listed for sale | $275,000+77.4%$292/sqft |
Source: IRES as distributed by MLS GRID #1008268 Report a problem | ||
| 12/6/2016 | Sold | $155,000$165/sqft |
Source: Public Record Report a problem | ||
| 9/30/2016 | Listed for sale | $155,000+60.6%$165/sqft |
Source: RE/MAX OF CHERRY CREEK INC #1551105 Report a problem | ||
| 12/26/2013 | Sold | $96,500+3.8%$103/sqft |
Source: Public Record Report a problem | ||
| 10/25/2013 | Price change | $93,000-9.7%$99/sqft |
Source: CT Realty #1242685 Report a problem | ||
| 10/14/2013 | Listed for sale | $103,000+27.7%$109/sqft |
Source: CT Realty #1242685 Report a problem | ||
| 1/18/2007 | Sold | $80,639-36.5%$86/sqft |
Source: Public Record Report a problem | ||
| 4/30/2002 | Sold | $127,000+72.8%$135/sqft |
Source: Public Record Report a problem | ||
| 10/20/1998 | Sold | $73,500+6.5%$78/sqft |
Source: Public Record Report a problem | ||
| 1/29/1996 | Sold | $69,000$73/sqft |
Source: Public Record Report a problem | ||
Public tax history
| Year | Property taxes | Tax assessment |
|---|---|---|
| 2025 | $1,643 +10.3% | $16,925 +2.4% |
| 2024 | $1,489 +7.1% | $16,529 -19% |
| 2023 | $1,391 -1.2% | $20,411 +42.6% |
| 2022 | $1,408 | $14,310 -2.8% |
| 2021 | -- | $14,722 +10.6% |
| 2020 | $1,286 +16.6% | $13,313 |
| 2019 | $1,103 | $13,313 +26% |
| 2018 | $1,103 +1.9% | $10,570 |
| 2017 | $1,083 | $10,570 +45.3% |
| 2016 | -- | $7,275 |
| 2015 | -- | $7,275 +127.3% |
| 2014 | -- | $3,200 -25.2% |
| 2013 | $436 | $4,280 |
| 2012 | -- | $4,280 |
| 2011 | $492 +2.8% | $4,280 -32.1% |
| 2010 | $479 -20.8% | $6,300 |
| 2009 | $604 | $6,300 -19.7% |
| 2008 | -- | $7,848 |
| 2007 | -- | $7,848 -1.9% |
| 2006 | -- | $7,999 |
| 2005 | -- | $7,999 -8.2% |
| 2002 | $645 +20.8% | $8,710 +27.3% |
| 2001 | $534 | $6,840 |
Find assessor info on the county website
Neighborhood: Meadow Hills
Nearby homes
- $290,0002 bd2 ba1.2k sqft13950 E Oxford Pl APT B202, Aurora, CO 80014Sold

- $349,3553 bd2 ba1.4k sqft13950 E Oxford Pl APT B303, Aurora, CO 80014Sold

- $235,0001 bd1 ba992 sqft13950 E Oxford Pl APT B204, Aurora, CO 80014For Sale
- $286,0002 bd2 ba1.2k sqft13950 E Oxford Pl APT B211, Aurora, CO 80014Sold

- $260,0002 bd2 ba1.2k sqft13950 E Oxford Pl APT B206, Aurora, CO 80014For Sale
- $415,0003 bd3 ba1.5k sqft14065 E Princeton Pl SUITE A, Aurora, CO 80014Off Market
- $457,2003 bd2 ba2.5k sqft14065 E Princeton Pl SUITE B, Aurora, CO 80014Off Market
- $270,0002 bd2 ba1.2k sqft13950 E Oxford Pl APT B209, Aurora, CO 80014Sold
Nearby schools
GreatSchools rating
- 5/10Polton Community Elementary SchoolGrades: PK-5Distance: 2.2 mi
- 3/10Prairie Middle SchoolGrades: 6-8Distance: 2.9 mi
- 6/10Overland High SchoolGrades: 9-12Distance: 3 mi
Schools provided by the listing agent
- Elementary: Polton
- Middle: Prairie
- High: Overland
Source: IRES as distributed by MLS GRID. This data may not be complete. We recommend contacting the local school district to confirm school assignments for this home.
Get a cash offer in 3 minutes
Find out how much your home could sell for in as little as 3 minutes with a no-obligation cash offer.
Estimated market value
$242,000
Get a cash offer in 3 minutes
Find out how much your home could sell for in as little as 3 minutes with a no-obligation cash offer.
Estimated market value
$242,000
- Colorado
- Arapahoe County
- Aurora
- 80014
- Meadow Hills
- 13950 E Oxford Pl Unit A217
Nearby cities
Nearby neighborhoods
Nearby zip codes
Other Aurora Topics
