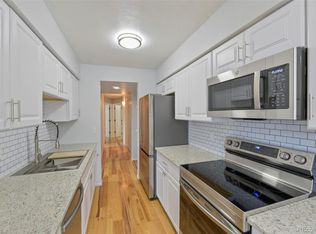
Welcome home to this beautifully updated second-floor condo where modern style meets everyday comfort. From the moment you step inside, you'll appreciate the quality finishes and thoughtful upgrades throughout. The stunning, fully remodeled kitchen is the heart of the home, showcasing white soft-close cabinetry, quartz countertops, a sleek contemporary sink and faucet, stainless steel appliances, and abundant workspace—perfect for both everyday living and entertaining. The bright, open living area features luxury vinyl plank flooring, plush new carpet, fresh interior paint, recessed lighting, and a cozy wood-burning fireplace, creating a warm and inviting space to gather. Step outside to the covered balcony, the perfect spot to enjoy your morning coffee or relax after a long day. The spacious bedroom offers a large walk-in closet and convenient access to the beautifully updated bathroom, which features modern finishes and dual access from both the bedroom and hallway—ideal for guests. Additional improvements include a new washer and dryer, new water heater, updated electrical panel, and all-new lighting throughout, making this home truly move-in ready. Ideally located in the highly acclaimed Cherry Creek School District, you'll enjoy easy access to Southlands Mall, Quincy Reservoir, West Toll Gate Creek Trail, shopping, dining, parks, and major commuter routes. Residents also enjoy a community pool, providing the perfect place to cool off during Colorado's warm summer months. Beautifully updated, exceptionally maintained, and completely turnkey—this is a home you won't want to miss!
For sale
Price cut: $15K (7/2)
$200,000
17505 E Mansfield Avenue #1421R, Aurora, CO 80013
1beds
800sqft
Condominium
Built in 1979
-- sqft lot
$-- Zestimate®
$250/sqft
$350/mo HOA
What's special
- 135 days |
- 39 |
- 0 |
Zillow last checked:
Listing updated:
Listed by:
Cindy Fry 720-351-9273 cindyfry@remax.net,
RE/MAX Professionals
Source: REcolorado as distributed by MLS GRID,MLS#: 3287710
Facts & features
Interior
Bedrooms & bathrooms
- Bedrooms: 1
- Bathrooms: 1
- Full bathrooms: 1
- Main level bathrooms: 1
- Main level bedrooms: 1
Bedroom
- Level: Main
Bathroom
- Features: Primary Suite
- Level: Main
Dining room
- Level: Main
Kitchen
- Level: Main
Living room
- Level: Main
Heating
- Baseboard
Cooling
- Air Conditioning-Room
Appliances
- Included: Dishwasher, Disposal, Dryer, Electric Water Heater, Microwave, Range, Refrigerator, Washer
- Laundry: In Unit
Features
- Quartz Counters, Smoke Free, Walk-In Closet(s)
- Flooring: Carpet, Laminate
- Windows: Double Pane Windows, Window Treatments
- Has basement: No
- Number of fireplaces: 1
- Fireplace features: Living Room, Wood Burning
Interior area
- Total structure area: 800
- Total interior livable area: 800 sqft
- Finished area above ground: 800
Property
Parking
- Total spaces: 1
- Details: Reserved Spaces: 1
Features
- Levels: One
- Stories: 1
- Entry location: Exterior Access
- Exterior features: Balcony
Details
- Parcel number: 031623634
- Special conditions: Standard
Construction
Type & style
- Home type: Condo
- Property subtype: Condominium
- Attached to another structure: Yes
Materials
- Vinyl Siding
- Roof: Composition
Condition
- Updated/Remodeled
- Year built: 1979
Utilities & green energy
- Sewer: Public Sewer
- Water: Public
- Utilities for property: Cable Available, Electricity Connected, Internet Access (Wired), Natural Gas Connected, Phone Available
Community & HOA
Community
- Security: Carbon Monoxide Detector(s), Smoke Detector(s)
- Subdivision: Victoria Crossing
HOA
- Has HOA: Yes
- Amenities included: Pool
- Services included: Insurance, Maintenance Grounds, Maintenance Structure, Sewer, Snow Removal, Trash, Water
- HOA fee: $350 monthly
- HOA name: Five Keys Community Manager
- HOA phone: 720-961-5150
Location
- Region: Aurora
Financial & listing details
- Price per square foot: $250/sqft
- Tax assessed value: $230,100
- Annual tax amount: $700
- Date on market: 4/6/2026
- Listing terms: Cash,Conventional,FHA,VA Loan
- Exclusions: Sellers Personal Property. Bookshelves In Living Room Are Negotiable.
- Ownership: Individual
- Electric utility on property: Yes
- Road surface type: Paved
Estimated market value
Not available
Estimated sales range
Not available
Not available
Price history
| Date | Event | Price |
|---|---|---|
| 7/2/2026 | Price change | $200,000-7%$250/sqft |
Source:  REcolorado as distributed by MLS GRID #3287710 Report a problem REcolorado as distributed by MLS GRID #3287710 Report a problem | ||
| 6/8/2026 | Price change | $215,000-2.3%$269/sqft |
Source: REcolorado as distributed by MLS GRID #3287710 Report a problem | ||
| 4/6/2026 | Listed for sale | $220,000+233.3%$275/sqft |
Source: REcolorado as distributed by MLS GRID #3287710 Report a problem | ||
| 8/9/2013 | Sold | $66,000+94.1%$83/sqft |
Source: Agent Provided Report a problem | ||
| 4/28/2011 | Sold | $34,000-48.5%$43/sqft |
Source: Agent Provided Report a problem | ||
| 7/9/2007 | Sold | $66,000+21.1%$83/sqft |
Source: Public Record Report a problem | ||
| 5/3/1999 | Sold | $54,500+36.6%$68/sqft |
Source: Public Record Report a problem | ||
| 3/24/1997 | Sold | $39,900$50/sqft |
Source: Public Record Report a problem | ||
Public tax history
| Year | Property taxes | Tax assessment |
|---|---|---|
| 2025 | $397 +13.4% | $14,381 +22.2% |
| 2024 | $350 -8% | $11,765 -24.6% |
| 2023 | $381 -50.3% | $15,600 +48.4% |
| 2022 | $766 | $10,515 -2.8% |
| 2021 | -- | $10,818 +9.2% |
| 2020 | $711 +37.6% | $9,903 |
| 2019 | $517 | -- |
| 2018 | $517 +1.5% | $7,013 |
| 2017 | $510 | $7,013 +29% |
| 2016 | -- | $5,437 |
| 2015 | -- | $5,437 +97.4% |
| 2014 | $401 +74.9% | $2,754 -28.1% |
| 2013 | $229 | $3,830 |
| 2012 | -- | $3,830 |
| 2011 | $345 +2.7% | $3,830 -13.9% |
| 2010 | $336 -32.2% | $4,450 |
| 2009 | $496 | $4,450 -31.4% |
| 2008 | -- | $6,488 |
| 2007 | -- | $6,488 +1.6% |
| 2006 | -- | $6,384 |
| 2005 | -- | $6,384 +6.8% |
| 2002 | $441 +31.4% | $5,980 +38.4% |
| 2001 | $336 | $4,320 |
Find assessor info on the county website
Monthly payment
Est. payment
Payment breakdown
Explore the cost of this home by adjusting the details. Changes won't be saved.Climate risks
Neighborhood: Carriage Place
Nearby schools
GreatSchools rating
- 5/10Cimarron Elementary SchoolGrades: PK-5Distance: 0.3 mi
- 5/10Horizon Middle SchoolGrades: 6-8Distance: 0.7 mi
- 5/10Smoky Hill High SchoolGrades: 9-12Distance: 1.4 mi
Schools provided by the listing agent
- Elementary: Cimarron
- Middle: Horizon
- High: Smoky Hill
- District: Cherry Creek 5
Source: REcolorado as distributed by MLS GRID. This data may not be complete. We recommend contacting the local school district to confirm school assignments for this home.
- $228,3002 bd1 ba969 sqft17505 E Mansfield Ave APT 1412R, Aurora, CO 80013Off Market
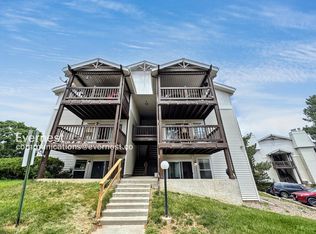
- $252,9002 bd1 ba968 sqft17505 E Mansfield Ave APT 1422R, Aurora, CO 80013Off Market
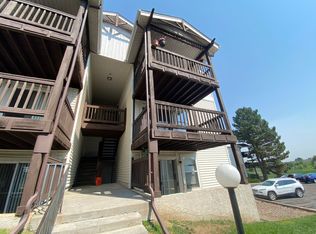
- $196,4001 bd1 ba800 sqft17505 E Mansfield Ave APT 1411L, Aurora, CO 80013Off Market
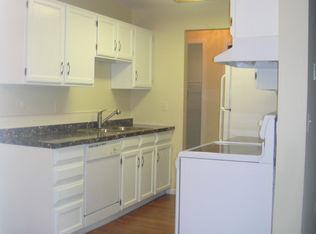
- $171,0001 bd1 ba800 sqft17505 E Mansfield Ave APT 1411R, Aurora, CO 80013Off Market
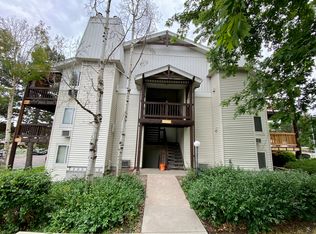
- $196,3002 bd1 ba968 sqft17505 E Mansfield Ave APT 1412L, Aurora, CO 80013Off Market
- $180,2001 bd1 ba800 sqft17505 E Mansfield Ave APT 1421L, Aurora, CO 80013Off Market
- $195,1002 bd1 ba968 sqft17505 E Mansfield Ave APT 1422L, Aurora, CO 80013Off Market
- $177,3001 bd1 ba800 sqft17505 E Mansfield Ave APT 1431L, Aurora, CO 80013Off Market
A local agent can set up tours, give advice and negotiate with sellers.
Similar homes
- $234,9002 bd1 ba1k sqft17642 E Loyola Drive #1912L, Aurora, CO 80013For Sale
 MLS ID #8452896, David Light, Cross Street Colorado LLC. REcolorado as distributed by MLS GRID
 - $220,0002 bd2 ba945 sqft14484 E Colorado Drive #204, Aurora, CO 80012For Sale
 MLS ID #3204746, Dave Hettrick, RE/MAX Professionals. REcolorado as distributed by MLS GRID
 - $200,0001 bd1 ba544 sqft17478 E Rice Circle #C, Aurora, CO 80015For Sale
 MLS ID #6780792, Michaela Schmitz, Your Castle Real Estate Inc. REcolorado as distributed by MLS GRID
 - $200,0002 bd1 ba816 sqft12170 E Kepner Place, Aurora, CO 80012For Sale
 MLS ID #5596098, EmpowerHome Team Colorado, Keller Williams Realty Northern Colorado. REcolorado as distributed by MLS GRID
 - $215,0001 bd1 ba786 sqft3083 S Ursula Circle #201, Aurora, CO 80014For SaleMLS ID #6776431, Shannon Duncan, Compass - Denver. REcolorado as distributed by MLS GRID
- $218,0002 bd1 ba994 sqft932 S Dearborn Way #11, Aurora, CO 80012For SaleMLS ID #2686522, Zack Hewlett, Novella Real Estate. REcolorado as distributed by MLS GRID
- $199,9001 bd1 ba709 sqftAppletree Condos, Englewood, CO 80111For SaleMLS ID #5262047, Chris Jackson, Madison & Company Properties. REcolorado as distributed by MLS GRID
- $184,5001 bd1 ba786 sqft3023 S Ursula Circle #302, Aurora, CO 80014For SaleMLS ID #9171290, Elizabeth Lindell, Ideal Realty LLC. REcolorado as distributed by MLS GRID
- $235,0001 bd1 ba992 sqft13950 E Oxford Place #B204, Aurora, CO 80014For SaleMLS ID #2847972, Marjorie Engle, eXp Realty, LLC. REcolorado as distributed by MLS GRID
- $225,0002 bd1 ba945 sqft962 S Dearborn Way #12, Aurora, CO 80012For SaleMLS ID #7158262, Shannon Pace, Coldwell Banker Realty 24. REcolorado as distributed by MLS GRID
- $199,9001 bd1 ba800 sqft6930 E Girard Ave APT 106, Denver, CO 80224For Sale
 MLS ID #5191270, Alex Kishinevsky, Key Real Estate Group, LLC. elevateMLS
 - $169,9502 bd1 ba930 sqft3124 S Wheeling Way #211, Aurora, CO 80014For SaleMLS ID #9456834, Eric Johnson, MB Metro Brokers - Door2Denver. REcolorado as distributed by MLS GRID
- $228,5002 bd2 ba1.2k sqftAlpha, Aurora, CO 80014For SaleMLS ID #7825823, Misty Yakhlef, Heather Gardens Brokers. REcolorado as distributed by MLS GRID
- $204,5002 bd1 ba870 sqftWindsor Gardens, Denver, CO 80247For SaleMLS ID #7933194, The Grossman Team, Madison & Company Properties. REcolorado as distributed by MLS GRID
- $250,0002 bd2 ba831 sqftMeadow Hills I Condos, Aurora, CO 80014For SaleMLS ID #4423811, Leisha White, Redfin Corporation. REcolorado as distributed by MLS GRID
- $299,9992 bd2 ba988 sqft18388 E Eldorado Place #J, Aurora, CO 80013For SaleMLS ID #5458672, Rodney Gallegos, Keller Williams Advantage Realty LLC. REcolorado as distributed by MLS GRID
- $199,9001 bd1 ba624 sqft2575 S Syracuse Way Bldg I #I06, Denver, CO 80231For SaleMLS ID #3510631, Strawberry Melissa Windholz, Corcoran Perry & Co.. REcolorado as distributed by MLS GRID
- $199,9001 bd1 ba855 sqftWindsor Gardens, Denver, CO 80247For SaleMLS ID #6493194, The Grossman Team, Madison & Company Properties. REcolorado as distributed by MLS GRID
- $199,9001 bd1 ba701 sqft8335 Fairmount Drive #7-205, Denver, CO 80247For SaleMLS ID #5998048, Strawberry Melissa Windholz, Corcoran Perry & Co.. REcolorado as distributed by MLS GRID
- $195,0002 bd1 ba870 sqft720 S Clinton Street #B1, Denver, CO 80247For SaleMLS ID #3421712, Carol Guzman, Your Castle Real Estate Inc. REcolorado as distributed by MLS GRID
