Welcome to easy, low-maintenance living just moments from Quincy Reservoir. This updated ground-floor condo pairs everyday convenience with a private, fenced backyard. Whether you envision a sunny spot to relax, a secure space for a pet, or a small garden retreat, this outdoor area provides flexibility rarely found in condo living.
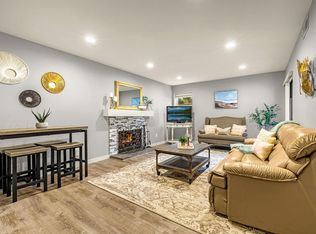
Inside, the open and functional layout connects the kitchen with the main living area, creating an inviting space for both quiet evenings and casual entertaining. The generously sized bedroom offers plenty of room to unwind, while the full bathroom has been thoughtfully remodeled with clean, modern finishes.
Additional features include central air conditioning, a tankless water heater, included appliances, generous crawl-space storage, a dedicated exterior storage unit, reserved parking, and access to the community pool. The HOA further simplifies homeownership by covering exterior maintenance, snow removal on community sidewalks and streets, trash, sewer, and water.
Outdoor recreation is practically at your doorstep. Quincy Reservoir, the neighborhood dog park, and miles of nearby trails make it easy to enjoy Colorado’s sunshine without traveling far. Everyday errands are equally convenient, with Target, King Soopers, Lowe’s, Petco, restaurants, and other essentials all within walking distance.
Located in the highly regarded Cherry Creek School District, the home is also approximately 15 minutes from the Denver Tech Center and offers convenient access to light rail. With thoughtful updates, rare private outdoor space, abundant storage, and an exceptionally convenient location, this home offers a comfortable lifestyle that is easy to settle into and enjoy.
For sale
$194,900
17478 E Rice Circle #C, Aurora, CO 80015
1beds
544sqft
Townhouse
Built in 1983
-- sqft lot
$-- Zestimate®
$358/sqft
$430/mo HOA
What's special
- 31 days
- 240
- 20
Zillow last checked:
Listing updated:
Listed by:
Michaela Schmitz 720-339-7711 michaela@mynewera.com,
Your Castle Real Estate Inc
Source: REcolorado as distributed by MLS GRID,MLS#: 6341312
Facts & features
Interior
Bedrooms & bathrooms
- Bedrooms: 1
- Bathrooms: 1
- Full bathrooms: 1
- Main level bathrooms: 1
- Main level bedrooms: 1
Bedroom
- Level: Main
Bathroom
- Level: Main
Kitchen
- Level: Main
Living room
- Level: Main
Heating
- Forced Air
Cooling
- Central Air
Appliances
- Included: Dishwasher, Dryer, Microwave, Range, Refrigerator, Tankless Water Heater, Washer
- Laundry: Laundry Closet
Features
- Ceiling Fan(s), Walk-In Closet(s)
- Flooring: Tile, Vinyl
- Has basement: No
- Number of fireplaces: 1
- Fireplace features: Living Room
- Common walls with other units/homes: 2+ Common Walls
Interior area
- Total structure area: 544
- Total interior livable area: 544 sqft
- Finished area above ground: 544
Property
Parking
- Total spaces: 1
- Details: Reserved Spaces: 1
Features
- Levels: One
- Stories: 1
- Patio & porch: Covered, Patio
- Exterior features: Lighting, Private Yard
- Pool features: Outdoor Pool
- Fencing: Full
Details
- Parcel number: 032414839
- Special conditions: Standard
Construction
Type & style
- Home type: Townhouse
- Property subtype: Townhouse
- Attached to another structure: Yes
Materials
- Wood Siding
- Roof: Composition
Condition
- Year built: 1983
Utilities & green energy
- Sewer: Public Sewer
- Water: Public
Community & HOA
Community
- Subdivision: Discovery At Quincy Lake Condos
HOA
- Has HOA: Yes
- Amenities included: Clubhouse, Pool
- Services included: Maintenance Grounds, Maintenance Structure, Recycling, Sewer, Snow Removal, Trash, Water
- HOA fee: $430 monthly
- HOA name: Quincy Lake Condominium Association
- HOA phone: 855-289-6007
Location
- Region: Aurora
Financial & listing details
- Price per square foot: $358/sqft
- Tax assessed value: $229,200
- Annual tax amount: $1,233
- Date on market: 9/17/2026
- Listing terms: 1031 Exchange,Cash,Conventional,FHA,VA Loan
- Exclusions: Curtains, Tv Antenna, Houseplants, Outdoor Planters, Planter Box
- Ownership: Individual
Estimated market value
Not available
Estimated sales range
Not available
Not available
Price history
| Date | Event | Price |
|---|---|---|
| 9/17/2026 | Listed for sale | $194,900+1.8%$358/sqft |
Source:  REcolorado as distributed by MLS GRID #6341312 Report a problem REcolorado as distributed by MLS GRID #6341312 Report a problem | ||
| 9/8/2021 | Sold | $191,500+16.1%$352/sqft |
Source: Public Record Report a problem | ||
| 1/9/2020 | Listing removed | $1,300$2/sqft |
Source: Advanced Solutions Asset Management #9910566 Report a problem | ||
| 11/7/2019 | Listed for rent | $1,300$2/sqft |
Source: Advanced Solutions Asset Management #9910566 Report a problem | ||
| 6/3/2019 | Sold | $165,000$303/sqft |
Source: Public Record Report a problem | ||
| 5/2/2019 | Pending sale | $165,000$303/sqft |
Source: BlueSpruce Group, LLC #9441443 Report a problem | ||
| 4/26/2019 | Listed for sale | $165,000+50%$303/sqft |
Source: BlueSpruce Group, LLC #9441443 Report a problem | ||
| 10/26/2015 | Sold | $110,000+15.8%$202/sqft |
Source: Public Record Report a problem | ||
| 3/13/2015 | Sold | $95,000-3.6%$175/sqft |
Source: BROKERS GUILD solds #2526125_80015_C Report a problem | ||
| 2/18/2015 | Listed for sale | $98,500+44.9%$181/sqft |
Source: Brokers Guild Classic #2526125 Report a problem | ||
| 9/8/2003 | Sold | $68,000$125/sqft |
Source: Public Record Report a problem | ||
Public tax history
| Year | Property taxes | Tax assessment |
|---|---|---|
| 2025 | $905 +13.4% | $14,325 +24.2% |
| 2024 | $798 -8% | $11,537 -24.9% |
| 2023 | $867 -0.6% | $15,371 +28.4% |
| 2022 | $873 | $11,975 -2.8% |
| 2021 | -- | $12,319 +10.9% |
| 2020 | $797 +26.7% | $11,104 |
| 2019 | $630 | $11,104 +30% |
| 2018 | $630 +1.5% | $8,539 |
| 2017 | $621 | $8,539 +57.1% |
| 2016 | -- | $5,437 |
| 2015 | -- | $5,437 +83.6% |
| 2014 | $401 +62.7% | $2,961 -12.4% |
| 2013 | $246 | $3,380 |
| 2012 | -- | $3,380 |
| 2011 | $335 +2.7% | $3,380 -21.8% |
| 2010 | $326 -29.2% | $4,320 |
| 2009 | $461 | $4,320 -28.3% |
| 2008 | -- | $6,026 |
| 2007 | -- | $6,026 -3.2% |
| 2006 | -- | $6,225 |
| 2005 | -- | $6,225 +22.8% |
| 2002 | $374 +24.6% | $5,070 +31.3% |
| 2001 | $300 | $3,860 |
Find assessor info on the county website
Monthly payment
Est. payment
Payment breakdown
Explore the cost of this home by adjusting the details. Changes won't be saved.Climate risks
Neighborhood: Summer Valley
Nearby schools
Schools provided by the listing agent
- Elementary: Meadow Point
- Middle: Falcon Creek
- High: Grandview
- District: Cherry Creek 5
Source: REcolorado as distributed by MLS GRID. This data may not be complete. We recommend contacting the local school district to confirm school assignments for this home.
- $175,6001 bd1 ba544 sqft17478 E Rice Cir UNIT F, Aurora, CO 80015Off Market
- $227,3002 bd1 ba784 sqft17478 E Rice Cir UNIT H, Aurora, CO 80015Off Market
- $279,1002 bd2 ba992 sqft17478 E Rice Cir UNIT G, Aurora, CO 80015Off Market

- $232,5003 bd2 ba1.2k sqft17478 E Rice Cir UNIT E, Aurora, CO 80015Off Market
Similar homes
- $200,0001 bd1 ba800 sqft17361 E Mansfield Avenue #521L, Aurora, CO 80013For Sale

 MLS ID #3502555, Rachael Sanderson, Redfin Corporation. REcolorado as distributed by MLS GRID
 - $200,0001 bd1 ba800 sqft17505 E Mansfield Avenue #1421R, Aurora, CO 80013For Sale
 MLS ID #3287710, Cindy Fry, RE/MAX Professionals. REcolorado as distributed by MLS GRID
 - $237,0001 bd2 ba784 sqft17648 E Loyola Drive #B, Aurora, CO 80013For Sale
 MLS ID #5614277, Sherise Chism, Redfin Corporation. REcolorado as distributed by MLS GRID
 - $200,0001 bd1 ba709 sqft3872 S Fraser St #O03, Aurora, CO 80014For Sale
 MLS ID #1063864, Amy Thompson, Coldwell Banker Realty-Grant. IRES as distributed by MLS GRID
 - $210,0001 bd1 ba800 sqftVictoria Crossing, Aurora, CO 80013For SaleMLS ID #6718084, Susan Todd, Coldwell Banker Realty 18. REcolorado as distributed by MLS GRID
- $214,0002 bd1 ba692 sqft13792 E Lehigh Avenue #B, Aurora, CO 80014For SaleMLS ID #5812316, Meghan Rocchio, Compass - Denver. REcolorado as distributed by MLS GRID
- $195,0001 bd1 ba786 sqft3083 S Ursula Circle #201, Aurora, CO 80014For SaleMLS ID #6776431, Shannon Duncan, Compass - Denver. REcolorado as distributed by MLS GRID
- $180,0001 bd1 ba706 sqft15999 E Alaska Place #B, Aurora, CO 80017For SaleMLS ID #3627122, Taylor Palese, RE/MAX Professionals. REcolorado as distributed by MLS GRID
- $215,0002 bd1 ba810 sqft1282 S Uvalda Street, Aurora, CO 80012For SaleMLS ID #4231541, Katrina Hunt, LPT Realty. REcolorado as distributed by MLS GRID
- $168,9001 bd1 ba738 sqft1863 S Pitkin Circle #B, Aurora, CO 80017For SaleMLS ID #2808713, Denisse Anaya, Real Broker, LLC DBA Real. REcolorado as distributed by MLS GRID
- $185,0002 bd2 ba816 sqft1075 S Elkhart Way #302, Aurora, CO 80012For SaleMLS ID #2413695, Filmon Yohannes, HomeSmart Realty. REcolorado as distributed by MLS GRID
- $195,0001 bd1 ba755 sqft912 S Yampa Street #107, Aurora, CO 80017For SaleMLS ID #5474407, Elsa Blanchard, Compass - Denver. REcolorado as distributed by MLS GRID
- $190,0001 bd1 ba734 sqft14500 E 2nd Avenue #105A, Aurora, CO 80011For SaleMLS ID #9444596, Marjorie Engle, eXp Realty, LLC. REcolorado as distributed by MLS GRID
- $179,0001 bd1 ba794 sqft15350 E Arizona Avenue #201, Aurora, CO 80017For SaleMLS ID #5596664, Jeff Lovato, Keller Williams Integrity Real Estate LLC. REcolorado as distributed by MLS GRID
- $225,0002 bd1 ba810 sqft1184 S Uvalda Street, Aurora, CO 80012For SaleMLS ID #9697202, Andres Flores, Luna - Llanes Realty LLC. REcolorado as distributed by MLS GRID
- $189,9001 bd1 ba624 sqft2575 S Syracuse Way Bldg I #I06, Denver, CO 80231For SaleMLS ID #3510631, Strawberry Melissa Windholz, Corcoran Perry & Co.. REcolorado as distributed by MLS GRID
- $174,5001 bd1 ba786 sqft3023 S Ursula Circle #302, Aurora, CO 80014For SaleMLS ID #9171290, Elizabeth Lindell, Ideal Realty LLC. REcolorado as distributed by MLS GRID
- $150,0001 bd1 ba574 sqft909 S Dawson Way #1, Aurora, CO 80012For SaleMLS ID #4130117, Sean Ring, Compass - Denver. REcolorado as distributed by MLS GRID
- $199,0001 bd1 ba702 sqft311 W Lehow Avenue #14, Englewood, CO 80110For SaleMLS ID #3282655, Kevin Crook, Ed Prather Real Estate. REcolorado as distributed by MLS GRID
- $155,0001 bd1 ba602 sqft91 S Sable Boulevard, Aurora, CO 80012For SaleMLS ID #2109379, Amanda Hoang, Orchard Brokerage LLC. REcolorado as distributed by MLS GRID
