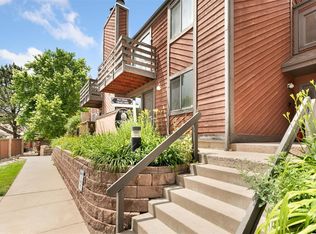
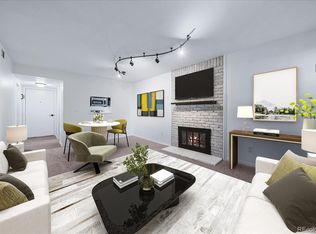
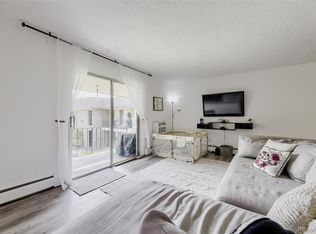
Welcome to 311 W Lehow Avenue Unit 14, a bright and inviting Englewood condo with stylish updates, comfortable living spaces, and a location that keeps you close to everything you love. Step inside to an open living and dining area with warm style flooring, neutral paint, and a cozy fireplace that creates the perfect focal point for relaxing or entertaining. Large sliding glass doors fill the room with natural light and open to a private balcony where you can enjoy fresh air, morning coffee, and peaceful neighborhood views. The kitchen offers a clean, modern feel with granite counters, dark cabinetry, and great prep space for everyday cooking. The bedroom is spacious with a large window, updated flooring, and a bold accent wall that adds character. The full bathroom features a granite topped vanity, tile surround, and in unit washer and dryer hookups for everyday convenience. This home also includes great storage, easy care finishes, and access to a community pool that makes summer days even better. Set in a well located Englewood community, this condo offers quick access to Downtown Englewood, CityCenter Englewood, the Englewood light rail station, local coffee shops, restaurants, breweries, shopping, and everyday essentials. You are also close to Belleview Park, Pirates Cove, area trails, the South Platte River corridor, Downtown Littleton, Swedish Medical Center, and major routes for an easy commute into Denver or the surrounding suburbs. Whether you are looking for your first home, a low maintenance lock and leave lifestyle, or a smart investment in a convenient location, this move in ready condo brings together comfort, updates, outdoor space, and community amenities in one great package. Come check it out today!
For sale
$199,000
311 W Lehow Avenue #14, Englewood, CO 80110
1beds
702sqft
Condominium
Built in 1982
-- sqft lot
$-- Zestimate®
$283/sqft
$345/mo HOA
What's special
- 67 days |
- 260 |
- 11 |
Zillow last checked:
Listing updated:
Listed by:
Kevin Crook 970-310-6752 kevin.crook@edprather.com,
Ed Prather Real Estate
Source: REcolorado as distributed by MLS GRID,MLS#: 3282655
Facts & features
Interior
Bedrooms & bathrooms
- Bedrooms: 1
- Bathrooms: 1
- Full bathrooms: 1
- Main level bathrooms: 1
- Main level bedrooms: 1
Bedroom
- Level: Main
Bathroom
- Level: Main
Dining room
- Level: Main
Kitchen
- Level: Main
Living room
- Level: Main
Heating
- Forced Air
Cooling
- Central Air
Appliances
- Included: Dishwasher, Microwave, Oven, Refrigerator
- Laundry: In Unit
Features
- Built-in Features, Entrance Foyer, Granite Counters, Pantry
- Flooring: Tile, Vinyl
- Has basement: No
- Number of fireplaces: 1
- Fireplace features: Living Room
- Common walls with other units/homes: End Unit,1 Common Wall
Interior area
- Total structure area: 702
- Total interior livable area: 702 sqft
- Finished area above ground: 702
Property
Parking
- Total spaces: 1
- Details: Reserved Spaces: 1
Features
- Levels: One
- Stories: 1
- Entry location: Ground
- Patio & porch: Front Porch
- Exterior features: Balcony, Lighting, Rain Gutters
- Pool features: Outdoor Pool
Lot
- Features: Landscaped, Near Public Transit
Details
- Parcel number: 032613769
- Special conditions: Standard
Construction
Type & style
- Home type: Condo
- Property subtype: Condominium
- Attached to another structure: Yes
Materials
- Frame, Wood Siding
Condition
- Updated/Remodeled
- Year built: 1982
Utilities & green energy
- Sewer: Public Sewer
- Water: Public
Community & HOA
Community
- Security: Smoke Detector(s)
- Subdivision: South Slope Condos
HOA
- Has HOA: Yes
- HOA fee: $345 monthly
- HOA name: South Slope Condos
- HOA phone: 303-750-0994
Location
- Region: Englewood
Financial & listing details
- Price per square foot: $283/sqft
- Tax assessed value: $265,200
- Annual tax amount: $1,678
- Date on market: 6/11/2026
- Listing terms: Cash,Conventional,FHA,VA Loan
- Exclusions: Seller's Personal Property
- Ownership: Individual
- Electric utility on property: Yes
- Road surface type: Paved
Estimated market value
Not available
Estimated sales range
Not available
Not available
Price history
| Date | Event | Price |
|---|---|---|
| 6/11/2026 | Listed for sale | $199,000+6.4%$283/sqft |
Source:  REcolorado as distributed by MLS GRID #3282655 Report a problem REcolorado as distributed by MLS GRID #3282655 Report a problem | ||
| 8/14/2020 | Sold | $187,000+1.1%$266/sqft |
Source: Public Record Report a problem | ||
| 7/13/2020 | Pending sale | $185,000$264/sqft |
Source: David Adame Real Estate Llc #7445719 Report a problem | ||
| 7/9/2020 | Listed for sale | $185,000+15.6%$264/sqft |
Source: David Adame Real Estate Llc #7445719 Report a problem | ||
| 7/6/2020 | Listing removed | $1,225$2/sqft |
Source: Pioneer Property Management Report a problem | ||
| 6/12/2020 | Price change | $1,225-2%$2/sqft |
Source: Pioneer Property Management Report a problem | ||
| 5/19/2020 | Price change | $1,250-3.8%$2/sqft |
Source: Pioneer Property Management Report a problem | ||
| 3/5/2020 | Price change | $1,300+12.1%$2/sqft |
Source: Owner Report a problem | ||
| 2/20/2020 | Price change | $1,160-17.1%$2/sqft |
Source: Owner Report a problem | ||
| 2/2/2020 | Listed for rent | $1,400$2/sqft |
Source: Owner Report a problem | ||
| 7/31/2018 | Sold | $160,000+0%$228/sqft |
Source: Public Record Report a problem | ||
| 6/28/2018 | Pending sale | $159,973$228/sqft |
Source: Buy-Out Company Realty, LLC #2604541 Report a problem | ||
| 6/16/2018 | Listed for sale | $159,973$228/sqft |
Source: Buy-Out Company Realty, LLC #2604541 Report a problem | ||
| 5/21/2018 | Pending sale | $159,973$228/sqft |
Source: Buy-Out Company Realty, LLC #2604541 Report a problem | ||
| 5/18/2018 | Listed for sale | $159,973+53.8%$228/sqft |
Source: Buy-Out Company Realty, LLC #2604541 Report a problem | ||
| 4/11/2018 | Sold | $104,000$148/sqft |
Source: Public Record Report a problem | ||
Public tax history
| Year | Property taxes | Tax assessment |
|---|---|---|
| 2025 | $1,313 +12.3% | $16,575 +19.2% |
| 2024 | $1,169 +1.3% | $13,903 -21.7% |
| 2023 | $1,155 +0.1% | $17,758 +39.7% |
| 2022 | $1,154 | $12,712 -2.8% |
| 2021 | -- | $13,077 +4.2% |
| 2020 | $1,108 +77.8% | $12,549 +14.2% |
| 2019 | $623 | $10,990 +45.9% |
| 2018 | $623 +8.5% | $7,531 |
| 2017 | $575 | $7,531 +95.1% |
| 2016 | -- | $3,861 |
| 2015 | -- | $3,861 +3.4% |
| 2014 | $296 | $3,733 -30.7% |
| 2013 | -- | $5,390 |
| 2012 | -- | $5,390 |
| 2011 | $392 +13.8% | $5,390 +9.8% |
| 2010 | $345 -31.3% | $4,910 |
| 2009 | $502 | $4,910 -30.9% |
| 2008 | -- | $7,101 |
| 2007 | -- | $7,101 -1.3% |
| 2006 | -- | $7,196 |
| 2005 | -- | $7,196 +0.6% |
| 2002 | $461 +25% | $7,150 +35.7% |
| 2001 | $369 | $5,270 |
Find assessor info on the county website
Monthly payment
Est. payment
Payment breakdown
Explore the cost of this home by adjusting the details. Changes won't be saved.Climate risks
Neighborhood: Brookridge
Nearby schools
GreatSchools rating
- 5/10Field Elementary SchoolGrades: K-5Distance: 0.6 mi
- 7/10Goddard Middle SchoolGrades: 6-8Distance: 2.6 mi
- 8/10Littleton High SchoolGrades: 9-12Distance: 0.7 mi
Schools provided by the listing agent
- Elementary: Field
- Middle: Goddard
- High: Littleton
- District: Littleton 6
Source: REcolorado as distributed by MLS GRID. This data may not be complete. We recommend contacting the local school district to confirm school assignments for this home.
- $280,0002 bd1 ba876 sqft313 W Lehow Ave APT 2, Englewood, CO 80110Sold

- $234,0001 bd1 ba702 sqft311 W Lehow Ave APT 1, Englewood, CO 80110Sold

- $190,4001 bd1 ba702 sqft311 W Lehow Ave APT 2, Englewood, CO 80110Off Market
- $201,9001 bd1 ba702 sqft311 W Lehow Ave APT 3, Englewood, CO 80110Off Market
- $194,6001 bd1 ba702 sqft311 W Lehow Ave APT 4, Englewood, CO 80110Off Market
- $188,0001 bd1 ba702 sqft311 W Lehow Ave APT 11, Englewood, CO 80110Off Market
- $197,7001 bd1 ba702 sqft311 W Lehow Ave APT 12, Englewood, CO 80110Off Market
- $192,8001 bd1 ba702 sqft311 W Lehow Ave APT 13, Englewood, CO 80110Off Market
A local agent can set up tours, give advice and negotiate with sellers.
Similar homes
- $199,9001 bd1 ba709 sqftAppletree Condos, Englewood, CO 80111For Sale
 MLS ID #5262047, Chris Jackson, Madison & Company Properties. REcolorado as distributed by MLS GRID
 - $179,9952 bd1 ba906 sqftWestchester North, Denver, CO 80236For Sale
 MLS ID #4126226, Casey Herzfeld, eXp Realty, LLC. REcolorado as distributed by MLS GRID
 - $199,9001 bd1 ba800 sqft6930 E Girard Ave APT 106, Denver, CO 80224For Sale

 MLS ID #5191270, Alex Kishinevsky, Key Real Estate Group, LLC. elevateMLS
 - $200,0001 bd1 ba670 sqftTamaron, Denver, CO 80237For Sale
 MLS ID #3824819, Leo Rowen, RE/MAX of Cherry Creek. REcolorado as distributed by MLS GRID
 - $179,0001 bd1 ba624 sqftHunters Run, Denver, CO 80231For SaleMLS ID #5483584, Melissa Bailey, eXp Realty, LLC. REcolorado as distributed by MLS GRID
- $224,9002 bd2 ba1k sqft7110 S Gaylord Street #O7, Centennial, CO 80122For SaleMLS ID #8449254, Cesar Pena, LPT Realty. REcolorado as distributed by MLS GRID
- $185,0001 bd1 ba804 sqft4896 S Dudley Street #4-7, Littleton, CO 80123For SaleMLS ID #1706786, Amy Bergan, Amy Bergan Real Estate. REcolorado as distributed by MLS GRID
- $208,0001 bd1 ba624 sqft2575 S Syracuse Way #E207, Denver, CO 80231For SaleMLS ID #9103766, Cynthia Perry, Compass - Denver. REcolorado as distributed by MLS GRID
- $199,9002 bd2 ba969 sqft10150 E Virginia Avenue #2-105, Denver, CO 80247For SaleMLS ID #4176889, Craig Hoover, MB Bellissimo Homes. REcolorado as distributed by MLS GRID
- $184,0002 bd2 ba952 sqft7355 E Quincy Avenue #108, Denver, CO 80237For SaleMLS ID #4432767, Beth Baker Owens, Your Castle Real Estate Inc. REcolorado as distributed by MLS GRID
- $219,5002 bd2 ba943 sqft10150 E Virginia Ave #19-208, Denver, CO 80247For Sale
 MLS ID #1057578, Matt Tolooee, Metro Real Estate Group. IRES as distributed by MLS GRID
 - $199,0001 bd1 ba709 sqft15202 E Hampden Circle #F5, Aurora, CO 80014For SaleMLS ID #4137829, Julie Armand, RE/MAX Professionals. REcolorado as distributed by MLS GRID
- $230,0002 bd1 ba706 sqft4899 S Dudley Street #J-12, Littleton, CO 80123For SaleMLS ID #4300107, Heather Reed, RE/MAX Synergy. REcolorado as distributed by MLS GRID
- $191,5001 bd1 ba624 sqft2575 S Syracuse Way #L103, Denver, CO 80231For SaleMLS ID #9629954, Michelle McWilliams, HomeSmart. REcolorado as distributed by MLS GRID
- $245,0002 bd1 ba706 sqft4899 S Dudley Street #4K, Littleton, CO 80123For SaleMLS ID #8035624, Chris Hartsfield, eXp Realty, LLC. REcolorado as distributed by MLS GRID
- $199,0002 bd2 ba816 sqftSunnyside Condominiums, Aurora, CO 80012For SaleMLS ID #2369473, Elizabeth Krejcik, Altos Realty Advisors, Inc.. REcolorado as distributed by MLS GRID
- $270,0002 bd2 ba867 sqft4899 S Dudley Street #23B, Littleton, CO 80123For SaleMLS ID #6427319, Andrea Price, Price & Co. Real Estate. REcolorado as distributed by MLS GRID
- $245,0002 bd2 ba1k sqftThe Glenn Oaks Condos, Centennial, CO 80122For SaleMLS ID #3955368, Todd Groth, LIV Sotheby's International Realty. REcolorado as distributed by MLS GRID
- $215,0001 bd1 ba786 sqft3083 S Ursula Circle #201, Aurora, CO 80014For SaleMLS ID #6776431, Shannon Duncan, Compass - Denver. REcolorado as distributed by MLS GRID
- $169,9001 bd1 ba788 sqft6840 E Mississippi Avenue #E, Denver, CO 80224For SaleMLS ID #9936577, Andrew Hyatt, Realty Professionals LLC. REcolorado as distributed by MLS GRID
