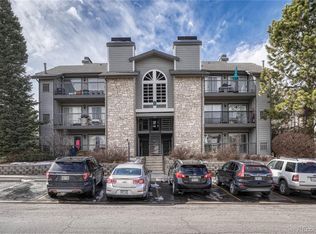
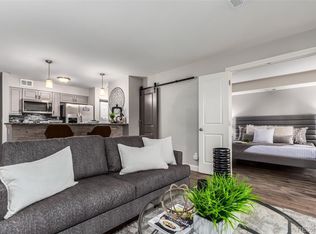
**SPECIAL FINANCING OPTIONS**Welcome to this thoughtfully updated 1-bedroom, 1-bath condo in the peaceful Hunters Run community, where a tranquil creek setting creates the perfect retreat. Thoughtfully renovated throughout, this move-in-ready home features a brand-new kitchen with elegant quartz countertops, modern cabinetry, new stainless steel appliances, updated flooring, shower tile and a stylish new bathroom vanity.
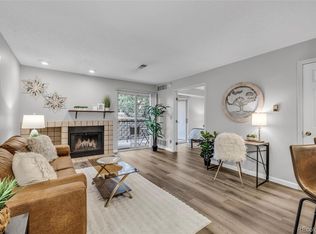
The open and inviting floor plan is filled with natural light and has a cozy fireplace for those cold Colorado evenings. The interior space extends to a private patio overlooking the serene community surroundings—an ideal place to enjoy your morning coffee or unwind after a long day while listening to the nearby creek.
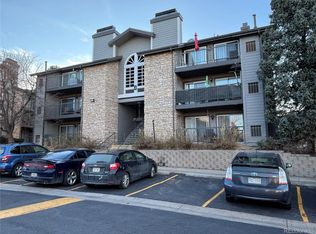
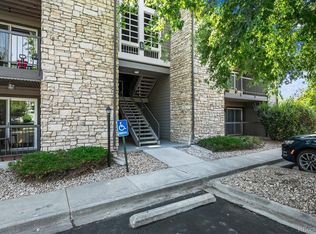
Hunters Run offers a quiet, well-maintained community with desirable amenities, including a pool and spa, providing a resort-like lifestyle just moments from shopping, dining, parks, and commuter routes.
Whether you're a first-time homebuyer, investor, or looking to downsize, this exceptional condo offers outstanding value and is priced to sell. Don't miss your opportunity to own this beautifully updated home in one of the area's most peaceful settings.
For sale
$199,900
2575 S Syracuse Way Bldg I #I06, Denver, CO 80231
1beds
624sqft
Condominium
Built in 1985
-- sqft lot
$196,500 Zestimate®
$320/sqft
$326/mo HOA
What's special
- 50 days
- 142
- 8
Zillow last checked:
Listing updated:
Listed by:
Strawberry Melissa Windholz 720-557-9980 Strawberry@corcoranperry.com,
Corcoran Perry & Co.
Source: REcolorado as distributed by MLS GRID,MLS#: 3510631
Facts & features
Interior
Bedrooms & bathrooms
- Bedrooms: 1
- Bathrooms: 1
- Full bathrooms: 1
- Main level bathrooms: 1
- Main level bedrooms: 1
Bedroom
- Features: Primary Suite
- Level: Main
Bathroom
- Features: En Suite Bathroom
- Level: Main
Great room
- Level: Main
Kitchen
- Level: Main
Heating
- Forced Air
Cooling
- Central Air
Appliances
- Included: Dishwasher, Disposal, Dryer, Microwave, Refrigerator, Washer
- Laundry: In Unit
Features
- Eat-in Kitchen, Jack & Jill Bathroom, Kitchen Island, No Stairs, Open Floorplan, Quartz Counters, Smoke Free
- Flooring: Carpet, Tile, Vinyl
- Windows: Window Treatments
- Has basement: No
- Number of fireplaces: 1
- Common walls with other units/homes: End Unit
Interior area
- Total structure area: 624
- Total interior livable area: 624 sqft
- Finished area above ground: 624
Property
Parking
- Total spaces: 3
- Details: Off Street Spaces: 3
Features
- Levels: One
- Stories: 1
- Patio & porch: Covered, Patio
- Exterior features: Water Feature
- Has view: Yes
- View description: Water
- Has water view: Yes
- Water view: Water
Details
- Parcel number: 032635088
- Special conditions: Standard
Construction
Type & style
- Home type: Condo
- Property subtype: Condominium
- Attached to another structure: Yes
Materials
- Stone, Wood Siding
- Roof: Composition
Condition
- Updated/Remodeled
- Year built: 1985
Utilities & green energy
- Sewer: Public Sewer
- Water: Public
Community & HOA
Community
- Security: Carbon Monoxide Detector(s), Smoke Detector(s)
- Subdivision: Hunters Run
HOA
- Has HOA: Yes
- Amenities included: Pool, Spa/Hot Tub
- Services included: Reserve Fund, Maintenance Grounds, Maintenance Structure, Road Maintenance, Sewer, Snow Removal, Trash, Water
- HOA fee: $326 monthly
- HOA name: LCM Property Management
- HOA phone: 303-221-1117
Location
- Region: Denver
Financial & listing details
- Price per square foot: $320/sqft
- Annual tax amount: $1,597
- Date on market: 7/23/2026
- Listing terms: 1031 Exchange,Cash,Conventional,VA Loan
- Exclusions: Staging Items
- Ownership: Individual
Estimated market value
$196,500
$187,000 - $206,000
$1,283/mo
Price history
| Date | Event | Price |
|---|---|---|
| 7/23/2026 | Listed for sale | $199,900$320/sqft |
Source:  REcolorado as distributed by MLS GRID #3510631 Report a problem REcolorado as distributed by MLS GRID #3510631 Report a problem | ||
Public tax history
Tax history is unavailable.
Monthly payment
Est. payment
Payment breakdown
Explore the cost of this home by adjusting the details. Changes won't be saved.Climate risks
Neighborhood: 80231
Nearby schools
Schools provided by the listing agent
- Elementary: Holly Hills
- Middle: Prairie
- High: Overland
- District: Cherry Creek 5
Source: REcolorado as distributed by MLS GRID. This data may not be complete. We recommend contacting the local school district to confirm school assignments for this home.
- $285,0002 bd1 ba725 sqft2575 S Syracuse Way BUILDING I-I104, Denver, CO 80231Sold
- $235,0001 bd1 ba624 sqft2575 S Syracuse Way APT I103, Denver, CO 80231Sold
- $237,5002 bd1 ba725 sqft2575 S Syracuse Way APT J108, Denver, CO 80231For Sale

- $189,9001 bd1 ba624 sqft2575 S Syracuse Way APT J102, Denver, CO 80231For Sale
Similar homes
- $208,0001 bd1 ba624 sqft2575 S Syracuse Way #E207, Denver, CO 80231For Sale

 MLS ID #9103766, Cynthia Perry, Compass - Denver. REcolorado as distributed by MLS GRID
 - $179,0001 bd1 ba624 sqftHunters Run, Denver, CO 80231For Sale
 MLS ID #5483584, Melissa Bailey, eXp Realty, LLC. REcolorado as distributed by MLS GRID
 - $191,5001 bd1 ba624 sqft2575 S Syracuse Way #L103, Denver, CO 80231For Sale
 MLS ID #9629954, Michelle McWilliams, HomeSmart. REcolorado as distributed by MLS GRID
 - $199,9001 bd1 ba701 sqft8335 Fairmount Drive #7-205, Denver, CO 80247For Sale
 MLS ID #5998048, Strawberry Melissa Windholz, Corcoran Perry & Co.. REcolorado as distributed by MLS GRID
 - $179,9002 bd1 ba732 sqft5995 E Iliff Avenue #214, Denver, CO 80222For SaleMLS ID #7163046, Tania Carter, Keller Williams DTC. REcolorado as distributed by MLS GRID
- $184,5001 bd1 ba855 sqftWindsor Gardens, Denver, CO 80247For SaleMLS ID #8904634, The Grossman Team, Madison & Company Properties. REcolorado as distributed by MLS GRID
- $204,5002 bd1 ba870 sqftWindsor Gardens, Denver, CO 80247For SaleMLS ID #7933194, The Grossman Team, Madison & Company Properties. REcolorado as distributed by MLS GRID
- $199,0002 bd1 ba825 sqftSecond Timbers, Aurora, CO 80014For SaleMLS ID #3587506, Karolette Greene, Century 21 Dream Home. REcolorado as distributed by MLS GRID
- $184,9001 bd1 ba855 sqftWindsor Gardens, Denver, CO 80247For SaleMLS ID #5124955, The Grossman Team, Madison & Company Properties. REcolorado as distributed by MLS GRID
- $199,9001 bd1 ba855 sqftWindsor Gardens, Denver, CO 80247For SaleMLS ID #6493194, The Grossman Team, Madison & Company Properties. REcolorado as distributed by MLS GRID
- $205,0001 bd1 ba855 sqftWindsor Gardens, Denver, CO 80247For SaleMLS ID #5196274, The Grossman Team, Madison & Company Properties. REcolorado as distributed by MLS GRID
- $200,0001 bd1 ba786 sqft3083 S Ursula Circle #201, Aurora, CO 80014For SaleMLS ID #6776431, Shannon Duncan, Compass - Denver. REcolorado as distributed by MLS GRID
- $200,0001 bd1 ba709 sqft3872 S Fraser St #O03, Aurora, CO 80014For Sale
 MLS ID #1063864, Amy Thompson, Coldwell Banker Realty-Grant. IRES as distributed by MLS GRID
 - $185,0002 bd1 ba870 sqft720 S Clinton Street #B1, Denver, CO 80247For SaleMLS ID #3421712, Carol Guzman, Your Castle Real Estate Inc. REcolorado as distributed by MLS GRID
- $199,9002 bd1 ba871 sqft13843 E Lehigh Avenue #C, Aurora, CO 80014For SaleMLS ID #5033554, Jennifer Gentry, GREEN DOOR LIVING REAL ESTATE. REcolorado as distributed by MLS GRID
- $199,9002 bd2 ba913 sqft467 S Memphis Way #13, Aurora, CO 80017For SaleMLS ID #7845419, Chris Eisenhard, Eisenhard Realty Group. REcolorado as distributed by MLS GRID
- $242,0002 bd2 ba904 sqft4400 S Quebec Street Bldg B #B105, Denver, CO 80237For SaleMLS ID #9029605, Scott Gearke, HomeSmart Realty. REcolorado as distributed by MLS GRID
- $199,0002 bd2 ba816 sqftSunnyside Condominiums, Aurora, CO 80012For SaleMLS ID #2369473, Elizabeth Krejcik, Altos Realty Advisors, Inc.. REcolorado as distributed by MLS GRID
- $258,0002 bd1 ba870 sqft1811 S Quebec Way #196, Denver, CO 80231For SaleMLS ID #3452832, Jill Nurse, Coldwell Banker Realty 24. REcolorado as distributed by MLS GRID
- $174,9001 bd1 ba855 sqftWindsor Gardens, Denver, CO 80247For SaleMLS ID #9303199, The Grossman Team, Madison & Company Properties. REcolorado as distributed by MLS GRID
