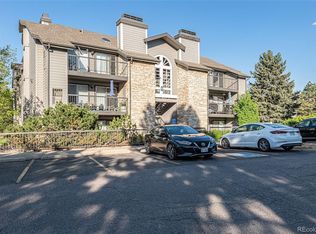
Price deduction for a quick sell. The lowest price in the subdivision! Charming first-floor one-bedroom, one-bath condo that has been thoughtfully updated throughout. Patio facing greenbelt, perfect setting for relaxing. Recent improvements include fresh designer interior paint, new entry tile, updated bathroom tile, kitchen tile flooring, new vanity top, updated lighting, New kitchen cabinets, stove, microwave, blinds and vent, brand-new carpet throughout, and a newly reglazed bathtub. Refrigerator, Washer & Dry are included.
Prime location with easy access to major highways, downtown Denver, the Denver Tech Center (DTC), and Denver International Airport. Conveniently close to Tamarac Square, Tiffany Plaza, and a variety of shopping, dining, and entertainment options. Enjoy close proximity to Cherry Creek State Park and nearby trails.
Community amenities include a pool, perfect for summer enjoyment. Ideal for first-time buyers, those looking to downsize, or investors seeking turnkey, low-maintenance living and excellent investment potential in a high-demand area. Move-in ready!
For sale
Price cut: $5K (7/24)
$189,900
2575 S Syracuse Way #J102, Denver, CO 80231
1beds
624sqft
Condominium
Built in 1985
-- sqft lot
$188,500 Zestimate®
$304/sqft
$326/mo HOA
What's special
Fresh designer interior paintPatio facing greenbeltNew kitchen cabinetsNew vanity topNewly reglazed bathtubKitchen tile flooringThoughtfully updated throughout
- 252 days
- 48
- 3
Zillow last checked:
Listing updated:
Listed by:
Nancy Tan nttan@comcast.net,
Brokers Guild Homes
Source: REcolorado as distributed by MLS GRID,MLS#: 5336576
Facts & features
Interior
Bedrooms & bathrooms
- Bedrooms: 1
- Bathrooms: 1
- Full bathrooms: 1
- Main level bathrooms: 1
- Main level bedrooms: 1
Heating
- Forced Air
Cooling
- Central Air
Appliances
- Included: Dishwasher, Disposal, Range Hood, Refrigerator, Washer
- Laundry: In Unit
Features
- High Speed Internet
- Flooring: Carpet, Tile
- Has basement: No
- Common walls with other units/homes: 2+ Common Walls
Interior area
- Total structure area: 624
- Total interior livable area: 624 sqft
- Finished area above ground: 624
Property
Features
- Levels: Three Or More
- Pool features: Outdoor Pool
Details
- Parcel number: 032596473
- Special conditions: Standard
Construction
Type & style
- Home type: Condo
- Property subtype: Condominium
- Attached to another structure: Yes
Materials
- Wood Siding
- Roof: Composition
Condition
- Updated/Remodeled
- Year built: 1985
Utilities & green energy
- Water: Public
- Utilities for property: Cable Available, Internet Access (Wired), Phone Available
Community & HOA
Community
- Subdivision: Hunters Run
HOA
- Has HOA: Yes
- Amenities included: Pool
- Services included: Insurance, Maintenance Grounds, Road Maintenance, Sewer, Snow Removal, Trash, Water
- HOA fee: $326 monthly
- HOA name: LCM Property Management
- HOA phone: 303-221-1117
Location
- Region: Denver
Financial & listing details
- Price per square foot: $304/sqft
- Tax assessed value: $242,500
- Annual tax amount: $1,177
- Date on market: 1/27/2026
- Listing terms: Cash,Conventional,FHA,VA Loan
- Exclusions: None
- Ownership: Individual
- Electric utility on property: Yes
Estimated market value
$188,500
$179,000 - $198,000
$1,247/mo
Price history
| Date | Event | Price |
|---|---|---|
| 7/24/2026 | Price change | $189,900-2.6%$304/sqft |
Source:  REcolorado as distributed by MLS GRID #5336576 Report a problem REcolorado as distributed by MLS GRID #5336576 Report a problem | ||
| 4/28/2026 | Price change | $194,900-4.9%$312/sqft |
Source: REcolorado as distributed by MLS GRID #5336576 Report a problem | ||
| 2/28/2026 | Price change | $205,000-3.7%$329/sqft |
Source: REcolorado as distributed by MLS GRID #5336576 Report a problem | ||
| 1/27/2026 | Listed for sale | $212,900+297.9%$341/sqft |
Source: REcolorado as distributed by MLS GRID #5336576 Report a problem | ||
| 1/27/2012 | Sold | $53,500-10.7%$86/sqft |
Source: Agent Provided Report a problem | ||
| 12/20/2011 | Listed for sale | $59,900-7.7%$96/sqft |
Source: Homepath #1032974 Report a problem | ||
| 11/15/2011 | Listing removed | $64,900$104/sqft |
Source: Premier Realty Group, Inc. #1032974 Report a problem | ||
| 10/22/2011 | Price change | $64,900+12.1%$104/sqft |
Source: Premier Realty Group, Inc. #1032974 Report a problem | ||
| 10/21/2011 | Listed for sale | $57,900$93/sqft |
Source: Premier Realty Group, Inc. #1032974 Report a problem | ||
| 9/19/2011 | Listing removed | $57,900$93/sqft |
Source: Premier Realty Group, Inc. #1032974 Report a problem | ||
| 9/7/2011 | Price change | $57,900-35%$93/sqft |
Source: Premier Realty Group, Inc. #1032974 Report a problem | ||
| 9/3/2011 | Listed for sale | -- |
Source: foreclosure.com Report a problem | ||
| 3/21/2011 | Sold | $89,045+7.3%$143/sqft |
Source: Public Record Report a problem | ||
| 10/4/2000 | Sold | $83,000$133/sqft |
Source: Public Record Report a problem | ||
Public tax history
| Year | Property taxes | Tax assessment |
|---|---|---|
| 2025 | $1,177 +127.6% | $15,156 -39.4% |
| 2024 | $517 -53.6% | $25,000 +55% |
| 2023 | $1,115 -0.6% | $16,134 +27.8% |
| 2022 | $1,121 | $12,628 -2.8% |
| 2021 | -- | $12,992 +12.7% |
| 2020 | $1,009 +43.6% | $11,533 |
| 2019 | $703 | $11,533 +57.2% |
| 2018 | $703 +1.2% | $7,337 |
| 2017 | $694 | $7,337 +16.4% |
| 2016 | -- | $6,304 |
| 2015 | -- | $6,304 +57.8% |
| 2014 | -- | $3,996 +14.5% |
| 2013 | $428 | $3,490 |
| 2012 | -- | $3,490 |
| 2011 | $514 +2.2% | $3,490 -33.8% |
| 2010 | $502 -13.2% | $5,270 |
| 2009 | $579 | $5,270 -13.2% |
| 2008 | -- | $6,073 |
| 2007 | -- | $6,073 -15.1% |
| 2006 | -- | $7,156 |
| 2005 | -- | $7,156 -8.7% |
| 2002 | $706 +23.1% | $7,840 +32.7% |
| 2001 | $573 | $5,910 |
Find assessor info on the county website
Monthly payment
Est. payment
Payment breakdown
Explore the cost of this home by adjusting the details. Changes won't be saved.Climate risks
Neighborhood: 80231
Nearby schools
Schools provided by the listing agent
- Elementary: Holly Hills
- Middle: Prairie
- High: Overland
- District: Cherry Creek 5
Source: REcolorado as distributed by MLS GRID. This data may not be complete. We recommend contacting the local school district to confirm school assignments for this home.
- $239,8002 bd2 ba936 sqft2575 S Syracuse Way #M305, Way, CO 80231Off Market
- $242,0002 bd2 ba936 sqft2575 S Syracuse Way APT M307, Denver, CO 80231Sold
- $227,0002 bd1 ba725 sqft2575 S Syracuse Way BUILDING D-D-205, Denver, CO 80231Sold

- $218,0002 bd1 ba936 sqft2575 S Syracuse Way APT M306, Denver, CO 80231Sold

Similar homes
- $195,0001 bd1 ba800 sqft2525 S Dayton Way #1705, Denver, CO 80231For Sale

 MLS ID #6902330, Flossie Ella-Jackson, Keller Williams DTC. REcolorado as distributed by MLS GRID
 - $185,0001 bd1 ba602 sqft1885 S Quebec Way #A111, Denver, CO 80231For Sale
 MLS ID #8240168, Dan Turner, South Denver Digs Realty. REcolorado as distributed by MLS GRID
 - $199,0002 bd2 ba890 sqftLexington Village Condos, Denver, CO 80222For Sale
 MLS ID #9538073, Karla Cardoza, Your Castle Realty LLC. REcolorado as distributed by MLS GRID
 - $237,5002 bd1 ba725 sqft2575 S Syracuse Way #J108, Denver, CO 80231For Sale
 MLS ID #7189546, Neil Spencer, LIV Sotheby's International Realty. REcolorado as distributed by MLS GRID
 - $139,9001 bd1 ba721 sqft9995 E Harvard Ave #Q-264, Denver, CO 80231For Sale
 MLS ID #1069094, Andria Porter Stashak, Keller Williams-DTC. IRES as distributed by MLS GRID
 - $150,0001 bd1 ba602 sqft1885 S Quebec Way #A18, Denver, CO 80231For SaleMLS ID #1778081, Holly Worley, Strategic Real Estate and Development Services. REcolorado as distributed by MLS GRID
- $188,0001 bd1 ba692 sqft4400 S Quebec Street #207R, Denver, CO 80237For SaleMLS ID #4035361, Orlin Angelov, Angelov Realty, LLC. REcolorado as distributed by MLS GRID
- $189,0002 bd1 ba870 sqftWindsor Gardens, Denver, CO 80203For SaleMLS ID #7476209, Susan D Duncan, RE/MAX Professionals. REcolorado as distributed by MLS GRID
- $189,9001 bd1 ba560 sqft17074 E Tennessee Drive #101, Aurora, CO 80017For SaleMLS ID #3139557, Ritu Jain, Brokers Guild Homes. REcolorado as distributed by MLS GRID
- $160,0002 bd1 ba852 sqft875 S Quebec Street #24, Denver, CO 80247For SaleMLS ID #3145454, Cody Phillips, NAV Real Estate. REcolorado as distributed by MLS GRID
- $189,0001 bd1 ba544 sqft17477 E Rice Circle #F, Aurora, CO 80015For SaleMLS ID #4925891, Tara Cousins, Cousins Real Estate Company. REcolorado as distributed by MLS GRID
- $170,0001 bd1 ba654 sqftOak Park, Denver, CO 80247For SaleMLS ID #1827430, Jon Yacovetta, Guide Real Estate. REcolorado as distributed by MLS GRID
- $209,5001 bd1 ba701 sqft8225 Fairmount Drive #2-108, Denver, CO 80247For SaleMLS ID #7925054, Briana Mendez, Orchard Brokerage LLC. REcolorado as distributed by MLS GRID
- $220,0001 bd1 ba701 sqft8335 Fairmount Drive #3-203, Denver, CO 80247For SaleMLS ID #6944432, Josh Roy, The Roy Group, Inc. REcolorado as distributed by MLS GRID
- $200,0001 bd1 ba622 sqft1196 N Grant Street #407, Denver, CO 80203For SaleMLS ID #4490025, Jenny Usaj, Usaj Realty. REcolorado as distributed by MLS GRID
- $150,0001 bd1 ba654 sqft10150 E Virginia Avenue #4-301, Denver, CO 80247For SaleMLS ID #9913235, Uri Hoffman, Madison & Company Properties. REcolorado as distributed by MLS GRID
- $186,0001 bd1 ba870 sqftHeather Gardens, Aurora, CO 80014For SaleMLS ID #9010579, Fara Novin, RE/MAX Professionals. REcolorado as distributed by MLS GRID
- $169,0001 bd1 ba769 sqft7755 E Quincy #A6-307, Denver, CO 80237For SaleMLS ID #6543219, Joshua Zelcer, Brokers Guild Real Estate. REcolorado as distributed by MLS GRID
- $185,0002 bd1 ba831 sqft3663 S Sheridan Boulevard #K-4, Denver, CO 80235For SaleMLS ID #5057844, Kelly Campbell, Realty One Group Premier Colorado. REcolorado as distributed by MLS GRID
- $175,0001 bd1 ba428 sqft1833 N Williams Street #401, Denver, CO 80218For SaleMLS ID #6373359, Jenny Usaj, Usaj Realty. REcolorado as distributed by MLS GRID
