New price. Fresh finishes. Your next move!
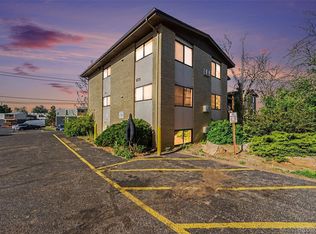
Welcome to 1885 S Quebec Way, Unit A111—a beautifully renovated, move-in-ready home offering modern comfort in an established community.
Enjoy an extensive list of brand-new upgrades, including HVAC, electrical, drywall, insulation, appliances, fixtures, and finishes. Plus, this home features central air conditioning—a welcome bonus that many units in the community don’t offer!
Inside, the bright, refreshed living space makes everyday living easy. The updated kitchen features all-new appliances, while improvements throughout mean you can spend more time enjoying your home and less time planning projects.
This ground-level unit offers convenient access with just a few stairs, and a covered patio with an additional storage locker to soak up the Colorado weather. Outdoor adventure is close by, with three major trail systems within approximately half a block—perfect for walking, biking, and exploring Denver’s connected trails.
The community also features a pool, park, and dog park, with shopping, dining, and major commuting routes nearby.
Whether you’re buying your first home, simplifying your lifestyle, or adding to your investment portfolio, A111 delivers fresh updates, convenient amenities, and excellent outdoor access—all at a newly reduced price.
Schedule your private tour today!
For sale
Price cut: $16K (11/17)
$169,000
1885 S Quebec Way #A111, Denver, CO 80231
1beds
602sqft
Condominium
Built in 1983
-- sqft lot
$-- Zestimate®
$281/sqft
$474/mo HOA
What's special
- 249 days
- 61
- 12
Zillow last checked:
Listing updated:
Listed by:
Dan Turner 303-941-0720 Dan@SouthDenverDigs.com,
South Denver Digs Realty
Source: REcolorado as distributed by MLS GRID,MLS#: 8240168
Facts & features
Interior
Bedrooms & bathrooms
- Bedrooms: 1
- Bathrooms: 1
- Full bathrooms: 1
- Main level bathrooms: 1
- Main level bedrooms: 1
Bedroom
- Description: Sliding Door To Covered Patio.
- Level: Main
Bathroom
- Description: Completely Remodeled Full Bath.
- Level: Main
Kitchen
- Description: All New With "tuxedo" Style Cabinets.
- Level: Main
Laundry
- Description: In Unit Laundry Right Outside The Bedroom Door.
- Level: Main
Living room
- Description: Open Concept Living Attached To The Kitchen.
- Level: Main
Heating
- Forced Air, Natural Gas
Cooling
- Central Air
Appliances
- Included: Dishwasher, Disposal, Gas Water Heater, Microwave, Oven, Refrigerator, Self Cleaning Oven
Features
- Quartz Counters
- Flooring: Laminate
- Windows: Double Pane Windows
- Has basement: No
- Common walls with other units/homes: 2+ Common Walls
Interior area
- Total structure area: 602
- Total interior livable area: 602 sqft
- Finished area above ground: 602
Video & virtual tour
Property
Parking
- Total spaces: 1
- Details: Reserved Spaces: 1
Features
- Levels: One
- Stories: 1
- Entry location: Exterior Access
- Patio & porch: Covered, Patio
Lot
- Features: Landscaped, Near Public Transit
Details
- Parcel number: 621404011
- Zoning: R-4
- Special conditions: Standard
Construction
Type & style
- Home type: Condo
- Architectural style: Contemporary
- Property subtype: Condominium
- Attached to another structure: Yes
Materials
- Brick, Cement Siding
- Foundation: Slab
Condition
- Updated/Remodeled
- Year built: 1983
Utilities & green energy
- Electric: 220 Volts
- Sewer: Public Sewer
- Water: Public
- Utilities for property: Cable Available, Electricity Connected, Internet Access (Wired), Natural Gas Connected
Community & HOA
Community
- Subdivision: Indian Creek
HOA
- Has HOA: Yes
- Amenities included: Clubhouse, Pool
- Services included: Maintenance Grounds, Maintenance Structure, Trash, Water
- HOA fee: $474 monthly
- HOA name: Topaz at Indian Creek Condo Association
- HOA phone: 303-369-1800
Location
- Region: Denver
Financial & listing details
- Price per square foot: $281/sqft
- Tax assessed value: $220,200
- Annual tax amount: $1,144
- Date on market: 3/18/2026
- Listing terms: 1031 Exchange,Cash,Conventional,FHA,VA Loan
- Exclusions: Seller's Personal Property, Staging Items, Washer, Dryer.
- Ownership: Corporation/Trust
- Electric utility on property: Yes
- Road surface type: Paved
Estimated market value
Not available
Estimated sales range
Not available
Not available
Price history
| Date | Event | Price |
|---|---|---|
| 11/17/2026 | Price change | $169,000-8.6%$281/sqft |
Source:  REcolorado as distributed by MLS GRID #8240168 Report a problem | ||
| 8/4/2026 | Price change | $185,000-6.6%$307/sqft |
Source: REcolorado as distributed by MLS GRID #8240168 Report a problem | ||
| 6/5/2026 | Price change | $198,000-7.9%$329/sqft |
Source: REcolorado as distributed by MLS GRID #8240168 Report a problem | ||
| 5/19/2026 | Price change | $215,000-4.4%$357/sqft |
Source: REcolorado as distributed by MLS GRID #8240168 Report a problem | ||
| 4/17/2026 | Price change | $225,000-8.2%$374/sqft |
Source: REcolorado as distributed by MLS GRID #8240168 Report a problem | ||
| 3/30/2026 | Price change | $245,000-2%$407/sqft |
Source: REcolorado as distributed by MLS GRID #8240168 Report a problem | ||
| 3/18/2026 | Listed for sale | $250,000+72.4%$415/sqft |
Source: REcolorado as distributed by MLS GRID #8240168 Report a problem | ||
| 3/24/2021 | Listing removed | -- |
Source: Owner Report a problem | ||
| 12/17/2019 | Listing removed | $1,150$2/sqft |
Source: Owner Report a problem | ||
| 11/21/2019 | Listed for rent | $1,150+4.5%$2/sqft |
Source: Owner Report a problem | ||
| 2/1/2018 | Listing removed | $1,100$2/sqft |
Source: Owner Report a problem | ||
| 1/19/2018 | Price change | $1,100-6.4%$2/sqft |
Source: Owner Report a problem | ||
| 11/29/2017 | Price change | $1,175-6%$2/sqft |
Source: Owner Report a problem | ||
| 11/14/2017 | Listed for rent | $1,250$2/sqft |
Source: Owner Report a problem | ||
| 9/18/2017 | Sold | $145,000$241/sqft |
Source: Public Record Report a problem | ||
| 8/22/2017 | Listed for sale | $145,000+118%$241/sqft |
Source: TRELORA #7920083 Report a problem | ||
| 10/30/2013 | Sold | $66,500+3.9%$110/sqft |
Source: Public Record Report a problem | ||
| 9/21/2013 | Listed for sale | $64,000-24.7%$106/sqft |
Source: Keller Williams Realty DTC #1233428 Report a problem | ||
| 2/25/2003 | Sold | $85,000$141/sqft |
Source: Public Record Report a problem | ||
Public tax history
| Year | Property taxes | Tax assessment |
|---|---|---|
| 2025 | $1,144 +2.2% | $15,520 +7.5% |
| 2024 | $1,119 +12.3% | $14,440 -16.5% |
| 2023 | $996 +3.5% | $17,300 +38.1% |
| 2022 | $963 +11.9% | $12,530 -2.9% |
| 2021 | $860 +2.9% | $12,900 +11.3% |
| 2020 | $836 +19.5% | $11,590 -0.7% |
| 2019 | $699 | $11,671 +29.1% |
| 2018 | $699 +0.3% | $9,040 |
| 2017 | $697 +49% | $9,040 +50.9% |
| 2016 | $468 +24.9% | $5,990 |
| 2015 | $375 0% | $5,990 +32.8% |
| 2014 | $375 | $4,510 |
Find assessor info on the county website
Monthly payment
Est. payment
Payment breakdown
Explore the cost of this home by adjusting the details. Changes won't be saved.Climate risks
Neighborhood: Indian Creek
Nearby schools
Schools provided by the listing agent
- Elementary: McMeen
- Middle: Hill
- High: George Washington
- District: Denver 1
Source: REcolorado as distributed by MLS GRID. This data may not be complete. We recommend contacting the local school district to confirm school assignments for this home.
Similar homes
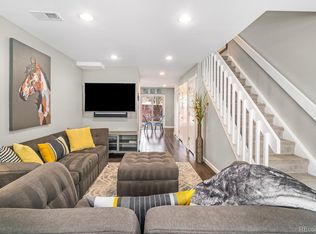
- $150,0001 bd1 ba602 sqft1885 S Quebec Way #A18, Denver, CO 80231For Sale
 MLS ID #1778081, Holly Worley, Strategic Real Estate and Development Services. REcolorado as distributed by MLS GRID
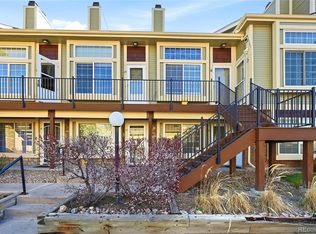
- $189,9001 bd1 ba624 sqft2575 S Syracuse Way #J102, Denver, CO 80231For Sale
 MLS ID #5336576, Nancy Tan, Brokers Guild Homes. REcolorado as distributed by MLS GRID
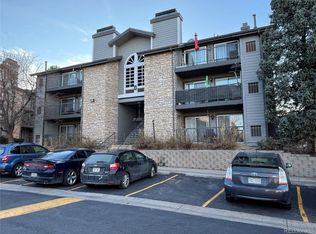
- $170,0001 bd1 ba654 sqftOak Park, Denver, CO 80247For Sale
 MLS ID #1827430, Jon Yacovetta, Guide Real Estate. REcolorado as distributed by MLS GRID
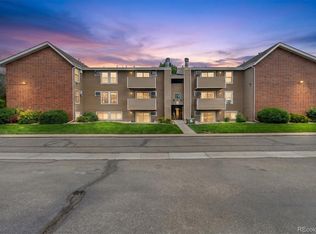
- $150,0002 bd1 ba852 sqft875 S Quebec Street #24, Denver, CO 80247For Sale
 MLS ID #3145454, Cody Phillips, NAV Real Estate. REcolorado as distributed by MLS GRID
- $145,0001 bd1 ba654 sqft10150 E Virginia Avenue #4-301, Denver, CO 80247For SaleMLS ID #9913235, Uri Hoffman, Madison & Company Properties. REcolorado as distributed by MLS GRID
- $159,0001 bd1 ba855 sqft705 S Alton Way #6B, Denver, CO 80247For SaleMLS ID #8582583, Carol Guzman, Your Castle Real Estate Inc. REcolorado as distributed by MLS GRID
- $149,9501 bd1 ba808 sqftHamden East III, Denver, CO 80231For SaleMLS ID #1652712, Lance Chayet, Hanover Realty. REcolorado as distributed by MLS GRID
- $199,0001 bd1 ba752 sqftPlaza De Monaco, Denver, CO 80222For SaleMLS ID #3779427, Paula McNamara, HomeSmart. REcolorado as distributed by MLS GRID
- $199,0001 bd1 ba700 sqft6455 E Bates Avenue Bldg 3 #103, Denver, CO 80222For SaleMLS ID #4176398, Hanh Chung, Kentwood Real Estate Cherry Creek. REcolorado as distributed by MLS GRID
- $237,5002 bd1 ba725 sqft2575 S Syracuse Way #J108, Denver, CO 80231For SaleMLS ID #7189546, Neil Spencer, LIV Sotheby's International Realty. REcolorado as distributed by MLS GRID
- $174,9001 bd1 ba855 sqft750 S Alton Way #8C, Denver, CO 80247For SaleMLS ID #6306170, Carolyn Ingebritson, Your Castle Real Estate Inc. REcolorado as distributed by MLS GRID
- $145,0001 bd1 ba763 sqft7755 E Quincy Avenue #203A2, Denver, CO 80237For SaleMLS ID #6355642, Tobias Trujillo, Ed Prather Real Estate. REcolorado as distributed by MLS GRID
- $180,0002 bd2 ba816 sqft1075 S Elkhart Way #102, Aurora, CO 80012For SaleMLS ID #7778401, Saurabh Seth, Real Broker, LLC DBA Real. REcolorado as distributed by MLS GRID
- $179,9001 bd1 ba855 sqft9180 E Center Avenue Bldg 55 #7C, Denver, CO 80247For SaleMLS ID #8428744, Thomas Shockcor, Shockcor Inc. REcolorado as distributed by MLS GRID
- $170,0001 bd1 ba577 sqftCloud Nine Condominiums, Denver, CO 80218For SaleMLS ID #4560220, Keefe Gray, Duke Fyffe Real Estate Group. REcolorado as distributed by MLS GRID
- $179,9231 bd1 ba877 sqft12534 E Pacific Circle #E, Aurora, CO 80014For SaleMLS ID #4485639, Justin Andersen, MB Andersen Realty LLC. REcolorado as distributed by MLS GRID
- $190,0001 bd1 ba701 sqft8335 Fairmount Drive #3-203, Denver, CO 80247For SaleMLS ID #6944432, Josh Roy, The Roy Group, Inc. REcolorado as distributed by MLS GRID
- $143,0001 bd1 ba537 sqftCherry Creek Village, Denver, CO 80246For SaleMLS ID #3477522, Melissa Von Poks, HomeSmart Realty. REcolorado as distributed by MLS GRID
- $169,5001 bd1 ba437 sqftEmerson Town PLaza, Denver, CO 80218For SaleMLS ID #2637146, Derek Zunker, Derek Zunker. REcolorado as distributed by MLS GRID
