Skip main navigation
For sale
  • $220,000

    8335 Fairmount Drive #3-203, Denver, CO 80247

    0beds
    0baths
    701sqft
    : 
    $1,847/mo
    Get pre-qualified
    Condominium
    Built in 1980
    -- sqft lot
    $-- Zestimate®
    $314/sqft
    $369/mo HOA

    What's special

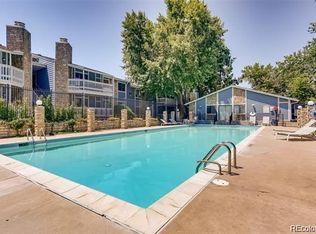
    **Welcome to Woodside Village!** This inviting Denver condo offers an excellent opportunity to enjoy comfortable, low-maintenance living in a peaceful community surrounded by mature landscaping, water features, and thoughtfully maintained common areas. The home offers a functional layout with inviting living spaces and the convenience of condominium living. The Woodside Village community features attractive grounds, walking paths, and seasonal pool amenities, creating a pleasant residential setting while keeping you close to the best of southeast Denver. Enjoy a convenient location with easy access to **Lowry, Cherry Creek, the Denver Tech Center, shopping, dining, parks, trails, and major transportation routes**. Outdoor enthusiasts will appreciate the nearby trail connections, while commuters will love the accessibility to major employment and entertainment destinations. Whether you're looking for a primary residence, a low-maintenance Denver home, or an investment opportunity, this property presents an opportunity to own in an established community in a highly convenient location. **Property Highlights** * Woodside Village condominium community * Convenient southeast Denver location * Mature landscaping and community water features * Walking paths throughout the community * Seasonal pool amenities * Convenient access to Lowry and Cherry Creek * Close to shopping, dining, parks, and trails * Easy access to major Denver roadways and the DTC
    17 days
    48
    3

    Zillow last checked:

    Listing updated:

    Listed by:

    Josh Roy 719-322-7664,

    The Roy Group, Inc

    Source: REcolorado as distributed by MLS GRID,MLS#: 6944432MLS Logo

      Facts & features

      Interior

      Bedrooms & bathrooms
      • Bedrooms: 0
      • Bathrooms: 0
      Heating
      • Natural Gas
      Cooling
      • Central Air
      Features
      • Has basement: No
      Interior area
      • Total structure area: 701
      • Total interior livable area: 701 sqft
      • Finished area above ground: 701

      Property

      Parking
      • Total spaces: 1
      • Details: Off Street Spaces: 1
      Features
      • Levels: One
      • Stories: 1
      Details
      • Parcel number: 616102043
      • Zoning: R-2-A
      • Special conditions: Standard

      Construction

      Type & style
      • Home type: Condo
      • Property subtype: Condominium
      • Attached to another structure: Yes
      Materials
      • Stone
      Condition
      • Year built: 1980

      Utilities & green energy

      • Sewer: Public Sewer

      Community & HOA

      Community
      • Subdivision: Woodside Village
      HOA
      • Has HOA: Yes
      • HOA fee: $369 monthly
      • HOA name: woodside village
      • HOA phone: 303-733-1121
      Location
      • Region: Denver

      Financial & listing details

      • Price per square foot: $314/sqft
      • Tax assessed value: $235,900
      • Annual tax amount: $1,273
      • Date on market: 7/11/2026
      • Listing terms: Cash,Conventional,FHA,VA Loan
      • Exclusions: None
      • Ownership: Individual

        Estimated market value

        Not available

        Estimated sales range

        Not available

        Not available

        Price history

        DateEventPrice
        8/24/2026Listed for sale$220,000+37.5%$314/sqft
        Source: REcolorado as distributed by MLS GRID #6944432 Report a problem
        6/19/2017Sold$160,000$228/sqft
        Source: Public Record Report a problem
        5/19/2017Listed for sale$160,000+100.3%$228/sqft
        Source: Brokers Guild-Cherry Creek Ltd. #9038284 Report a problem
        8/13/2014Sold$79,900$114/sqft
        Source: BROKERS GUILD solds #5419898_80247_3203 Report a problem
        7/17/2014Listed for sale$79,900+40.2%$114/sqft
        Source: Brokers Guild Classic #5419898 Report a problem
        11/2/2006Sold$57,000-35.2%$81/sqft
        Source: Public Record Report a problem
        2/23/2001Sold$87,900+74.1%$125/sqft
        Source: Public Record Report a problem
        12/24/1997Sold$50,500$72/sqft
        Source: Public Record Report a problem

        Public tax history

        YearProperty taxesTax assessment
        2025-- --
        2024$921 -5.5%$11,880 -19.2%
        2023$974 +3.6%$14,710 +20.1%
        2022$940 +7%$12,250 -2.8%
        2021$878 +2.9%$12,600 +6.5%
        2020$854 +38.5%$11,834 -0.7%
        2019$617 $11,916 +49.5%
        2018$617 +0.3%$7,970
        2017$615 +23.7%$7,970 +25.3%
        2016$497 +19.4%$6,360
        2015$416 0%$6,360 +26.9%
        2014$416 $5,010
        Find assessor info on the county website

        Monthly payment

        Est. payment

        Payment breakdown

        Explore the cost of this home by adjusting the details. Changes won't be saved.
        All calculations are estimates and provided by Zillow, Inc. for informational purposes only. Actual amounts may vary.
        HOA fees may include property taxes on listings classified as Co-Ops. Contact the listing agent and/or owner for fee details.
        See how much you could borrow to make a competitive offer.

        Climate risks

        Neighborhood: Windsor

        Getting around

        22 / 100
        Car-Dependent
        36 / 100
        Some Transit
        55 / 100
        Bikeable

        Nearby schools

        GreatSchools rating
        Schools provided by the listing agent
        • Elementary: Place Bridge Academy
        • Middle: Place Bridge Academy
        • High: George Washington
        • District: Denver 1

        Source: REcolorado as distributed by MLS GRID. This data may not be complete. We recommend contacting the local school district to confirm school assignments for this home.

        A local agent can set up tours, give advice and negotiate with sellers.

        Browse local experts