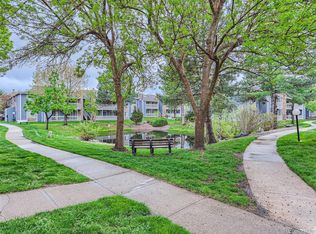
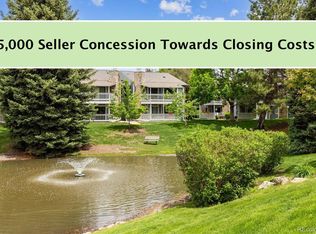

**Seller offering a concession at closing equal to up to 6 months of HOA dues!** Welcome home to this bright and inviting 2BR 2BA home in Denver's conveniently located Woodside Village community. Vaulted ceilings and abundant natural light create an open, airy feel, while warm wood flooring adds character throughout the main living spaces. The spacious living room is anchored by a cozy wood-burning fireplace, creating the perfect spot to gather on chilly Colorado evenings or relax with a good book. The functional layout offers privacy with two well-sized bedrooms and two full baths, making it ideal for roommates, guests, or a dedicated home office or flex space. One of this home's standout features is the oversized private patio (with large storage closet) overlooking mature trees and beautifully maintained green space — a peaceful setting that's perfect for morning coffee, evening unwinding, or entertaining outdoors while enjoying a tranquil, park-like view that's hard to find. The convenience continues with in-unit laundry (washer and dryer included!), a reserved parking space, and access to Woodside Village's exceptional amenities, including a private pool, updated clubhouse with full kitchen and entertaining areas, walking trails, and expansive green spaces that make it easy to enjoy Colorado's outdoor lifestyle without leaving the community. Ideally located with easy access to shopping, dining, parks and major commuter routes, this move-in-ready condo offers the perfect blend of comfort, convenience and serene surroundings. If you're considering a home in Woodside Village, this one stands apart with its vaulted ceilings, exceptional outdoor living space and picturesque views.
For sale
$275,000
8600 E Alameda Avenue #13-204, Denver, CO 80247
2beds
1,019sqft
:
Get pre-qualified$2,274/mo
Condominium
Built in 1982
-- sqft lot
$-- Zestimate®
$270/sqft
$538/mo HOA
What's special
- 24 days |
- 466 |
- 23 |
Zillow last checked:
Listing updated:
Listed by:
Carrie Wigglesworth 303-905-4706 carrie@coloradogoodlife.com,
Worth Clark Realty
Source: REcolorado as distributed by MLS GRID,MLS#: 3821902
Facts & features
Interior
Bedrooms & bathrooms
- Bedrooms: 2
- Bathrooms: 2
- Full bathrooms: 2
- Main level bathrooms: 2
- Main level bedrooms: 2
Bedroom
- Description: Spacious Secondary Bedroom With Oversized Closet And Private Access To The Large Balcony
- Level: Main
Bedroom
- Description: Huge Retreat With En Suite Bath And Walk-In Closet, Plus Lots Of Natural Light
- Features: Primary Suite
- Level: Main
Bathroom
- Description: Hall Bath Is Spacious, With Access To A Walk-In Laundry Room
- Level: Main
Bathroom
- Description: Soaking Tub Is Just Waiting For A Spa Day Of Relaxation!
- Features: En Suite Bathroom
- Level: Main
Dining room
- Description: Oversized Space Opens To Both Kitchen And Living Areas
- Level: Main
Kitchen
- Description: Roomy And Updated With Custom-Painted Cabinets And Backsplash
- Level: Main
Laundry
- Description: Conveniently Located Off Hall Bath, Washer/Dryer Included!
- Level: Main
Living room
- Description: Bright, Open-Concept Living Room With Vaulted Ceilings, A Skylight That Fills The Space With Natural Light, And A Spacious, Airy Layout That Connects Kitchen And Dining For Easy Comfort And Entertaining
- Level: Main
Heating
- Forced Air
Cooling
- Central Air
Appliances
- Included: Dishwasher, Disposal, Dryer, Gas Water Heater, Microwave, Oven, Range, Refrigerator, Washer
- Laundry: In Unit, Laundry Closet
Features
- High Ceilings, Laminate Counters, Open Floorplan, Primary Suite, Smoke Free, Stone Counters, Tile Counters, Vaulted Ceiling(s), Walk-In Closet(s)
- Flooring: Carpet, Tile, Wood
- Windows: Bay Window(s), Skylight(s), Window Coverings
- Has basement: No
- Number of fireplaces: 1
- Fireplace features: Living Room, Wood Burning
- Common walls with other units/homes: End Unit,1 Common Wall
Interior area
- Total structure area: 1,019
- Total interior livable area: 1,019 sqft
- Finished area above ground: 1,019
Video & virtual tour
Property
Parking
- Total spaces: 1
- Details: Reserved Spaces: 1
Features
- Levels: One
- Stories: 1
- Entry location: Stairs
- Patio & porch: Covered
- Exterior features: Balcony, Rain Gutters, Water Feature
Details
- Parcel number: 616106028
- Zoning: R-2-A
- Special conditions: Standard
Construction
Type & style
- Home type: Condo
- Property subtype: Condominium
- Attached to another structure: Yes
Materials
- Concrete, Wood Siding
- Roof: Composition
Condition
- Updated/Remodeled
- Year built: 1982
Utilities & green energy
- Sewer: Public Sewer
- Water: Public
- Utilities for property: Cable Available, Electricity Connected
Community & HOA
Community
- Security: Carbon Monoxide Detector(s), Smoke Detector(s)
- Subdivision: Woodside Village
HOA
- Has HOA: Yes
- Amenities included: Clubhouse, Parking, Pool, Trail(s)
- Services included: Reserve Fund, Insurance, Irrigation, Maintenance Grounds, Maintenance Structure, Recycling, Road Maintenance, Sewer, Snow Removal, Trash, Water
- HOA fee: $538 monthly
- HOA name: Woodside Village Condominium Assocation
- HOA phone: 303-322-1530
Location
- Region: Denver
Financial & listing details
- Price per square foot: $270/sqft
- Tax assessed value: $286,400
- Annual tax amount: $1,641
- Date on market: 7/9/2026
- Listing terms: Cash,Conventional,FHA,VA Loan
- Exclusions: Seller's Personal Property
- Ownership: Individual
- Electric utility on property: Yes
Estimated market value
Not available
Estimated sales range
Not available
Not available
Price history
| Date | Event | Price |
|---|---|---|
| 7/9/2026 | Listed for sale | $275,000+14.5%$270/sqft |
Source:  REcolorado as distributed by MLS GRID #3821902 Report a problem REcolorado as distributed by MLS GRID #3821902 Report a problem | ||
| 2/26/2021 | Sold | $240,200$236/sqft |
Source: Agent Provided Report a problem | ||
| 1/29/2021 | Pending sale | $240,200$236/sqft |
Source: Atlas Real Estate Group Report a problem | ||
| 1/22/2021 | Price change | $240,200-1.1%$236/sqft |
Source: Atlas Real Estate Group Report a problem | ||
| 1/12/2021 | Price change | $242,900-1.6%$238/sqft |
Source: Atlas Real Estate Group Report a problem | ||
| 1/8/2021 | Listed for sale | $246,900+8.8%$242/sqft |
Source: Atlas Real Estate Group Report a problem | ||
| 12/29/2020 | Sold | $227,000+71.9%$223/sqft |
Source: Public Record Report a problem | ||
| 7/13/2007 | Sold | $132,090+7.4%$130/sqft |
Source: Public Record Report a problem | ||
| 7/24/2003 | Sold | $123,000+28.8%$121/sqft |
Source: Public Record Report a problem | ||
| 12/2/1999 | Sold | $95,500$94/sqft |
Source: Public Record Report a problem | ||
Public tax history
| Year | Property taxes | Tax assessment |
|---|---|---|
| 2024 | $1,201 -2.8% | $15,500 -15.6% |
| 2023 | $1,236 +3.6% | $18,360 +18.1% |
| 2022 | $1,193 +6.7% | $15,540 -2.8% |
| 2021 | $1,118 +2.9% | $15,990 +6.1% |
| 2020 | $1,087 +21.4% | $15,065 -0.7% |
| 2019 | $895 | $15,170 +31.1% |
| 2018 | $895 +0.3% | $11,570 |
| 2017 | $892 +21.5% | $11,570 +23.1% |
| 2016 | $734 +17.4% | $9,400 |
| 2015 | $625 0% | $9,400 +24.8% |
| 2014 | $626 | $7,530 |
Find assessor info on the county website
Monthly payment
Est. payment
Payment breakdown
Explore the cost of this home by adjusting the details. Changes won't be saved.Climate risks
Neighborhood: Windsor
Nearby schools
GreatSchools rating
- 3/10Place Bridge AcademyGrades: PK-8Distance: 1.6 mi
- 5/10George Washington High SchoolGrades: 9-12Distance: 1.3 mi
Schools provided by the listing agent
- Elementary: Place Bridge Academy
- Middle: Place Bridge Academy
- High: George Washington
- District: Denver 1
Source: REcolorado as distributed by MLS GRID. This data may not be complete. We recommend contacting the local school district to confirm school assignments for this home.
- $294,0002 bd2 ba1k sqft8600 E Alameda Ave APT 13-201, Denver, CO 80247Sold

- $305,0002 bd2 ba1k sqft8600 E Alameda Ave APT 13-205, Denver, CO 80247Sold
- $229,5001 bd1 ba701 sqft8335 Fairmount Dr UNIT 9-201, Denver, CO 80247Sold
- $204,6001 bd1 ba701 sqft8600 E Alameda Ave #101, Denver, CO 80247Off Market
- $308,0002 bd2 ba1k sqft8600 E Alameda Ave APT 16-207, Denver, CO 80247Sold
- $295,0002 bd2 ba1k sqft8600 E Alameda Ave BUILDING 16-16-203, Denver, CO 80247Sold
- $315,0002 bd2 ba1k sqft8600 E Alameda Ave APT 17-105, Denver, CO 80247Sold
- $286,0002 bd2 ba1k sqft8600 E Alameda Ave APT 18-208, Denver, CO 80247Sold
A local agent can set up tours, give advice and negotiate with sellers.
Similar homes
- $269,9002 bd2 ba1k sqft8225 E Fairmount Drive Bldg 4 #204, Denver, CO 80247For Sale
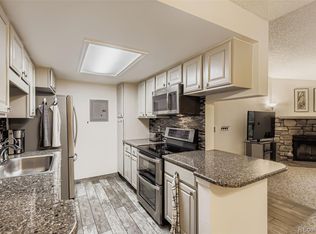
 MLS ID #9906540, Honey Grimes, Brokers Guild Real Estate. REcolorado as distributed by MLS GRID
 - $285,0002 bd2 ba1.2k sqft690 S Alton Way #10D, Denver, CO 80247For Sale
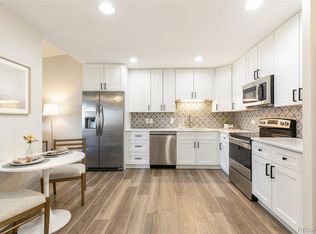 MLS ID #8321285, Amy Rome, Rosenhagen Real Estate Professionals. REcolorado as distributed by MLS GRID
 - $254,0002 bd1 ba945 sqft600 S Clinton, Denver, CO 80247For Sale
 MLS ID #9383939, Christopher Sholts, Coldwell Banker Global Luxury Denver. REcolorado as distributed by MLS GRID
 - $265,0002 bd2 ba1.1k sqft7995 E Mississippi Avenue #K9, Denver, CO 80247For Sale
 MLS ID #7934057, Jamie Bernal, Coldwell Banker Realty 44. REcolorado as distributed by MLS GRID
 - $180,0002 bd2 ba1.2k sqftWindsor Gardens East, Denver, CO 80247For SaleMLS ID #4399317, Milissa Jay, Town And Country Realty Inc. REcolorado as distributed by MLS GRID
- $229,9952 bd2 ba1.4k sqft9335 E center Avenue #8B, Denver, CO 80247For SaleMLS ID #3722855, Rexanne F Kohler, The Rexanne Kohler Team LLC. REcolorado as distributed by MLS GRID
- $279,0002 bd2 ba1.3k sqft11115 E Alameda Avenue #202, Aurora, CO 80012For SaleMLS ID #3801222, James Falko, Falko Realty. REcolorado as distributed by MLS GRID
- $280,0002 bd2 ba1.2k sqftMorningside, Denver, CO 80224For SaleMLS ID #3128137, Linda Ketter, Mainstreet Properties Group LLC. REcolorado as distributed by MLS GRID
- $335,0002 bd2 ba1k sqft1155 S Alton Street #A, Denver, CO 80247For SaleMLS ID #9761348, Vivian More, Brokers Guild Homes. REcolorado as distributed by MLS GRID
- $201,5001 bd1 ba701 sqft10, Denver, CO 80247For SaleMLS ID #4571006, Mario Reyna, Better Homes and Gardens Real Estate Neuhaus. REcolorado as distributed by MLS GRID
- $300,0002 bd2 ba1.1k sqftPLAZA DE MONACO, Denver, CO 80222For SaleMLS ID #4739154, Jeff Milligan, Falko Realty. REcolorado as distributed by MLS GRID
- $285,0002 bd2 ba754 sqft1355 Gaylord Street #4, Denver, CO 80206For SaleMLS ID #7697709, Daryl Sommers, Your Castle Real Estate Inc. REcolorado as distributed by MLS GRID
- $198,0002 bd1 ba945 sqft740 S Alton Way #2B, Denver, CO 80247For SaleMLS ID #8830949, Edward Vaughn, Keller Williams Preferred Realty. REcolorado as distributed by MLS GRID
- $249,9003 bd2 ba1.2k sqftC, Denver, CO 80231For SaleMLS ID #5366199, Keith Brown, HomeSmart Realty. REcolorado as distributed by MLS GRID
- $149,0001 bd1 ba855 sqft585 S Alton Way #7B, Denver, CO 80247For SaleMLS ID #4238303, John Pezzuti, MB Pezzuti & Associates. REcolorado as distributed by MLS GRID
- $295,0002 bd3 ba1.1k sqft1699 S Trenton Street #8, Denver, CO 80231For SaleMLS ID #9053987, Erika Roberg, Coldwell Banker Realty 44. REcolorado as distributed by MLS GRID
- $165,0002 bd2 ba907 sqft3141 S Tamarac Drive #102G, Denver, CO 80231For SaleMLS ID #9733336, Nicholas Monge, eXp Realty, LLC. REcolorado as distributed by MLS GRID
- $245,0002 bd2 ba1k sqftSpinnaker Run II Condos, Aurora, CO 80014For SaleMLS ID #9639315, Elsa Silva, Luxe Realty, Inc.. REcolorado as distributed by MLS GRID
- $269,0001 bd1 ba667 sqftWashington Park Manor Condos, Denver, CO 80209For SaleMLS ID #7921223, William Schneider, Keller Williams DTC. REcolorado as distributed by MLS GRID
- $329,9002 bd2 ba1.3k sqft7020 E Girard Avenue #405, Denver, CO 80224For SaleMLS ID #6387444, Genevie Williams-Andrews, Bloom Real Estate. REcolorado as distributed by MLS GRID
