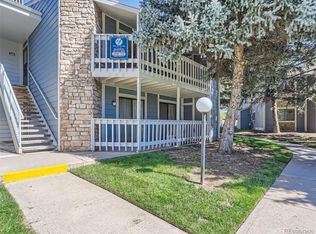
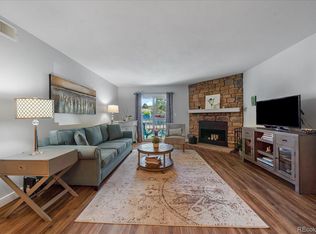
Update: $9000 Price improvement + Seller is offering to pay $5100 towards one year of HOA or interest rate buy down. This property available for FHA/VA loan option and CHFA down payment assistance is welcomed. Come see this wonderful condominium located in the prestigious Woodside Village Condo community in Denver, CO. With 2 bedrooms and 2 full bathrooms, this property offers a comfortable and luxurious living space. The interior of this condominium is designed with a focus on both functionality and aesthetics. The well-appointed kitchen features granite counters, New Electrical panel, spacious living areas provide an ideal setting for entertaining guests or simply relaxing after a long day. In winter enjoy the wood burning fireplace. The large balcony is an added bonus, to relax and enjoy soothing sounds from pond and fountain in the summer. In addition this property also features a 1-car garage, and 1-reserved parking space, providing convenient parking and extra storage space. Additional guest parking.
Living in the Woodside Village Condos community offers a host of amenities for residents to enjoy. From the meticulously maintained grounds to the community pool, a dog park nearby and several walking trails, every aspect of this community is designed to provide a luxurious and comfortable living experience.
Updates include new electrical box 2021, new roof 2024, Granite counters, tile floors, Updated Bath, Chimney cleaned and won't need again until 2025. Community just installed security walls on mailbox for added security.
Community is conveniently located near Lowry Town Center, Cherry Creek Shopping Center which host several restaurants and Boutique shops etc. Outdoor recreation; Creek State Park and reservoir, Only 10 minute drive to golf courses. There are several hospitals like Anschutz Medical Center, VA, Children's Hospital and UC Health. For commuting: easy access to I-225, I-70, and the Nine-Mile light rail station or Yale station.
Sold for $308,000
$308,000
8600 E Alameda Avenue Bldg 16 #207, Denver, CO 80247
2beds
1,019sqft
Condominium
Built in 1982
-- sqft lot
$262,900 Zestimate®
$302/sqft
$1,786 Estimated rent
Home value
$262,900
$244,000 - $281,000
$1,786/mo
Zestimate® history
Owner options
List your home for rent
$1,786/mo
Rent Zestimate®
Find your next renter with Zillow Rental Manager. Plus, with online applications, you can quickly screen prospective tenants – for free.
$1,786/mo
Rent Zestimate®
Refinance and save
$2,240/mo
Est. payment
Refinancing to a lower rate could help reduce your monthly payments and save thousands over the life of the loan.
$2,240/mo
Est. payment
Explore your selling options
Work with a Zillow partner agent
Leverage their expertise and Zillow's premium Showcase listings to get your home seen by more buyers.
Get startedList with your own agent
Get your home in front of millions of buyers by listing it on Zillow.
Learn how to do itSell it yourself
Take full control of how buyers see your home on Zillow by listing For Sale by Owner (FSBO).
List your homeWhat's special
Zillow last checked:
Listing updated:
Listed by:
Kristen Miller 303-503-9823 Kristen@APerfectLocationRealty.com,
A Perfect Location Realty
Bought with:
Katherine Beckmann
Porchlight Real Estate Group
Source: REcolorado as distributed by MLS GRID,MLS#: 3877934
Facts & features
Interior
Bedrooms & bathrooms
- Bedrooms: 2
- Bathrooms: 2
- Full bathrooms: 2
- Main level bathrooms: 2
- Main level bedrooms: 2
Primary bedroom
- Level: Main
- Area: 176 Square Feet
- Dimensions: 11 x 16
Bedroom
- Level: Main
- Area: 130 Square Feet
- Dimensions: 10 x 13
Primary bathroom
- Level: Main
Bathroom
- Level: Main
Dining room
- Level: Main
- Area: 40 Square Feet
- Dimensions: 8 x 5
Kitchen
- Description: Granite Counters And Tile Flooring
- Level: Main
- Area: 72 Square Feet
- Dimensions: 9 x 8
Laundry
- Level: Main
- Area: 25 Square Feet
- Dimensions: 5 x 5
Living room
- Description: Vaulted Ceiling With Skylight
- Level: Main
- Area: 224 Square Feet
- Dimensions: 14 x 16
Heating
- Forced Air
Cooling
- Central Air
Appliances
- Included: Dishwasher, Disposal, Dryer, Range, Range Hood, Refrigerator, Washer
- Laundry: In Unit
Features
- Ceiling Fan(s), Granite Counters, Vaulted Ceiling(s)
- Flooring: Carpet, Tile
- Windows: Double Pane Windows, Window Treatments
- Has basement: No
- Number of fireplaces: 1
- Fireplace features: Living Room, Wood Burning
- Common walls with other units/homes: No One Above,2+ Common Walls
Interior area
- Total structure area: 1,019
- Total interior livable area: 1,019 sqft
- Finished area above ground: 1,019
Property
Parking
- Total spaces: 2
- Parking features: Concrete, Garage Door Opener
- Garage spaces: 1
- Details: Off Street Spaces: 1
Features
- Levels: Two
- Stories: 2
- Entry location: Courtyard
- Patio & porch: Covered, Deck
- Exterior features: Balcony
- Pool features: Outdoor Pool
- Has view: Yes
- View description: Water
- Has water view: Yes
- Water view: Water
- Waterfront features: Pond
Details
- Parcel number: 616105031
- Zoning: R-2-A
- Special conditions: Standard
Construction
Type & style
- Home type: Condo
- Architectural style: Contemporary
- Property subtype: Condominium
- Attached to another structure: Yes
Materials
- Frame, Wood Siding
- Roof: Composition
Condition
- Updated/Remodeled
- Year built: 1982
Details
- Warranty included: Yes
Utilities & green energy
- Sewer: Public Sewer
- Water: Public
- Utilities for property: Cable Available, Electricity Connected, Natural Gas Connected
Community & HOA
Community
- Subdivision: Woodside Village
HOA
- Has HOA: Yes
- Amenities included: Clubhouse, Parking, Pond Seasonal, Pool, Trail(s)
- Services included: Reserve Fund, Exterior Maintenance w/out Roof, Maintenance Grounds, Road Maintenance, Snow Removal, Trash, Water
- HOA fee: $425 monthly
- HOA name: Woodside Village Condominiums Association, Inc.
- HOA phone: 720-961-5150
Location
- Region: Denver
Financial & listing details
- Price per square foot: $302/sqft
- Annual tax amount: $1,276
- Date on market: 4/24/2024
- Listing terms: Cash,Conventional,FHA,Other,VA Loan
- Exclusions: All Furniture Still In The Home Or Not Sold Is Available To Stay At A Discounted Price. For Update Of What Is Left Ask Agent
- Ownership: Individual
- Electric utility on property: Yes
- Road surface type: Paved
Price history
| Date | Event | Price |
|---|---|---|
| 7/2/2024 | Sold | $308,000-0.6%$302/sqft |
Source:  REcolorado as distributed by MLS GRID #3877934 Report a problem REcolorado as distributed by MLS GRID #3877934 Report a problem | ||
| 5/24/2024 | Pending sale | $310,000$304/sqft |
Source: REcolorado as distributed by MLS GRID #3877934 Report a problem | ||
| 5/10/2024 | Price change | $310,000-2.8%$304/sqft |
Source: REcolorado as distributed by MLS GRID #3877934 Report a problem | ||
| 4/19/2024 | Listed for sale | $319,000$313/sqft |
Source: REcolorado as distributed by MLS GRID #3877934 Report a problem | ||
Public tax history
Tax history is unavailable.
Neighborhood: Windsor
Nearby homes
- $295,0002 bd2 ba1k sqft8600 E Alameda Ave BUILDING 16-16-203, Denver, CO 80247Sold

- $286,0002 bd2 ba1k sqft8600 E Alameda Ave APT 18-208, Denver, CO 80247Sold
- $315,0002 bd2 ba1k sqft8600 E Alameda Ave APT 12-103, Denver, CO 80247Sold
- $204,6001 bd1 ba701 sqft8600 E Alameda Ave #101, Denver, CO 80247Off Market
- $310,0002 bd2 ba1k sqft8600 E Alameda Ave APT 13-206, Denver, CO 80247Sold
- $265,0002 bd2 ba1k sqft8600 E Alameda Ave APT 22-105, Denver, CO 80247Sold
- $228,0002 bd2 ba1k sqft8600 E Alameda Ave APT 17-107, Denver, CO 80247Sold
- $275,0002 bd2 ba1k sqft8600 E Alameda Ave APT 13-204, Denver, CO 80247For Sale
Nearby schools
GreatSchools rating
- 3/10Place Bridge AcademyGrades: PK-8Distance: 1.6 mi
- 5/10George Washington High SchoolGrades: 9-12Distance: 1.4 mi
Schools provided by the listing agent
- Elementary: Place Bridge Academy
- Middle: Place Bridge Academy
- High: George Washington
- District: Denver 1
Source: REcolorado as distributed by MLS GRID. This data may not be complete. We recommend contacting the local school district to confirm school assignments for this home.
Get a cash offer in 3 minutes
Find out how much your home could sell for in as little as 3 minutes with a no-obligation cash offer.
Estimated market value
$262,900
Get a cash offer in 3 minutes
Find out how much your home could sell for in as little as 3 minutes with a no-obligation cash offer.
Estimated market value
$262,900
- Colorado
- Denver County
- Denver
- 80247
- Windsor
- 8600 E Alameda Avenue Bldg 16 Unit 207
Nearby cities
Nearby neighborhoods
Nearby zip codes
Other Denver Topics
