Beautifully renovated 2-bedroom, 2-bathroom condo in the sought-after Woodside Village community. Every detail of this home has been thoughtfully updated to offer modern comfort, style, and convenience. The open-concept living space features new wood laminate flooring, fresh paint, and a wood burning fireplace. The remodeled kitchen has sleek quartz countertops, stainless steel appliances, soft-close cabinetry, and designer tile backsplash, perfect for entertaining or everyday cooking. Enjoy a large primary suite including walk-in closet and a fully updated en-suite bath with timeless finishes. A second bedroom and updated full bath provide flexibility for guests, a home office, or roommate living. Sip your morning coffee or unwind after work on your private patio. Washer and dryer is included in the unit, reserved parking, and community amenities with pool and clubhouse complete the lifestyle package. Conveniently located near Lowry, Cherry Creek, and the Anschutz Medical Campus, with easy access to shopping, parks, and trails, this move-in-ready home offers exceptional value and location.
Sold for $265,000
$265,000
8600 E Alameda Avenue #22-105, Denver, CO 80247
2beds
1,019sqft
Condominium
Built in 1982
-- sqft lot
$262,400 Zestimate®
$260/sqft
$1,786 Estimated rent
Home value
$262,400
$249,000 - $276,000
$1,786/mo
Zestimate® history
Owner options
List your home for rent
$1,786/mo
Rent Zestimate®
Find your next renter with Zillow Rental Manager. Plus, with online applications, you can quickly screen prospective tenants – for free.
$1,786/mo
Rent Zestimate®
Refinance and save
$2,092/mo
Est. payment
Refinancing to a lower rate could help reduce your monthly payments and save thousands over the life of the loan.
$2,092/mo
Est. payment
Explore your selling options
Work with a Zillow partner agent
Leverage their expertise and Zillow's premium Showcase listings to get your home seen by more buyers.
Get startedList with your own agent
Get your home in front of millions of buyers by listing it on Zillow.
Learn how to do itSell it yourself
Take full control of how buyers see your home on Zillow by listing For Sale by Owner (FSBO).
List your homeWhat's special
Private patioLarge primary suiteFresh paintStainless steel appliancesDesigner tile backsplashSoft-close cabinetrySecond bedroom
Zillow last checked:
Listing updated:
Listed by:
Lea Van Schaack lvanschaack@livsothebysrealty.com,
LIV Sotheby's International Realty
Bought with:
Hillary Frey, 100110238
Compass - Denver
Nicole Pominville, 100090216
Compass - Denver
Source: REcolorado as distributed by MLS GRID,MLS#: 7416937
Facts & features
Interior
Bedrooms & bathrooms
- Bedrooms: 2
- Bathrooms: 2
- Full bathrooms: 2
- Main level bathrooms: 2
- Main level bedrooms: 2
Bedroom
- Features: Primary Suite
- Level: Main
Bedroom
- Description: En-Suite Primary With French Blue Designer Tiles
- Features: Primary Suite
- Level: Main
Bedroom
- Description: Second Bedroom Or Home Office
- Level: Main
Bathroom
- Description: Primary Suite With Walk-In Closet
- Features: En Suite Bathroom
- Level: Main
Bathroom
- Features: En Suite Bathroom, Primary Suite
- Level: Main
Bathroom
- Description: Guest Bath
- Level: Main
Dining room
- Description: Spacious Dining
- Level: Main
Kitchen
- Description: Beautiful, Remodeled Kitchen
- Level: Main
Laundry
- Description: New W/D - Just Off The Secondary Bedroom
- Level: Main
Living room
- Description: Open Living Area
- Level: Main
Heating
- Forced Air
Cooling
- Central Air
Appliances
- Included: Dishwasher, Dryer, Microwave, Oven, Range, Refrigerator, Washer
- Laundry: In Unit
Features
- No Stairs, Open Floorplan, Primary Suite, Quartz Counters, Walk-In Closet(s)
- Flooring: Vinyl
- Has basement: No
- Number of fireplaces: 1
- Fireplace features: Living Room, Wood Burning
- Common walls with other units/homes: End Unit,2+ Common Walls
Interior area
- Total structure area: 1,019
- Total interior livable area: 1,019 sqft
- Finished area above ground: 1,019
Property
Parking
- Total spaces: 1
- Details: Reserved Spaces: 1
Features
- Levels: One
- Stories: 1
- Entry location: Ground
- Patio & porch: Covered, Patio
- Pool features: Outdoor Pool
Details
- Parcel number: 616107021
- Zoning: R-2-A
- Special conditions: Standard
Construction
Type & style
- Home type: Condo
- Property subtype: Condominium
- Attached to another structure: Yes
Materials
- Frame
- Roof: Composition
Condition
- Updated/Remodeled
- Year built: 1982
Utilities & green energy
- Sewer: Public Sewer
Community & HOA
Community
- Subdivision: Woodside Village
HOA
- Has HOA: Yes
- Services included: Gas, Insurance, Maintenance Grounds, Maintenance Structure, Snow Removal, Trash, Water
- HOA fee: $537 monthly
- HOA name: Woodside Village Condos
- HOA phone: 303-733-1121
Location
- Region: Denver
Financial & listing details
- Price per square foot: $260/sqft
- Tax assessed value: $291,100
- Annual tax amount: $1,253
- Date on market: 2/12/2026
- Listing terms: 1031 Exchange,Cash,Conventional,FHA,VA Loan
- Exclusions: Staging Items
- Ownership: Corporation/Trust
- Road surface type: Paved
Price history
| Date | Event | Price |
|---|---|---|
| 4/10/2026 | Sold | $265,000$260/sqft |
Source:  REcolorado as distributed by MLS GRID #7416937 Report a problem REcolorado as distributed by MLS GRID #7416937 Report a problem | ||
| 3/2/2026 | Pending sale | $265,000$260/sqft |
Source: REcolorado as distributed by MLS GRID #7416937 Report a problem | ||
| 2/26/2026 | Price change | $265,000-3.6%$260/sqft |
Source: REcolorado as distributed by MLS GRID #7416937 Report a problem | ||
| 2/12/2026 | Listed for sale | $275,000$270/sqft |
Source: REcolorado as distributed by MLS GRID #7416937 Report a problem | ||
Public tax history
| Year | Property taxes | Tax assessment |
|---|---|---|
| 2024 | $1,226 +0% | $15,820 -15.3% |
| 2023 | $1,225 +3.6% | $18,680 +21.2% |
| 2022 | $1,183 +5.1% | $15,410 -2.8% |
| 2021 | $1,126 +2.9% | $15,850 +4.5% |
| 2020 | $1,094 +16.9% | $15,165 -0.7% |
| 2019 | $936 | $15,271 +26.2% |
| 2018 | $936 +0.3% | $12,100 |
| 2017 | $933 +175.3% | $12,100 +39.6% |
| 2016 | $339 +12.8% | $8,670 |
| 2015 | $301 0% | $8,670 +19.9% |
| 2014 | $301 -18.3% | $7,230 |
| 2013 | $368 -34.2% | $7,230 -17.5% |
| 2011 | $560 | $8,760 |
Find assessor info on the county website
Neighborhood: Windsor
Nearby homes
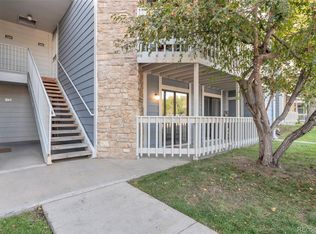
- $273,4002 bd2 ba1k sqft8600 E Alameda Ave APT 21-106, Denver, CO 80247Sold
- $310,0002 bd2 ba1k sqft8600 E Alameda Ave APT 13-206, Denver, CO 80247Sold

- $228,0002 bd2 ba1k sqft8600 E Alameda Ave APT 17-107, Denver, CO 80247Sold

- $286,0002 bd2 ba1k sqft8600 E Alameda Ave APT 18-208, Denver, CO 80247Sold
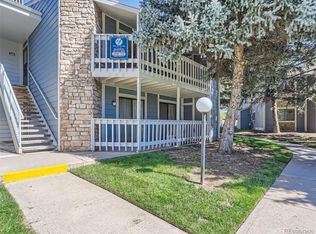
- $295,0002 bd2 ba1k sqft8600 E Alameda Ave BUILDING 16-16-203, Denver, CO 80247Sold
- $159,9501 bd1 ba701 sqft8555 Fairmount Dr APT D204, Denver, CO 80247For Sale
- $308,0002 bd2 ba1k sqft8600 E Alameda Ave APT 16-207, Denver, CO 80247Sold
- $320,0002 bd2 ba1k sqft8335 Fairmount Dr UNIT 5-205, Denver, CO 80247Sold
Nearby schools
GreatSchools rating
- 3/10Place Bridge AcademyGrades: PK-8Distance: 1.6 mi
- 5/10George Washington High SchoolGrades: 9-12Distance: 1.4 mi
Schools provided by the listing agent
- Elementary: Place Bridge Academy
- Middle: Place Bridge Academy
- High: George Washington
- District: Denver 1
Source: REcolorado as distributed by MLS GRID. This data may not be complete. We recommend contacting the local school district to confirm school assignments for this home.
Get a cash offer in 3 minutes
Find out how much your home could sell for in as little as 3 minutes with a no-obligation cash offer.
Estimated market value
$262,400
Get a cash offer in 3 minutes
Find out how much your home could sell for in as little as 3 minutes with a no-obligation cash offer.
Estimated market value
$262,400
- Colorado
- Denver County
- Denver
- 80247
- Windsor
- 8600 E Alameda Avenue Unit 22-105
Nearby cities
Nearby neighborhoods
Nearby zip codes
Other Denver Topics
