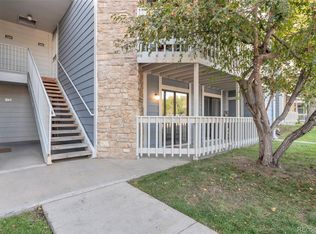
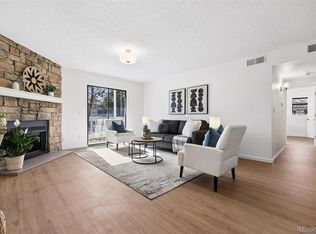
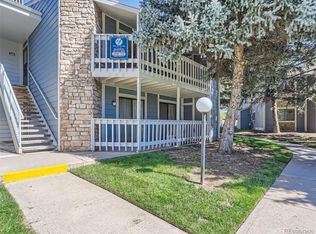
Updated and beautiful, top-floor, 2 bedroom/2 bathroom condo in popular Woodside Village in Denver! Huge primary suite with an enormous walk-in closet. Open floor plan and kitchen with granite counters, stainless appliances, custom cabinetry (with glass inlays), vinyl flooring, and beautiful bathrooms. The great room’s centerpiece is a gorgeous fireplace with a stone hearth. A sunny balcony resides off the great room for outdoor relaxation or dining. One of the rare condos at Woodside that has a deeded one-car garage plus a reserved parking place. Residents at Woodside enjoy wonderful amenities with a clubhouse and swimming pool. Open spaces with ponds, paths, and lush courtyards throughout the complex. Easy commute to Downtown Denver, Cherry Creek or DIA, or DTC and just blocks from Restaurants, Breweries, Markets (new Clarks Market in Lowry!), Stanley Marketplace and an easy jaunt to the Highline Canal for those longer biking/walking excursions. The location is unsurpassed and the quality and care of this unit are superb. You won’t find a better condo at this price so close to everything!
Sold for $320,000
$320,000
8335 Fairmount Drive #5-205, Denver, CO 80247
2beds
1,019sqft
Condominium
Built in 1980
-- sqft lot
$267,900 Zestimate®
$314/sqft
$1,763 Estimated rent
Home value
$267,900
$252,000 - $284,000
$1,763/mo
Zestimate® history
Owner options
List your home for rent
$1,763/mo
Rent Zestimate®
Find your next renter with Zillow Rental Manager. Plus, with online applications, you can quickly screen prospective tenants – for free.
$1,763/mo
Rent Zestimate®
Refinance and save
$2,279/mo
Est. payment
Refinancing to a lower rate could help reduce your monthly payments and save thousands over the life of the loan.
$2,279/mo
Est. payment
Explore your selling options
Work with a Zillow partner agent
Leverage their expertise and Zillow's premium Showcase listings to get your home seen by more buyers.
Get startedList with your own agent
Get your home in front of millions of buyers by listing it on Zillow.
Learn how to do itSell it yourself
Take full control of how buyers see your home on Zillow by listing For Sale by Owner (FSBO).
List your homeWhat's special
Gorgeous fireplaceCherry creekNew clarks marketOpen floor planBeautiful bathroomsNew furnaceCustom cabinetry
Zillow last checked:
Listing updated:
Listed by:
Manijeh Saeidi 720-205-3563 manijehs@gmail.com,
Brokers Guild Real Estate
Bought with:
Manijeh Saeidi, 040029728
Brokers Guild Real Estate
Source: REcolorado as distributed by MLS GRID,MLS#: 7469360
Facts & features
Interior
Bedrooms & bathrooms
- Bedrooms: 2
- Bathrooms: 2
- Full bathrooms: 2
- Main level bathrooms: 2
- Main level bedrooms: 2
Primary bedroom
- Level: Main
Bedroom
- Level: Main
Bathroom
- Level: Main
Bathroom
- Level: Main
Heating
- Forced Air
Cooling
- Central Air
Appliances
- Included: Dishwasher, Disposal, Dryer, Microwave, Oven, Refrigerator, Washer
Features
- Has basement: No
Interior area
- Total structure area: 1,019
- Total interior livable area: 1,019 sqft
- Finished area above ground: 1,019
Property
Parking
- Total spaces: 1
- Parking features: Garage
- Garage spaces: 1
Features
- Levels: One
- Stories: 1
Details
- Parcel number: 616103013
- Zoning: R-2-A
- Special conditions: Standard
Construction
Type & style
- Home type: Condo
- Property subtype: Condominium
- Attached to another structure: Yes
Materials
- Frame, Wood Siding
- Roof: Composition
Condition
- Year built: 1980
Utilities & green energy
- Sewer: Public Sewer
- Water: Public
Community & HOA
Community
- Subdivision: Woodside Village Condos
HOA
- Has HOA: Yes
- Amenities included: Clubhouse, Parking, Pond Seasonal, Pool, Trail(s)
- Services included: Insurance, Maintenance Grounds, Maintenance Structure, Recycling, Road Maintenance, Sewer, Trash, Water
- HOA fee: $398 monthly
- HOA name: Woodside Village Condos
- HOA phone: 720-961-5150
Location
- Region: Denver
Financial & listing details
- Price per square foot: $314/sqft
- Tax assessed value: $314,600
- Annual tax amount: $1,285
- Date on market: 12/5/2023
- Listing terms: Cash,Conventional,FHA,VA Loan
- Exclusions: Seller's Personal Property
- Ownership: Individual
Price history
| Date | Event | Price |
|---|---|---|
| 1/19/2024 | Sold | $320,000$314/sqft |
Source:  REcolorado as distributed by MLS GRID #7469360 Report a problem REcolorado as distributed by MLS GRID #7469360 Report a problem | ||
| 12/18/2023 | Pending sale | $320,000$314/sqft |
Source: REcolorado as distributed by MLS GRID #7469360 Report a problem | ||
| 12/5/2023 | Listed for sale | $320,000+48.9%$314/sqft |
Source: REcolorado as distributed by MLS GRID #7469360 Report a problem | ||
| 11/16/2017 | Sold | $214,900-2.3%$211/sqft |
Source: Public Record Report a problem | ||
| 10/25/2017 | Pending sale | $219,900$216/sqft |
Source: RE/MAX ALLIANCE #8278834 Report a problem | ||
| 10/12/2017 | Listed for sale | $219,900+87.1%$216/sqft |
Source: RE/MAX ALLIANCE #8278834 Report a problem | ||
| 8/29/2005 | Sold | $117,500$115/sqft |
Source: Public Record Report a problem | ||
Public tax history
| Year | Property taxes | Tax assessment |
|---|---|---|
| 2025 | $1,327 +2.2% | -- |
| 2024 | $1,298 +1% | $16,750 -14.6% |
| 2023 | $1,285 +3.6% | $19,620 +21.4% |
| 2022 | $1,241 +4.2% | $16,160 -2.8% |
| 2021 | $1,191 +2.9% | $16,630 +3.6% |
| 2020 | $1,157 +19.4% | $16,045 -0.7% |
| 2019 | $969 | $16,157 +28.9% |
| 2018 | $969 +0.3% | $12,530 |
| 2017 | $966 +31.3% | $12,530 +33% |
| 2016 | $736 +19.7% | $9,420 |
| 2015 | $615 0% | $9,420 +27.3% |
| 2014 | $615 | $7,400 |
Find assessor info on the county website
Neighborhood: Windsor
Nearby homes
- $273,4002 bd2 ba1k sqft8600 E Alameda Ave APT 21-106, Denver, CO 80247Sold
- $265,0002 bd2 ba1k sqft8600 E Alameda Ave APT 22-105, Denver, CO 80247Sold
- $286,0002 bd2 ba1k sqft8600 E Alameda Ave APT 18-208, Denver, CO 80247Sold
- $190,0001 bd1 ba701 sqft8555 Fairmount Dr APT G103, Denver, CO 80247Sold

- $225,0001 bd1 ba701 sqft8555 Fairmount Dr APT D207, Denver, CO 80247Sold
- $295,0002 bd2 ba1k sqft8600 E Alameda Ave BUILDING 16-16-203, Denver, CO 80247Sold
- $180,0001 bd1 ba701 sqft8335 Fairmount Dr UNIT 10-102, Denver, CO 80247Sold
- $--2 bd2 ba948 sqft8555 E Fairmount Dr, Denver, CO 80247Off Market
Nearby schools
GreatSchools rating
- 3/10Place Bridge AcademyGrades: PK-8Distance: 1.6 mi
- 5/10George Washington High SchoolGrades: 9-12Distance: 1.3 mi
Schools provided by the listing agent
- Elementary: Place Bridge Academy
- Middle: Place Bridge Academy
- High: George Washington
- District: Denver 1
Source: REcolorado as distributed by MLS GRID. This data may not be complete. We recommend contacting the local school district to confirm school assignments for this home.
Get a cash offer in 3 minutes
Find out how much your home could sell for in as little as 3 minutes with a no-obligation cash offer.
Estimated market value
$267,900
Get a cash offer in 3 minutes
Find out how much your home could sell for in as little as 3 minutes with a no-obligation cash offer.
Estimated market value
$267,900
- Colorado
- Denver County
- Denver
- 80247
- Windsor
- 8335 Fairmount Drive Unit 5-205
Nearby cities
Nearby neighborhoods
Nearby zip codes
Other Denver Topics
