Skip main navigation
Sold for $315,000
  • $315,000

    8600 E Alameda Avenue Bldg 12 #103, Denver, CO 80247

    2beds
    1,019sqft
    Condominium
    Built in 1982
    -- sqft lot
    $270,800 Zestimate®
    $309/sqft
    $1,711 Estimated rent

    Home value

    $270,800

    $255,000 - $287,000

    $1,711/mo

    Zestimate® history
    Loading
    Loading...

    Owner options

    List your home for rent

    $1,711/mo

    Rent Zestimate®

    Find your next renter with Zillow Rental Manager. Plus, with online applications, you can quickly screen prospective tenants – for free.

    Learn more

    $1,711/mo

    Rent Zestimate®

    Refinance and save

    $2,244/mo

    Est. payment

    Refinancing to a lower rate could help reduce your monthly payments and save thousands over the life of the loan.

    See today's rates

    $2,244/mo

    Est. payment

    Explore your selling options

    Work with a Zillow partner agent

    Leverage their expertise and Zillow's premium Showcase listings to get your home seen by more buyers.

    Get started

    List with your own agent

    Get your home in front of millions of buyers by listing it on Zillow.

    Learn how to do it

    Sell it yourself

    Take full control of how buyers see your home on Zillow by listing For Sale by Owner (FSBO).

    List your home

    What's special

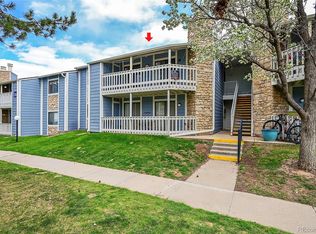
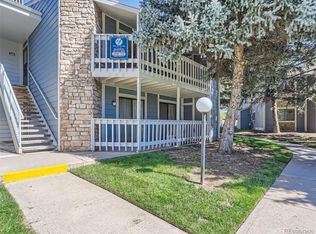
    This is THE ONE you've been waiting for! FULLY REMODELED and ready for it's next lucky owner! This stunning 2 bed / 2 full bath home is nestled in an incredibly convenient location. Step inside to discover modern LPV flooring throughout the entire home providing durability and style! Abundant natural light flows through the newer windows and sliding doors. The kitchen boasts gleaming quartz countertops, new cabinets, newer stainless steel appliances, and new light fixtures. Retreat to the HUGE primary bedroom that features a spacious walk-in closet and en suite bathroom which has been meticulously renovated with new floor tile, bathtub, shower tile, vanity, and lighting. The second full bathroom features these same extensive updates along with a newer washer and dryer that are included! Step outside to the great patio space, ideal for relaxing with with a cup of coffee in the morning or unwinding with a cocktail in the evenings. The building as a whole has been recently painted and a brand new roof end of 2023! Enjoy the great amenities with the recently updated clubhouse and community pool! Want to get out and explore? Cherry Creek and Lowry Town Center is just a short distance away to enjoy shopping and dining, or just jump on one of the many trails for a nice walk. FHA AND VA approved complex. Schedule your showing today!

    Zillow last checked:

    Listing updated:

    Listed by:

    Samantha Sheets 970-818-1505 sam.sheets@compass.com,

    Compass - Denver

    Bought with:

    Gamaliel Raigoza Herrera, 100087852

    HomeSmart Realty

    Source: REcolorado as distributed by MLS GRID,MLS#: 6602476MLS Logo

    Facts & features

    Interior

    Bedrooms & bathrooms
    • Bedrooms: 2
    • Bathrooms: 2
    • Full bathrooms: 2
    • Main level bathrooms: 2
    • Main level bedrooms: 2
    Primary bedroom
    • Description: Extra Spacious With Walk In Closet! Lpv Flooring, New Window
    • Level: Main
    Bedroom
    • Description: Extra Bright With Patio Access! Lpv Flooring
    • Level: Main
    Primary bathroom
    • Description: En Suite, Fully Updated Vanity, Flooring, Bathtub, Tile, Light Fixtures
    • Level: Main
    Bathroom
    • Description: Fully Updated Vanity, Flooring, Bathtub, Tile, Light Fixture
    • Level: Main
    Dining room
    • Description: Plenty Of Room For Dining Room Table, Updated Light Fixture!
    • Level: Main
    Kitchen
    • Description: Fully Updated! Quartz Countertops, Cabinets, Ss Appliances, Light Fixtures, And More!
    • Level: Main
    Laundry
    • Description: Newer Washer And Dryer Included
    • Level: Main
    Living room
    • Description: Updated Lpv Flooring, Wood Burning Fireplace, New Patio Door
    • Level: Main
    Heating
    • Forced Air
    Cooling
    • Central Air
    Appliances
    • Included: Dishwasher, Dryer, Microwave, Oven, Refrigerator, Washer
    • Laundry: In Unit
    Features
    • Built-in Features, Eat-in Kitchen, No Stairs, Open Floorplan, Primary Suite, Quartz Counters, Walk-In Closet(s)
    • Flooring: Tile, Vinyl
    • Windows: Double Pane Windows, Window Coverings
    • Has basement: No
    • Number of fireplaces: 1
    • Fireplace features: Wood Burning
    • Common walls with other units/homes: 2+ Common Walls
    Interior area
    • Total structure area: 1,019
    • Total interior livable area: 1,019 sqft
    • Finished area above ground: 1,019

    Property

    Parking
    • Total spaces: 1
    • Details: Reserved Spaces: 1
    Features
    • Levels: One
    • Stories: 1
    • Entry location: Ground
    • Patio & porch: Covered, Patio
    • Exterior features: Balcony
    • Pool features: Outdoor Pool
    Details
    • Parcel number: 616106003
    • Zoning: R-2-A
    • Special conditions: Standard

    Construction

    Type & style
    • Home type: Condo
    • Property subtype: Condominium
    • Attached to another structure: Yes
    Materials
    • Cement Siding, Frame
    • Roof: Composition
    Condition
    • Updated/Remodeled
    • Year built: 1982

    Utilities & green energy

    • Sewer: Public Sewer
    • Water: Public
    • Utilities for property: Electricity Connected, Natural Gas Connected

    Community & HOA

    Community
    • Security: Smoke Detector(s)
    • Subdivision: Woodside Village
    HOA
    • Has HOA: Yes
    • Amenities included: Clubhouse, Park, Playground, Pool
    • Services included: Insurance, Maintenance Grounds, Maintenance Structure, Recycling, Sewer, Snow Removal, Trash, Water
    • HOA fee: $431 monthly
    • HOA name: ACCU
    • HOA phone: 303-733-1121
    Location
    • Region: Denver

    Financial & listing details

    • Price per square foot: $309/sqft
    • Tax assessed value: $284,900
    • Annual tax amount: $1,193
    • Date on market: 9/27/2024
    • Listing terms: Cash,Conventional,FHA,VA Loan
    • Exclusions: Sellers Personal Property, Silver Mirror In Dining Room. Patio Furniture/Some Interior Items Negotiable.
    • Ownership: Individual
    • Electric utility on property: Yes

    Price history

    DateEventPrice
    11/8/2024Sold$315,000+1.6%$309/sqft
    Source: REcolorado as distributed by MLS GRID #6602476 Report a problem
    10/12/2024Pending sale$310,000$304/sqft
    Source: REcolorado as distributed by MLS GRID #6602476 Report a problem
    9/27/2024Listed for sale$310,000+42.9%$304/sqft
    Source: REcolorado as distributed by MLS GRID #6602476 Report a problem
    6/13/2018Sold$217,000$213/sqft
    Source: Public Record Report a problem
    5/25/2018Pending sale$217,000$213/sqft
    Source: RE/MAX Masters Millennium #7946693 Report a problem
    5/24/2018Price change$217,000+3.3%$213/sqft
    Source: RE/MAX Masters Millennium #7946693 Report a problem
    4/28/2018Pending sale$210,000$206/sqft
    Source: RE/MAX Masters Millennium #7946693 Report a problem
    4/26/2018Listed for sale$210,000+174.9%$206/sqft
    Source: RE/MAX Masters Millennium #7946693 Report a problem
    10/24/2011Sold$76,400-4.4%$75/sqft
    Source: Public Record Report a problem
    9/23/2011Listed for sale$79,900-31.4%$78/sqft
    Source: RE/MAX Alliance #1037573 Report a problem
    12/7/2004Sold$116,400+63.9%$114/sqft
    Source: Public Record Report a problem
    10/8/1996Sold$71,000$70/sqft
    Source: Public Record Report a problem

    Public tax history

    YearProperty taxesTax assessment
    2024$1,193 +0.4%$15,400 -15.7%
    2023$1,188 +3.5%$18,260 +22.2%
    2022$1,148 +3%$14,940 -2.9%
    2021$1,114 +2.9%$15,380 +2.4%
    2020$1,083 +22.7%$15,015 -0.7%
    2019$883 $15,120 +32.5%
    2018$883 +0.3%$11,410
    2017$880 +23.8%$11,410 +25.4%
    2016$711 +33.3%$9,100
    2015$533 0%$9,100 +41.7%
    2014$533 $6,420
    Find assessor info on the county website

    Neighborhood: Windsor

    Nearby schools

    GreatSchools rating
    Schools provided by the listing agent
    • Elementary: Place Bridge Academy
    • Middle: Place Bridge Academy
    • High: George Washington
    • District: Denver 1

    Source: REcolorado as distributed by MLS GRID. This data may not be complete. We recommend contacting the local school district to confirm school assignments for this home.

    Get a cash offer in 3 minutes
    Find out how much your home could sell for in as little as 3 minutes with a no-obligation cash offer.
    Estimated market value
    $270,800
    Get a cash offer in 3 minutes
    Find out how much your home could sell for in as little as 3 minutes with a no-obligation cash offer.
    Estimated market value
    $270,800