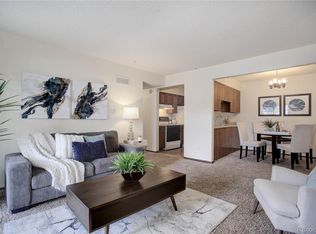
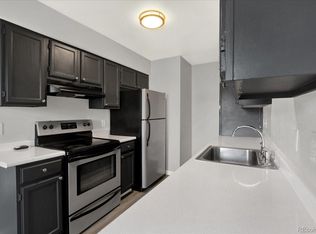
Welcome home to one-level living in Shadow Wood w no-step entry, in the front & back of the unit. Quiet location for this spacious 2 bdrms w bonus room. Hardwood floors thru out except the bdrms which are carpeted. New granite countertops in kitchen & baths. All the PopCorn ceilings have been removed in the unit. Spacious 2 bdrms offer large walk-in closets & private baths for both bdrms on opposite sides of the unit for privacy. The bonus room w window could be used as a non compliant 3rd bdrm, study, workout area. Hardwood floors thru out this neutral colors & open concept unit w a large family rm. featuring an attractive fireplace/mantel, added can lights & LG built in cabinet. The main bath has a beautiful remodeled shower w a built in seat & built in ceiling to floor cabinet in the vanity. Newer stainless steel appliances in the kitchen w under cabinet lighting offers ample light for your cooking & entertainment needs. Breakfast room near kitchen with a convenient 1 touch fan & light system. Newly installed electrical circuit breaker. Newer furnace & central air condition keep you comfortable yr round. Newer Samsung washer/dryer are included. Enjoy the privacy of the walkout patio w an added awning located off the main family room w grass area for pets. You'll love the low gas & electric bills as a 1st floor end unit. Covered parking carport & deeded parking space are located behind the unit. 2 storage closets included. Residents enjoy exclusive access to 2 pools indoor & outdoor a well-equipped fitness center, & lovely clubhouse, perfect for social gatherings. Amenities incl. tennis courts, handball/racket court, community room, along w multiple walking trails to Bible & Hutchinson Parks & the Highline Canal affording an active lifestyle. Conveniently located to shops, restaurants, parks. Light Rail to Downtown or DTC is just minutes away. This unique home offers no stairs or steps in the home, while style & comfort affords you an enviable Colo lifestyle.
For sale
Price cut: $500 (8/19)
$247,000
7665 E Eastman Avenue #110C, Denver, CO 80231
3beds
1,247sqft
Condominium
Built in 1978
-- sqft lot
$247,000 Zestimate®
$198/sqft
$625/mo HOA
What's special
Grass area for pets
- 169 days
- 322
- 22
Zillow last checked:
Listing updated:
Listed by:
Keith Brown 303-713-9000,
HomeSmart Realty
Source: REcolorado as distributed by MLS GRID,MLS#: 5366199
Facts & features
Interior
Bedrooms & bathrooms
- Bedrooms: 3
- Bathrooms: 2
- Full bathrooms: 1
- 3/4 bathrooms: 1
- Main level bathrooms: 2
- Main level bedrooms: 3
Bedroom
- Level: Main
Bedroom
- Level: Main
Bedroom
- Level: Main
Bathroom
- Features: Primary Suite
- Level: Main
Bathroom
- Features: Primary Suite
- Level: Main
Dining room
- Level: Main
Kitchen
- Level: Main
Living room
- Level: Main
Heating
- Forced Air
Cooling
- Central Air
Appliances
- Included: Convection Oven, Cooktop, Dishwasher, Disposal, Dryer, Freezer, Gas Water Heater, Microwave, Oven, Range, Refrigerator, Self Cleaning Oven, Washer
- Laundry: In Unit
Features
- Built-in Features, Ceiling Fan(s), No Stairs, Open Floorplan, Smoke Free, Solid Surface Counters, Stone Counters, Walk-In Closet(s)
- Flooring: Wood
- Windows: Double Pane Windows, Window Coverings
- Has basement: No
- Number of fireplaces: 1
- Fireplace features: Family Room, Wood Burning
- Common walls with other units/homes: End Unit,1 Common Wall
Interior area
- Total structure area: 1,247
- Total interior livable area: 1,247 sqft
- Finished area above ground: 1,247
Property
Parking
- Total spaces: 2
- Parking features: Asphalt, Guest
- Carport spaces: 1
- Details: Reserved Spaces: 1
Features
- Levels: One
- Stories: 1
- Entry location: Ground
- Patio & porch: Covered, Patio
- Exterior features: Balcony, Lighting, Tennis Court(s)
- Pool features: Indoor, Outdoor Pool
Details
- Parcel number: 633304062
- Zoning: R-2-A
- Special conditions: Standard
Construction
Type & style
- Home type: Condo
- Property subtype: Condominium
- Attached to another structure: Yes
Materials
- Cement Siding
- Foundation: Slab
- Roof: Composition
Condition
- Year built: 1978
Utilities & green energy
- Electric: 110V, 220 Volts
- Sewer: Public Sewer
- Water: Public
- Utilities for property: Cable Available, Electricity Connected, Internet Access (Wired), Natural Gas Connected, Phone Available
Green energy
- Energy efficient items: Appliances, HVAC
Community & HOA
Community
- Security: Carbon Monoxide Detector(s), Smoke Detector(s)
- Subdivision: Shadow Wood
HOA
- Has HOA: Yes
- Amenities included: Bike Storage, Fitness Center, Garden Area, Park, Parking, Playground, Pool, Sauna, Security, Spa/Hot Tub, Storage, Tennis Court(s), Trail(s)
- Services included: Exterior Maintenance w/out Roof, Insurance, Irrigation, Maintenance Grounds, Maintenance Structure, Road Maintenance, Security, Sewer, Snow Removal, Trash, Water
- HOA fee: $625 monthly
- HOA name: Shadow Wood
- HOA phone: 866-473-2573
Location
- Region: Denver
Financial & listing details
- Price per square foot: $198/sqft
- Tax assessed value: $299,700
- Annual tax amount: $1,263
- Date on market: 3/13/2026
- Listing terms: 1031 Exchange,Cash,Conventional,Other
- Exclusions: Tv Mounted In Living Room And Dvd Player. Available For Purchase In Buyer Is Interested
- Ownership: Agent Owner
- Electric utility on property: Yes
- Road surface type: Paved
Estimated market value
$247,000
$235,000 - $259,000
$2,019/mo
Price history
| Date | Event | Price |
|---|---|---|
| 8/19/2026 | Price change | $247,000-0.2%$198/sqft |
Source:  REcolorado as distributed by MLS GRID #5366199 Report a problem REcolorado as distributed by MLS GRID #5366199 Report a problem | ||
| 7/31/2026 | Price change | $247,500-1%$198/sqft |
Source: REcolorado as distributed by MLS GRID #5366199 Report a problem | ||
| 7/1/2026 | Price change | $249,900-7.1%$200/sqft |
Source: REcolorado as distributed by MLS GRID #5366199 Report a problem | ||
| 6/17/2026 | Price change | $269,000-2.2%$216/sqft |
Source: REcolorado as distributed by MLS GRID #5366199 Report a problem | ||
| 6/4/2026 | Price change | $275,000-1.1%$221/sqft |
Source: REcolorado as distributed by MLS GRID #5366199 Report a problem | ||
| 5/8/2026 | Price change | $278,000-1.1%$223/sqft |
Source: REcolorado as distributed by MLS GRID #5366199 Report a problem | ||
| 4/22/2026 | Price change | $281,000-0.4%$225/sqft |
Source: REcolorado as distributed by MLS GRID #5366199 Report a problem | ||
| 3/13/2026 | Listed for sale | $282,000-10.5%$226/sqft |
Source: REcolorado as distributed by MLS GRID #5366199 Report a problem | ||
| 7/7/2025 | Listing removed | $315,000$253/sqft |
Source:  HomeSmart #8562908 Report a problem HomeSmart #8562908 Report a problem | ||
| 6/26/2025 | Listed for sale | $315,000+116%$253/sqft |
Source: HomeSmart #8562908 Report a problem | ||
| 11/6/2015 | Sold | $145,825+34.4%$117/sqft |
Source: Public Record Report a problem | ||
| 2/17/2000 | Sold | $108,500+83.9%$87/sqft |
Source: Public Record Report a problem | ||
| 10/5/1994 | Sold | $59,000$47/sqft |
Source: Public Record Report a problem | ||
Public tax history
| Year | Property taxes | Tax assessment |
|---|---|---|
| 2025 | -- | -- |
| 2024 | $1,236 +5.9% | $15,950 -15.2% |
| 2023 | $1,167 +3.5% | $18,810 +28.2% |
| 2022 | $1,127 -6% | $14,670 -2.8% |
| 2021 | $1,199 +2.9% | $15,100 -6.6% |
| 2020 | $1,165 +10.4% | $16,159 -0.7% |
| 2019 | $1,056 | $16,272 +19.2% |
| 2018 | $1,056 +0.3% | $13,650 |
| 2017 | $1,053 +18.1% | $13,650 +19.6% |
| 2016 | $891 +72.6% | $11,410 |
| 2015 | $517 0% | $11,410 +83.4% |
| 2014 | $517 -14.1% | $6,220 -26.3% |
| 2012 | $602 -8.6% | $8,440 |
| 2011 | $659 +2.2% | $8,440 -14.7% |
| 2010 | $644 -10.3% | $9,890 |
| 2009 | $718 -0.2% | $9,890 -8% |
| 2008 | $719 +1.3% | $10,750 |
| 2007 | $710 +1.1% | $10,750 +1.4% |
| 2006 | $702 +2.5% | $10,600 |
| 2005 | $685 | $10,600 |
Find assessor info on the county website
Monthly payment
Est. payment
Payment breakdown
Explore the cost of this home by adjusting the details. Changes won't be saved.Climate risks
Neighborhood: Hampden
Nearby schools
Schools provided by the listing agent
- Elementary: Holm
- Middle: Hamilton
- High: Thomas Jefferson
- District: Denver 1
Source: REcolorado as distributed by MLS GRID. This data may not be complete. We recommend contacting the local school district to confirm school assignments for this home.
Similar homes
- $249,0002 bd2 ba1.2k sqft705 S Alton Way #4C, Denver, CO 80247For Sale

 MLS ID #1641561, Kathy Goodman, HomeSmart. REcolorado as distributed by MLS GRID
 - $269,5002 bd2 ba1k sqft8600 E Alameda Avenue #13-204, Denver, CO 80247For Sale
 MLS ID #3821902, Carrie Wigglesworth, Worth Clark Realty. REcolorado as distributed by MLS GRID
 - $195,0001 bd1 ba800 sqft2525 S Dayton Way #1705, Denver, CO 80231For Sale
 MLS ID #6902330, Flossie Ella-Jackson, Keller Williams DTC. REcolorado as distributed by MLS GRID
 - $230,0002 bd2 ba1.1k sqft7877 E Mississippi Avenue #506, Denver, CO 80247For Sale
 MLS ID #5297618, Dave Edwards, Key Real Estate Group LLC. REcolorado as distributed by MLS GRID
 - $325,0002 bd2 ba1.3k sqft3450 S Poplar S #403, Denver, CO 80224For SaleMLS ID #9330029, Tamara Whelpley, EXIT Realty DTC, Cherry Creek, Pikes Peak.. REcolorado as distributed by MLS GRID
- $249,9002 bd2 ba1.3k sqft13800, Aurora, CO 80014For SaleMLS ID #4212723, Rod Laing, Primary Real Estate Brokerage. REcolorado as distributed by MLS GRID
- $329,9002 bd2 ba1.3k sqft7020 E Girard Avenue #405, Denver, CO 80224For SaleMLS ID #6387444, Genevie Williams-Andrews, Bloom Real Estate. REcolorado as distributed by MLS GRID
- $275,0002 bd3 ba1.1k sqft1699 S Trenton Street #8, Denver, CO 80231For SaleMLS ID #9053987, Erika Roberg, Coldwell Banker Realty 44. REcolorado as distributed by MLS GRID
- $220,000-- bd-- ba701 sqft8335 Fairmount Drive #3-203, Denver, CO 80247For SaleMLS ID #6944432, Josh Roy, The Roy Group, Inc. REcolorado as distributed by MLS GRID
- $254,0002 bd1 ba945 sqft600 S Clinton, Denver, CO 80247For SaleMLS ID #9383939, Christopher Sholts, Coldwell Banker Global Luxury Denver. REcolorado as distributed by MLS GRID
- $229,9952 bd2 ba1.4k sqft9335 E center Avenue #8B, Denver, CO 80247For SaleMLS ID #3722855, Rexanne F Kohler, The Rexanne Kohler Team LLC. REcolorado as distributed by MLS GRID
- $210,0002 bd1 ba952 sqftWhispering Pines West, Denver, CO 80237For SaleMLS ID #8727760, Fouad Graoui, Brokers Guild Real Estate. REcolorado as distributed by MLS GRID
- $234,0002 bd2 ba1k sqft12430 E Cornell Avenue #101, Aurora, CO 80014For SaleMLS ID #5467977, Cristina Schutz, Tailor & Co Realty Group. REcolorado as distributed by MLS GRID
- $300,0002 bd2 ba1.1k sqftPLAZA DE MONACO, Denver, CO 80222For SaleMLS ID #4739154, Jeff Milligan, Falko Realty. REcolorado as distributed by MLS GRID
- $235,0002 bd2 ba1k sqftSpinnaker Run II Condos, Aurora, CO 80014For SaleMLS ID #9639315, Elsa Silva, Luxe Realty, Inc.. REcolorado as distributed by MLS GRID
- $235,0002 bd2 ba1k sqft13850 E Marina Drive #206, Aurora, CO 80014For SaleMLS ID #3416247, Jessica Devereaux, Real Broker, LLC DBA Real. REcolorado as distributed by MLS GRID
- $249,0002 bd2 ba1k sqftPebble Creek, Denver, CO 80235For SaleMLS ID #5239553, John Bruce, eXp Realty, LLC. REcolorado as distributed by MLS GRID
- $269,9002 bd2 ba1k sqft8225 E Fairmount Drive Bldg 4 #204, Denver, CO 80247For SaleMLS ID #9906540, Honey Grimes, Brokers Guild Real Estate. REcolorado as distributed by MLS GRID
- $289,9002 bd2 ba1.2k sqft14102 E Linvale Pl #219-606, Aurora, CO 80014For Sale
 MLS ID #1067113, Kathy Humphrey, RE/MAX of Boulder, Inc. IRES as distributed by MLS GRID
