Welcome home to main floor living with two patio areas. No stairs involved with this condo. Recently updated and ready for it's new owners. This spacious two bedroom, two bath condo is easy to move right into and relax. Enjoy the patio off the primary bedroom in the mornings with your cup of coffee, or the second patio off the living room area as the sun sets. The primary bedroom area has a large full wall closet. Central air conditioning keeps it cool in the summer, and the fireplace keeps you warm and cozy in the winter. The washer and dryer are included. The deeded parking space #65 is just outside the front door. Six guest parking spaces are also very close. The storage closet is also nearby, with the entrance just left of the mail boxes in the main storage building. The community has much to offer with its private pool, sport court, fitness center, community room, along with a walking trail to either Bible Park or Hutchinson Park next door. Conveniently located to shopping, restaurants, parks and golf courses, this is in an ideal setting. Light Rail to Downtown or the DTC is just a few minutes away.
Pending
$220,000
7665 E Eastman Avenue #111A, Denver, CO 80231
2beds
914sqft
Condominium
Built in 1978
-- sqft lot
$-- Zestimate®
$241/sqft
$438/mo HOA
What's special
Private poolSport courtMain floor livingTwo patio areasCentral air conditioning
- 200 days |
- 16 |
- 1 |
Zillow last checked:
Listing updated:
Listed by:
Rick Rammage 303-521-6711,
MB X-Sell Properties
Source: REcolorado as distributed by MLS GRID,MLS#: 7191121
Facts & features
Interior
Bedrooms & bathrooms
- Bedrooms: 2
- Bathrooms: 2
- Full bathrooms: 1
- 3/4 bathrooms: 1
- Main level bathrooms: 2
- Main level bedrooms: 2
Bedroom
- Level: Main
Bedroom
- Level: Main
Bathroom
- Level: Main
Bathroom
- Level: Main
Dining room
- Level: Main
Kitchen
- Level: Main
Living room
- Level: Main
Heating
- Forced Air, Natural Gas
Cooling
- Central Air
Appliances
- Included: Dishwasher, Dryer, Oven, Range, Range Hood, Refrigerator, Washer
- Laundry: In Unit
Features
- No Stairs, Primary Suite
- Flooring: Vinyl
- Windows: Double Pane Windows
- Has basement: No
- Number of fireplaces: 1
- Fireplace features: Living Room
- Common walls with other units/homes: 2+ Common Walls
Interior area
- Total structure area: 914
- Total interior livable area: 914 sqft
- Finished area above ground: 914
Property
Parking
- Total spaces: 1
- Details: Reserved Spaces: 1
Features
- Levels: One
- Stories: 1
- Entry location: Ground
- Patio & porch: Patio
Details
- Parcel number: 633304011
- Zoning: R-2-A
- Special conditions: Standard
Construction
Type & style
- Home type: Condo
- Property subtype: Condominium
- Attached to another structure: Yes
Materials
- Brick, Frame
- Roof: Composition
Condition
- Year built: 1978
Utilities & green energy
- Electric: 110V, 220 Volts
- Sewer: Public Sewer
- Water: Public
- Utilities for property: Cable Available, Electricity Connected, Natural Gas Connected
Community & HOA
Community
- Subdivision: Shadow Wood
HOA
- Has HOA: Yes
- Amenities included: Clubhouse, Fitness Center, Management, Parking, Pool, Spa/Hot Tub, Storage, Tennis Court(s)
- Services included: Insurance, Irrigation, Maintenance Grounds, Maintenance Structure, Snow Removal, Trash, Water
- HOA fee: $438 monthly
- HOA name: Cap Management
- HOA phone: 303-832-2971
Location
- Region: Denver
Financial & listing details
- Price per square foot: $241/sqft
- Tax assessed value: $277,000
- Annual tax amount: $602
- Date on market: 2/3/2026
- Listing terms: Cash,Conventional,FHA,VA Loan
- Exclusions: Personal Property And Staging Items
- Ownership: Individual
- Electric utility on property: Yes
- Road surface type: Paved
Estimated market value
Not available
Estimated sales range
Not available
Not available
Price history
| Date | Event | Price |
|---|---|---|
| 6/2/2026 | Pending sale | $220,000$241/sqft |
Source:  REcolorado as distributed by MLS GRID #7191121 Report a problem REcolorado as distributed by MLS GRID #7191121 Report a problem | ||
| 5/20/2026 | Price change | $220,000-4.3%$241/sqft |
Source: REcolorado as distributed by MLS GRID #7191121 Report a problem | ||
| 5/9/2026 | Price change | $230,000-1.7%$252/sqft |
Source: REcolorado as distributed by MLS GRID #7191121 Report a problem | ||
| 4/25/2026 | Price change | $234,000-2.1%$256/sqft |
Source: REcolorado as distributed by MLS GRID #7191121 Report a problem | ||
| 4/1/2026 | Price change | $239,000-2%$261/sqft |
Source: REcolorado as distributed by MLS GRID #7191121 Report a problem | ||
| 2/14/2026 | Price change | $244,000-1.6%$267/sqft |
Source: REcolorado as distributed by MLS GRID #7191121 Report a problem | ||
| 2/3/2026 | Listed for sale | $248,000$271/sqft |
Source: REcolorado as distributed by MLS GRID #7191121 Report a problem | ||
Public tax history
| Year | Property taxes | Tax assessment |
|---|---|---|
| 2025 | -- | -- |
| 2024 | $1,108 -2.1% | $14,300 -16.6% |
| 2023 | $1,132 +3.7% | $17,140 +20.4% |
| 2022 | $1,092 +105.8% | $14,230 -2.7% |
| 2021 | $531 +2.9% | $14,630 +2.3% |
| 2020 | $516 +8.7% | $14,300 -0.7% |
| 2019 | $474 | $14,400 +17.5% |
| 2018 | $474 +0.3% | $12,260 |
| 2017 | $473 +27.9% | $12,260 +29.7% |
| 2016 | $370 +83.9% | $9,450 |
| 2015 | $201 0% | $9,450 +95.2% |
| 2014 | $201 -59.1% | $4,840 -29.9% |
| 2012 | $492 +3.5% | $6,900 |
| 2011 | $475 +2.2% | $6,900 -3.4% |
| 2010 | $465 +67.8% | $7,140 |
| 2009 | $277 -0.2% | $7,140 -14.1% |
| 2008 | $278 -4.2% | $8,310 |
| 2007 | $290 -49.4% | $8,310 -3.9% |
| 2006 | $573 -2.3% | $8,650 |
| 2005 | $586 | $8,650 |
Find assessor info on the county website
Monthly payment
Est. payment
Payment breakdown
Explore the cost of this home by adjusting the details. Changes won't be saved.Climate risks
Neighborhood: Hampden
Nearby schools
GreatSchools rating
- 6/10Holm Elementary SchoolGrades: PK-5Distance: 0.7 mi
- 3/10Hamilton Middle SchoolGrades: 6-8Distance: 0.5 mi
- 6/10Thomas Jefferson High SchoolGrades: 9-12Distance: 1.3 mi
Schools provided by the listing agent
- Elementary: Holm
- Middle: Hamilton
- High: Thomas Jefferson
- District: Denver 1
Source: REcolorado as distributed by MLS GRID. This data may not be complete. We recommend contacting the local school district to confirm school assignments for this home.
- $235,3002 bd2 ba914 sqft7665 E Eastman Ave #102-A, Denver, CO 80231Off Market
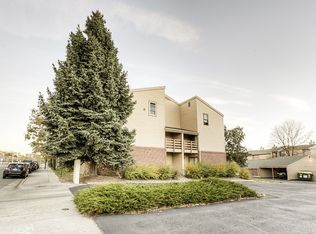
- $191,0001 bd1 ba714 sqft7665 E Eastman Ave #103-A, Denver, CO 80231Off Market
- $194,6001 bd1 ba714 sqft7665 E Eastman Ave #106-A, Denver, CO 80231Off Market
- $190,5001 bd1 ba714 sqft7665 E Eastman Ave APT A107, Denver, CO 80231Off Market
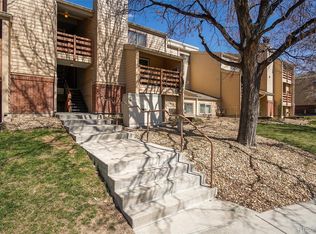
- $232,5001 bd1 ba714 sqft7665 E Eastman Ave UNIT 108A, Denver, CO 80231Sold
- $192,8001 bd1 ba714 sqft7665 E Eastman Ave #109-A, Denver, CO 80231Off Market
- $195,3001 bd1 ba714 sqft7665 E Eastman Ave #110-A, Denver, CO 80231Off Market
- $223,9002 bd2 ba914 sqft7665 E Eastman Ave APT A112, Denver, CO 80231Off Market
A local agent can set up tours, give advice and negotiate with sellers.
Similar homes
- $219,5002 bd2 ba943 sqft10150 E Virginia Ave #19-208, Denver, CO 80247For Sale

 MLS ID #1057578, Matt Tolooee, Metro Real Estate Group. IRES as distributed by MLS GRID
 - $208,0001 bd1 ba624 sqft2575 S Syracuse Way #E207, Denver, CO 80231For Sale

 MLS ID #9103766, Cynthia Perry, Compass - Denver. REcolorado as distributed by MLS GRID
 - $230,0003 bd2 ba1k sqft6, Denver, CO 80224For Sale
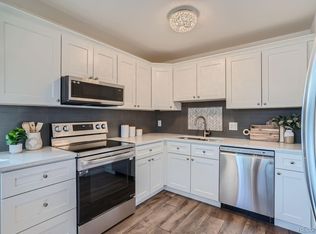 MLS ID #2672958, Thomas LaRocque, Your Castle Realty LLC. REcolorado as distributed by MLS GRID
 - $219,0002 bd2 ba943 sqft10150 E Virginia Avenue #7-107, Denver, CO 80247For Sale
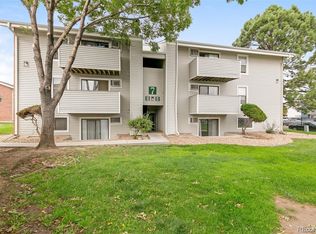 MLS ID #8922293, Lyna Nguyen, Brokers Guild Real Estate. REcolorado as distributed by MLS GRID
 - $199,9001 bd1 ba624 sqft2575 S Syracuse Way Bldg I #I06, Denver, CO 80231For SaleMLS ID #3510631, Strawberry Melissa Windholz, Corcoran Perry & Co.. REcolorado as distributed by MLS GRID
- $199,9001 bd1 ba800 sqft6930 E Girard Ave APT 106, Denver, CO 80224For Sale
 MLS ID #5191270, Alex Kishinevsky, Key Real Estate Group, LLC. elevateMLS
 - $249,9002 bd2 ba1k sqft8600 E Alameda Avenue Bldg 21 #206, Denver, CO 80247For SaleMLS ID #6187580, George Akeman, HomeSmart. REcolorado as distributed by MLS GRID
- $220,0002 bd2 ba945 sqft14484 E Colorado Drive #204, Aurora, CO 80012For SaleMLS ID #3204746, Dave Hettrick, RE/MAX Professionals. REcolorado as distributed by MLS GRID
- $244,5002 bd1 ba945 sqftWindsor Gardens, Denver, CO 80247For SaleMLS ID #8145959, The Grossman Team, Madison & Company Properties. REcolorado as distributed by MLS GRID
- $189,0002 bd2 ba1k sqft3323 S Monaco Street #D, Denver, CO 80222For SaleMLS ID #6541823, Jennifer Boone, Edelweiss Realty. REcolorado as distributed by MLS GRID
- $184,0002 bd2 ba952 sqft7355 E Quincy Avenue #108, Denver, CO 80237For SaleMLS ID #4432767, Beth Baker Owens, Your Castle Real Estate Inc. REcolorado as distributed by MLS GRID
- $169,0002 bd2 ba952 sqft7755 E Quincy Ave #D3-208, Denver, CO 80237For SaleMLS ID #1065062, Madalene Cowger, eXp Realty LLC. IRES as distributed by MLS GRID
- $194,9002 bd2 ba1.2k sqft9655 E Center Avenue #9D, Denver, CO 80247For SaleMLS ID #6521572, Megan Lopez, Thrive Real Estate Group. REcolorado as distributed by MLS GRID
- $199,0002 bd2 ba1.2k sqft495 S Dayton Street #3B, Denver, CO 80247For SaleMLS ID #2594767, The Wechsler Team LTD., Brokers Guild Homes. REcolorado as distributed by MLS GRID
- $269,0002 bd3 ba1k sqft1060 S Parker Road #27, Denver, CO 80231For SaleMLS ID #9452913, Peter Pasque, HomeSmart Realty. REcolorado as distributed by MLS GRID
- $219,9001 bd1 ba855 sqftWindsor Gardens, Denver, CO 80247For SaleMLS ID #5196274, The Grossman Team, Madison & Company Properties. REcolorado as distributed by MLS GRID
- $194,9002 bd1 ba945 sqftWindsor Gardens, Denver, CO 80247For SaleMLS ID #5395128, The Grossman Team, Madison & Company Properties. REcolorado as distributed by MLS GRID
- $250,0002 bd2 ba785 sqftEmerson Court Condos, Denver, CO 80218For SaleMLS ID #8789654, Sophia Young, Keller Williams Advantage Realty LLC. REcolorado as distributed by MLS GRID
- $189,9002 bd1 ba945 sqftWindsor Gardens, Denver, CO 80247For SaleMLS ID #6595359, The Grossman Team, Madison & Company Properties. REcolorado as distributed by MLS GRID
- $179,9002 bd1 ba945 sqft680 S Alton Way Unit 1B, Denver, CO 80247For SaleMLS ID #3666376, Kerri Martinez, Brokers Guild Homes. elevateMLS
