Skip main navigation
Sold for $350,000
  • $350,000

    3450 S Poplar Street #403, Denver, CO 80224

    2beds
    1,300sqft
    Condominium
    Built in 1976
    -- sqft lot
    $312,300 Zestimate®
    $269/sqft
    $2,002 Estimated rent

    Home value

    $312,300

    $294,000 - $331,000

    $2,002/mo

    Zestimate® history
    Loading
    Loading...

    Owner options

    List your home for rent

    $2,002/mo

    Rent Zestimate®

    Find your next renter with Zillow Rental Manager. Plus, with online applications, you can quickly screen prospective tenants – for free.

    Learn more

    $2,002/mo

    Rent Zestimate®

    Refinance and save

    $2,506/mo

    Est. payment

    Refinancing to a lower rate could help reduce your monthly payments and save thousands over the life of the loan.

    See today's rates

    $2,506/mo

    Est. payment

    Explore your selling options

    Work with a Zillow partner agent

    Leverage their expertise and Zillow's premium Showcase listings to get your home seen by more buyers.

    Get started

    List with your own agent

    Get your home in front of millions of buyers by listing it on Zillow.

    Learn how to do it

    Sell it yourself

    Take full control of how buyers see your home on Zillow by listing For Sale by Owner (FSBO).

    List your home

    What's special

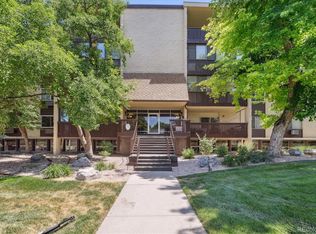
    Den top floor condoOutdoor poolsMaintenance staffSecure elevator accessFull guest bathSecure building accessReserved parking space

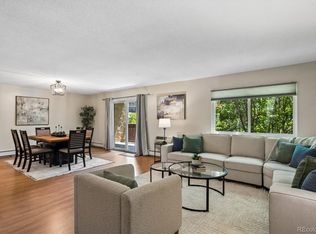
    OFFERING AS QUALIFIED ASSUMPTION OF CURRENT FHA LOAN WITH A FIXED INTEREST RATE UNDER 3% UPDATED SW Facing 2 BED/2 BATH+DEN Top Floor CONDO with closest garage parking and flexible enclosure lanai!! • FABULOUS RENO KITCHEN with Stainless-Steel Appliances, Soft Close Cabinets, QUARTZ Countertops, Subway Tile Backsplash and Above Cabinet Lighting • SPACIOUS LIVING ROOM with Wood Burning Fireplace and Wall Mount TV • FLEX SPACE off living room (Office, Den, Fitness, etc...) • ENCLOSED LANAI has been Updated and Allows for Outdoor Enjoyment Year Round • LARGE OWNERS SUITE with Wall Mount TV, Large Window for Natural Light PLUS Blackout Window Covering, Walk-in Closet and Private 3/4 Bath with Euro Glass Shower Enclosure • BEDROOM #2 also has a Large Window with a Blackout Window Covering and is adjacent to the FULL GUEST BATH **IN-UNIT LAUNDRY with Washer/Dryer Included **SECURE BUILDING ACCESS with SECURE ELEVATOR ACCESS to the UNDERGROUND PARKING Garage and Reserved Parking Space #403 ***NUMEROUS AMENITIES including Indoor and Outdoor Pools, Fitness Center, Large Clubhouse, On-site HOA Management and Maintenance Staff **OF NOTE: Located Just Blocks to Whole Foods, Shops, Restaurants, Parks, Entertainment and Transportation **HOA INFO & DOCS AVAILABLE ON THEIR WEBSITE AT www.morningsidecondos.com ***MOVE IN READY and Easy to Show!! **Buyer to Verify All Information!

    Zillow last checked:

    Listing updated:

    Listed by:

    Shannon Ardo 954-684-8877,

    eXp Realty, LLC,

    Rich Petrone 303-880-8774,

    eXp Realty, LLC

    Bought with:

    Tamara Whelpley

    EXIT Realty DTC, Cherry Creek, Pikes Peak.

    Source: REcolorado as distributed by MLS GRID,MLS#: 7833500MLS Logo

    Facts & features

    Interior

    Bedrooms & bathrooms
    • Bedrooms: 2
    • Bathrooms: 2
    • Full bathrooms: 1
    • 3/4 bathrooms: 1
    • Main level bathrooms: 2
    • Main level bedrooms: 2
    Primary bedroom
    • Description: **huge Master Bedroom With Attached Tv, Large Window For Natural Light, Spacious Walk-In Closet With Shelving And Private Bathroom
    • Level: Main
    Bedroom
    • Description: **bedroom #2 Is Spacious With Big Window And A Reach-In Closet
    • Level: Main
    Primary bathroom
    • Description: **beautifully Updated Bathroom With Seamless Glass Shower Doors And Updated Fixtures
    • Level: Main
    Bathroom
    • Description: **full Guest Bathroom With Tiled Tub/Shower Combo And Updated Fixtures
    • Level: Main
    Kitchen
    • Description: **updated Kitchen With Ss Appliances, Soft Close Cabinets, Quartz Countertops, Subway Tile Backsplash And Above Cabinet Led Remote Controlled Lighting
    • Level: Main
    Laundry
    • Description: **in-Unit Laundry Room With Included Washer & Dryer, Built-In Shelving And A Closet For Extra Storage
    • Level: Main
    Living room
    • Description: **great Living Room With Laminate Flooring, A Gorgeous Rock Wall Wood Burning Fireplace And Access To Enclosed Lanai W/ New Doors, Windows And Vinyl Floors
    • Level: Main
    Office
    • Description: **awesome Office/Den Area Has Sliding Door Access To The Enclosed Lanai
    • Level: Main
    Sun room
    • Description: **stunning Enclosed Lanai W/ New Doors, Windows And Vinyl Floors Which Allows Enjoyment Year Round
    • Level: Main
    Heating
    • Baseboard, Hot Water
    Cooling
    • Air Conditioning-Room
    Appliances
    • Included: Dishwasher, Dryer, Microwave, Oven, Range, Refrigerator, Washer
    • Laundry: In Unit
    Features
    • Open Floorplan, Quartz Counters, Walk-In Closet(s)
    • Flooring: Carpet, Laminate, Vinyl
    • Windows: Window Coverings
    • Has basement: No
    • Number of fireplaces: 1
    • Fireplace features: Living Room, Wood Burning
    • Common walls with other units/homes: No One Above,1 Common Wall
    Interior area
    • Total structure area: 1,300
    • Total interior livable area: 1,300 sqft
    • Finished area above ground: 1,300

    Property

    Parking
    • Total spaces: 1
    • Parking features: Underground
    • Garage spaces: 1
    Features
    • Levels: One
    • Stories: 1
    • Entry location: Corridor Access
    • Patio & porch: Covered, Patio
    • Exterior features: Balcony, Elevator
    • Pool features: Indoor, Outdoor Pool
    Details
    • Parcel number: 632428033
    • Zoning: B-A-1
    • Special conditions: Standard

    Construction

    Type & style
    • Home type: Condo
    • Property subtype: Condominium
    • Attached to another structure: Yes
    Materials
    • Block, Cement Siding, Stucco, Wood Siding
    • Roof: Composition
    Condition
    • Updated/Remodeled
    • Year built: 1976

    Utilities & green energy

    • Sewer: Public Sewer
    • Water: Public

    Community & HOA

    Community
    • Security: Carbon Monoxide Detector(s), Key Card Entry, Secured Garage/Parking, Security Entrance, Smoke Detector(s)
    • Subdivision: Morningside
    HOA
    • Has HOA: Yes
    • Amenities included: Bike Storage, Clubhouse, Coin Laundry, Elevator(s), Fitness Center, Parking, Pool, Sauna, Spa/Hot Tub, Storage
    • Services included: Gas, Heat, Insurance, Maintenance Grounds, Maintenance Structure, Recycling, Sewer, Snow Removal, Trash, Water
    • HOA fee: $488 monthly
    • HOA name: Morningside Condos / Skyline Management
    • HOA phone: 303-758-4355
    Location
    • Region: Denver

    Financial & listing details

    • Price per square foot: $269/sqft
    • Tax assessed value: $353,900
    • Annual tax amount: $1,583
    • Date on market: 9/19/2023
    • Listing terms: Cash,Conventional,FHA,Assumable,VA Loan
    • Exclusions: None
    • Ownership: Individual
    • Road surface type: Paved

    Price history

    DateEventPrice
    2/26/2024Sold$350,000+1.4%$269/sqft
    Source: REcolorado as distributed by MLS GRID #7833500 Report a problem
    2/6/2024Pending sale$345,000$265/sqft
    Source: REcolorado as distributed by MLS GRID #7833500 Report a problem
    1/29/2024Price change$345,000-2.8%$265/sqft
    Source: REcolorado as distributed by MLS GRID #7833500 Report a problem
    10/30/2023Price change$355,000-2.7%$273/sqft
    Source: REcolorado as distributed by MLS GRID #7833500 Report a problem
    9/19/2023Listed for sale$365,000+21.7%$281/sqft
    Source: REcolorado as distributed by MLS GRID #7833500 Report a problem
    7/1/2020Sold$300,000-1.6%$231/sqft
    Source: Public Record Report a problem
    5/28/2020Pending sale$305,000$235/sqft
    Source: Re/max Professionals #9167525 Report a problem
    5/21/2020Listed for sale$305,000$235/sqft
    Source: Re/max Professionals #9167525 Report a problem

    Public tax history

    YearProperty taxesTax assessment
    2024$1,551 -2%$20,020 -12.7%
    2023$1,583 +3.6%$22,920 +15.2%
    2022$1,527 +5.3%$19,900 -2.8%
    2021$1,451 +2.9%$20,470 +4.6%
    2020$1,411 +24.6%$19,563 -0.7%
    2019$1,132 $19,699 +34.6%
    2018$1,132 +0.3%$14,630
    2017$1,128 +19%$14,630 +20.5%
    2016$948 +29%$12,140
    2015$735 0%$12,140 +37.2%
    2014$735 -13.1%$8,850
    2013$846 +17.9%$8,850 -12%
    2012$717 +8.6%$10,060 +2%
    2011$661 +2.2%$9,858 -0.6%
    2010$646 -12.4%$9,920
    2009$737 -0.2%$9,920 -10.1%
    2008$739 +4.6%$11,040
    2007$706 +1.1%$11,040 +4.6%
    2006$698 -2.5%$10,550
    2005$716 $10,550
    Find assessor info on the county website

    Neighborhood: Hampden

    Nearby schools

    GreatSchools rating
    Schools provided by the listing agent
    • Elementary: Joe Shoemaker
    • Middle: Hamilton
    • High: Thomas Jefferson
    • District: Denver 1

    Source: REcolorado as distributed by MLS GRID. This data may not be complete. We recommend contacting the local school district to confirm school assignments for this home.

    Get a cash offer in 3 minutes
    Find out how much your home could sell for in as little as 3 minutes with a no-obligation cash offer.
    Estimated market value
    $312,300
    Get a cash offer in 3 minutes
    Find out how much your home could sell for in as little as 3 minutes with a no-obligation cash offer.
    Estimated market value
    $312,300