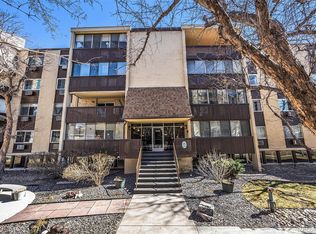
Updated 3rd floor 2-bedroom, 2 bathroom, corner unit overlooking park, stream and trees. Near High Line Canal trail. The furthest Morningside building from the hustle of Hampden Avenue. Keypad entry with elevator and allocated indoor parking space. HOA fees include water, heat, allocated separate storage, recreational facilities, and on-site maintenance staff.
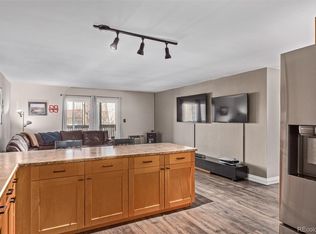
Major updates in 2020/2021: electrical panel, kitchen including American Standard shaker cabinets, and granite countertops, LVP living room floor, all windows replaced, and lanai enclosed, reducing noise and improving temperature zoning. New carpet installed Spring 2025. Bathrooms updated. AC units replaced. IKEA storage system throughout.
Sizeable primary bedroom includes an ensuite bathroom and a large closet. Located at the building corner, you can wake with the rising sun in the east and have continued sunshine throughout the rest of the day from the south-facing side. Community building houses fitness equipment, an indoor pool and a seasonal outdoor pool with BBQ access. On-site office with dedicated full-time management staff. Morningside Homeowners Association is proactive in managing the HOA and responding to the needs of members.
Active HOA with scheduled events and shared common spaces to contribute and participate in. Pet-friendly subject to HOA restrictions/weight limits). Great access to the High Line Canal Trail which provides 71 miles of throughout Denver. Close to Wholefoods, King Soopers, Target and Benihana. Close to RTD Southmoor. Quick access to I-25.
For sale
Price cut: $1K (6/13)
$287,000
7040 E Girard Avenue #310, Denver, CO 80224
2beds
1,100sqft
:
Get pre-qualified$2,363/mo
Condominium
Built in 1974
-- sqft lot
$-- Zestimate®
$261/sqft
$528/mo HOA
What's special
Granite countertopsIkea storage system throughoutKeypad entryAll windows replacedAc units replaced
- 166 days |
- 45 |
- 2 |
Zillow last checked:
Listing updated:
Listed by:
William Grimes 309-781-6583,
Keller Williams Advantage Realty LLC,
The Phoenix,
Keller Williams Advantage Realty LLC
Source: REcolorado as distributed by MLS GRID,MLS#: 1547153
Facts & features
Interior
Bedrooms & bathrooms
- Bedrooms: 2
- Bathrooms: 2
- Full bathrooms: 1
- 3/4 bathrooms: 1
- Main level bathrooms: 2
- Main level bedrooms: 2
Bedroom
- Level: Main
- Area: 176 Square Feet
- Dimensions: 11 x 16
Bedroom
- Level: Main
- Area: 132 Square Feet
- Dimensions: 11 x 12
Bathroom
- Level: Main
Bathroom
- Level: Main
Kitchen
- Level: Main
- Area: 90 Square Feet
- Dimensions: 9 x 10
Living room
- Level: Main
- Area: 256 Square Feet
- Dimensions: 16 x 16
Heating
- Baseboard
Cooling
- Air Conditioning-Room
Appliances
- Included: Cooktop, Dishwasher, Disposal, Freezer, Microwave, Oven, Range, Refrigerator
- Laundry: Common Area
Features
- Ceiling Fan(s), Elevator, Stone Counters, Walk-In Closet(s)
- Has basement: No
- Common walls with other units/homes: 2+ Common Walls
Interior area
- Total structure area: 1,100
- Total interior livable area: 1,100 sqft
- Finished area above ground: 1,100
Property
Parking
- Total spaces: 1
- Parking features: Guest, Lighted, Underground
- Details: Reserved Spaces: 1
Features
- Levels: Three Or More
- Entry location: Exterior Access
- Patio & porch: Covered
- Exterior features: Balcony, Elevator, Smart Irrigation
- Pool features: Indoor, Outdoor Pool
Details
- Parcel number: 632427030
- Zoning: B-A-1
- Special conditions: Standard
Construction
Type & style
- Home type: Condo
- Architectural style: Contemporary
- Property subtype: Condominium
- Attached to another structure: Yes
Materials
- Concrete
- Foundation: Concrete Perimeter
- Roof: Unknown
Condition
- Updated/Remodeled
- Year built: 1974
Utilities & green energy
- Electric: 110V
- Sewer: Public Sewer
- Water: Public
- Utilities for property: Cable Available, Electricity Connected, Internet Access (Wired), Phone Available, Phone Connected
Community & HOA
Community
- Security: Carbon Monoxide Detector(s), Smart Locks, Smoke Detector(s)
- Subdivision: Morningside
HOA
- Has HOA: Yes
- Amenities included: Clubhouse, Coin Laundry, Elevator(s), Fitness Center, Parking, Pool, Storage
- Services included: Heat, Irrigation, Maintenance Grounds, Maintenance Structure, Sewer, Snow Removal, Trash, Water
- HOA fee: $528 monthly
- HOA name: Morningside Homeowners Association Inc.
- HOA phone: 303-353-4343
Location
- Region: Denver
Financial & listing details
- Price per square foot: $261/sqft
- Tax assessed value: $304,900
- Annual tax amount: $1,326
- Date on market: 2/20/2026
- Listing terms: 1031 Exchange,Cash,Conventional,FHA,VA Loan
- Exclusions: Seller's Personal Property.
- Ownership: Individual
- Electric utility on property: Yes
- Road surface type: Paved
Estimated market value
Not available
Estimated sales range
Not available
Not available
Price history
| Date | Event | Price |
|---|---|---|
| 6/13/2026 | Price change | $287,000-0.3%$261/sqft |
Source:  REcolorado as distributed by MLS GRID #1547153 Report a problem REcolorado as distributed by MLS GRID #1547153 Report a problem | ||
| 5/22/2026 | Price change | $288,000-0.3%$262/sqft |
Source: REcolorado as distributed by MLS GRID #1547153 Report a problem | ||
| 5/1/2026 | Price change | $289,000-0.3%$263/sqft |
Source: REcolorado as distributed by MLS GRID #1547153 Report a problem | ||
| 3/22/2026 | Price change | $290,000-1.7%$264/sqft |
Source: REcolorado as distributed by MLS GRID #1547153 Report a problem | ||
| 2/20/2026 | Listed for sale | $295,000+118.7%$268/sqft |
Source: REcolorado as distributed by MLS GRID #1547153 Report a problem | ||
| 11/20/2013 | Sold | $134,900$123/sqft |
Source: Public Record Report a problem | ||
| 10/18/2013 | Listed for sale | $134,900+62.5%$123/sqft |
Source: PorchLight Real Estate Group #1240866 Report a problem | ||
| 10/18/1994 | Sold | $83,000$75/sqft |
Source: Public Record Report a problem | ||
Public tax history
| Year | Property taxes | Tax assessment |
|---|---|---|
| 2024 | $1,297 -6.7% | $16,740 -14.6% |
| 2023 | $1,391 +3.6% | $19,610 +12.1% |
| 2022 | $1,342 +5.3% | $17,490 -2.8% |
| 2021 | $1,275 +2.9% | $17,990 +4.6% |
| 2020 | $1,240 +25.4% | $17,196 -0.7% |
| 2019 | $989 | $17,316 +35.5% |
| 2018 | $989 +0.3% | $12,780 |
| 2017 | $986 +15.3% | $12,780 +16.8% |
| 2016 | $855 +26.3% | $10,940 |
| 2015 | $677 +100.2% | $10,940 +34.2% |
| 2014 | $338 -5.8% | $8,150 |
| 2013 | $359 -41.1% | $8,150 -4.6% |
| 2012 | $609 +10.6% | $8,540 +1.1% |
| 2010 | $550 +70.3% | $8,450 |
| 2009 | $323 -0.2% | $8,450 -12.7% |
| 2008 | $324 -49.9% | $9,680 |
| 2007 | $646 +1.1% | $9,680 +0.3% |
| 2006 | $639 -6.2% | $9,650 |
| 2005 | $681 | $9,650 |
Find assessor info on the county website
Monthly payment
Est. payment
Payment breakdown
Explore the cost of this home by adjusting the details. Changes won't be saved.Climate risks
Neighborhood: Hampden
Nearby schools
GreatSchools rating
- 6/10Holm Elementary SchoolGrades: PK-5Distance: 0.9 mi
- 3/10Hamilton Middle SchoolGrades: 6-8Distance: 0.7 mi
- 6/10Thomas Jefferson High SchoolGrades: 9-12Distance: 1.1 mi
Schools provided by the listing agent
- Elementary: Holm
- Middle: Hamilton
- High: Thomas Jefferson
- District: Denver 1
Source: REcolorado as distributed by MLS GRID. This data may not be complete. We recommend contacting the local school district to confirm school assignments for this home.
- $305,0002 bd2 ba1.2k sqft7040 E Girard Ave APT 207, Denver, CO 80224Sold

- $329,9002 bd2 ba1.3k sqft7020 E Girard Ave APT 405, Denver, CO 80224For Sale

- $295,0002 bd2 ba1.2k sqft7040 E Girard Ave APT 407, Denver, CO 80224Sold
- $330,0002 bd2 ba1.2k sqft7040 E Girard Ave APT 104, Denver, CO 80224Sold
- $203,0002 bd2 ba1.2k sqft7040 E Girard Ave APT 103, Denver, CO 80224Sold
- $300,0002 bd2 ba1.5k sqft3450 S Poplar St APT 308, Denver, CO 80224Sold
- $273,0002 bd2 ba1.2k sqft7040 E Girard Ave APT 107, Denver, CO 80224Sold
- $259,9002 bd2 ba1.1k sqft7040 E Girard Ave APT 210, Denver, CO 80224For Sale
A local agent can set up tours, give advice and negotiate with sellers.
Similar homes
- $325,0002 bd2 ba1.3k sqftMorningside, Denver, CO 80224For Sale

 MLS ID #4768276, Victoria Gartelos, The Real Estate Agency LLC. REcolorado as distributed by MLS GRID
 - $300,0002 bd2 ba1.1k sqftPlaza De Monaco (Gaiser Holly Ridge), Denver, CO 80222For Sale
 MLS ID #1975859, Marta Jowita Heston, Real Broker, LLC DBA Real. REcolorado as distributed by MLS GRID
 - $199,9001 bd1 ba800 sqft6930 E Girard Ave APT 106, Denver, CO 80224For Sale

 MLS ID #5191270, Alex Kishinevsky, Key Real Estate Group, LLC. elevateMLS
 - $287,0002 bd2 ba1.2k sqft9315 E Center Avenue #10B, Denver, CO 80247For Sale
 MLS ID #8997473, Carol Guzman, Your Castle Real Estate Inc. REcolorado as distributed by MLS GRID
 - $299,0002 bd2 ba1.2k sqft615 S Alton Way #10D, Denver, CO 80247For SaleMLS ID #3313817, Carol Guzman, Your Castle Real Estate Inc. REcolorado as distributed by MLS GRID
- $325,9002 bd2 ba1.1k sqftLa Fontana Condominium, Denver, CO 80222For SaleMLS ID #1723849, Stacey Tashman, Realty One Group Premier Colorado. REcolorado as distributed by MLS GRID
- $309,0002 bd2 ba1.2k sqftWindsor Gardens, Denver, CO 80247For SaleMLS ID #6685713, The Grossman Team, Madison & Company Properties. REcolorado as distributed by MLS GRID
- $300,0002 bd2 ba1.1k sqftPark Mayfair, Denver, CO 80220For SaleMLS ID #6667809, Shelly Jamieson, eXp Realty, LLC. REcolorado as distributed by MLS GRID
- $269,0002 bd2 ba1.2k sqft695 S Alton Way #5A, Denver, CO 80247For SaleMLS ID #8834447, Kim Farnell, RE/MAX Professionals. REcolorado as distributed by MLS GRID
- $274,9002 bd2 ba1.2k sqftWindsor Gardens, Denver, CO 80247For SaleMLS ID #6278029, The Grossman Team, Madison & Company Properties. REcolorado as distributed by MLS GRID
- $285,0002 bd2 ba1.2k sqftSeville, Aurora, CO 80014For SaleMLS ID #4841089, Misty Yakhlef, Heather Gardens Brokers. REcolorado as distributed by MLS GRID
- $225,0002 bd2 ba1k sqft3323 S Monaco Street #D, Denver, CO 80222For SaleMLS ID #6541823, Jennifer Boone, Edelweiss Realty. REcolorado as distributed by MLS GRID
- $297,5002 bd2 ba1.2k sqftWindsor Gardens, Denver, CO 80247For SaleMLS ID #5624852, The Grossman Team, Madison & Company Properties. REcolorado as distributed by MLS GRID
- $279,5002 bd2 ba1.2k sqftSeville, Aurora, CO 80014For SaleMLS ID #5832514, Bruce L Henson, Heather Gardens Brokers. REcolorado as distributed by MLS GRID
- $260,0002 bd2 ba1.2k sqft720 S Clinton Street #7C, Denver, CO 80247For SaleMLS ID #7963529, Carol Guzman, Your Castle Real Estate Inc. REcolorado as distributed by MLS GRID
- $259,9002 bd2 ba1.2k sqftWindsor Gardens, Denver, CO 80247For SaleMLS ID #7758921, The Grossman Team, Madison & Company Properties. REcolorado as distributed by MLS GRID
- $260,0002 bd2 ba943 sqft10150 E Virginia Avenue #7-107, Denver, CO 80247For SaleMLS ID #8922293, Lyna Nguyen, Brokers Guild Real Estate. REcolorado as distributed by MLS GRID
- $300,0002 bd2 ba1.1k sqft12005 E Harvard Avenue #208, Aurora, CO 80014For SaleMLS ID #7431059, Alicia Luevano, Brokers Guild Real Estate. REcolorado as distributed by MLS GRID
- $315,0002 bd2 ba1.1k sqft2225 Buchtel Boulevard #1101, Denver, CO 80210For SaleMLS ID #9814708, Sarah Gallegos, Keller Williams Advantage Realty LLC. REcolorado as distributed by MLS GRID
- $295,0002 bd1 ba745 sqftCedar Pointe, Denver, CO 80246For SaleMLS ID #4272073, Shelle Pennington, Addison & Maxwell. REcolorado as distributed by MLS GRID
