**Back on the market due to the buyer's, "conditional sale" (their home didn't sell first) deadline. The seller now has a full inspection report available with all items requested from the previous buyer's inspection objection taken care of. This home has an updated dishwasher, breaker box, and more.**
Introducing a stunning TOP-floor, 2-bedroom, 2-bathroom condo in The Morningside Condos, approved for FHA and VA financing. Step into a home where every detail matters, from the luxurious LVP flooring to the spacious great room that opens up to a private balcony, perfect for relaxing evenings.
The kitchen is a chef's dream, featuring stylish wood cabinetry, stainless steel appliances, and ample counter space. With track lighting and a breakfast bar, this kitchen is as functional as it is beautiful.
The main bedroom is a sanctuary, complete with a sitting area, walk-in closet, and private bathroom. The second bedroom is equally inviting, with plenty of natural light and an adjacent bathroom across the hall
Outside, the balcony offers a peaceful retreat, ideal for enjoying your morning coffee or evening drink. Residents of The Morningside Condos also enjoy access to a pool, spa, fitness center, and more.
Located near James A. Bible Park and Southmoor Park, Whole Foods, and Target, this condo offers the perfect blend of comfort and convenience. Don't miss your chance to make this your new home. View the 3D walkthrough floor plan and layout at the link below. https://my.matterport.com/show/?m=Y5e8BqQ4E6f
Sold for $295,000
$295,000
7040 E Girard Avenue #407, Denver, CO 80224
2beds
1,200sqft
Condominium
Built in 1974
-- sqft lot
$273,400 Zestimate®
$246/sqft
$1,829 Estimated rent
Home value
$273,400
$257,000 - $290,000
$1,829/mo
Zestimate® history
Owner options
List your home for rent
$1,829/mo
Rent Zestimate®
Find your next renter with Zillow Rental Manager. Plus, with online applications, you can quickly screen prospective tenants – for free.
$1,829/mo
Rent Zestimate®
Refinance and save
$2,220/mo
Est. payment
Refinancing to a lower rate could help reduce your monthly payments and save thousands over the life of the loan.
$2,220/mo
Est. payment
Explore your selling options
Work with a Zillow partner agent
Leverage their expertise and Zillow's premium Showcase listings to get your home seen by more buyers.
Get startedList with your own agent
Get your home in front of millions of buyers by listing it on Zillow.
Learn how to do itSell it yourself
Take full control of how buyers see your home on Zillow by listing For Sale by Owner (FSBO).
List your homeWhat's special
Lvp floorsTrack lightingWalk-in closetPrivate bathroomWood cabinetryCoin laundryLarge great room
Zillow last checked:
Listing updated:
Listed by:
William Grimes 303-986-4300 kwr11@kwr11.com,
Keller Williams Advantage Realty LLC
Bought with:
Bob Bell, 040015837
Milehiproperty
Source: REcolorado as distributed by MLS GRID,MLS#: 8942889
Facts & features
Interior
Bedrooms & bathrooms
- Bedrooms: 2
- Bathrooms: 2
- Full bathrooms: 1
- 3/4 bathrooms: 1
- Main level bathrooms: 2
- Main level bedrooms: 2
Primary bedroom
- Description: Carpeted, Walk-In Closet, Sitting Area
- Level: Main
Bedroom
- Description: Carpeted, Soothing Palette, Closet
- Level: Main
Primary bathroom
- Description: Solid Surface Counter, Wood-Look Floors
- Level: Main
Bathroom
- Description: Solid-Surface Counter, Shower & Tub Combo
- Level: Main
Dining room
- Description: Dining Area
- Level: Main
Great room
- Description: Wood-Look Floor, Neutral Palette, Direct Balcony Access
- Level: Main
Kitchen
- Description: Wood Cabinets, Laminate Counters, Ss Appliances, Track Lighting, Breakfast Bar
- Level: Main
Heating
- Hot Water
Cooling
- Has cooling: Yes
Appliances
- Included: Cooktop, Dishwasher, Disposal, Range, Refrigerator
Features
- Built-in Features, Ceiling Fan(s), Corian Counters, High Speed Internet, Laminate Counters, Primary Suite, Solid Surface Counters, Walk-In Closet(s)
- Flooring: Carpet, Laminate, Tile
- Has basement: No
- Common walls with other units/homes: 2+ Common Walls
Interior area
- Total structure area: 1,200
- Total interior livable area: 1,200 sqft
- Finished area above ground: 1,200
Property
Parking
- Total spaces: 1
- Parking features: Concrete
- Details: Off Street Spaces: 1
Features
- Levels: Three Or More
- Patio & porch: Covered
- Exterior features: Balcony, Rain Gutters
- Pool features: Outdoor Pool
- Fencing: None
Lot
- Features: Landscaped, Master Planned
Details
- Parcel number: 632427037
- Zoning: B-A-1
- Special conditions: Standard
Construction
Type & style
- Home type: Condo
- Architectural style: Contemporary
- Property subtype: Condominium
- Attached to another structure: Yes
Materials
- Block, Concrete
- Roof: Other
Condition
- Year built: 1974
Utilities & green energy
- Sewer: Public Sewer
- Water: Public
- Utilities for property: Cable Available, Natural Gas Available, Phone Available
Community & HOA
Community
- Security: Smoke Detector(s)
- Subdivision: Morningside
HOA
- Has HOA: Yes
- Amenities included: Bike Storage, Clubhouse, Coin Laundry, Elevator(s), Fitness Center, Management, Parking, Pool, Storage
- Services included: Heat, Maintenance Grounds, Maintenance Structure, Sewer, Snow Removal, Trash, Water
- HOA fee: $489 monthly
- HOA name: Skyline Denver
- HOA phone: 303-759-0776
Location
- Region: Denver
Financial & listing details
- Price per square foot: $246/sqft
- Tax assessed value: $305,600
- Annual tax amount: $1,433
- Date on market: 3/7/2024
- Listing terms: Cash,Conventional,FHA,VA Loan
- Exclusions: Seller's Personal Property
- Ownership: Individual
- Electric utility on property: Yes
- Road surface type: Paved
Price history
| Date | Event | Price |
|---|---|---|
| 11/5/2024 | Sold | $295,000-1.6%$246/sqft |
Source:  REcolorado as distributed by MLS GRID #8942889 Report a problem REcolorado as distributed by MLS GRID #8942889 Report a problem | ||
| 10/11/2024 | Pending sale | $299,900$250/sqft |
Source: REcolorado as distributed by MLS GRID #8942889 Report a problem | ||
| 8/14/2024 | Price change | $299,900-3.3%$250/sqft |
Source: REcolorado as distributed by MLS GRID #8942889 Report a problem | ||
| 6/6/2024 | Listed for sale | $310,000$258/sqft |
Source: REcolorado as distributed by MLS GRID #8942889 Report a problem | ||
| 5/4/2024 | Pending sale | $310,000$258/sqft |
Source: REcolorado as distributed by MLS GRID #8942889 Report a problem | ||
| 5/1/2024 | Price change | $310,000-1.6%$258/sqft |
Source: REcolorado as distributed by MLS GRID #8942889 Report a problem | ||
| 3/28/2024 | Price change | $315,000-1.6%$263/sqft |
Source: REcolorado as distributed by MLS GRID #8942889 Report a problem | ||
| 3/7/2024 | Listed for sale | $320,000+20.4%$267/sqft |
Source: REcolorado as distributed by MLS GRID #8942889 Report a problem | ||
| 5/25/2021 | Sold | $265,750-1.6%$221/sqft |
Source: HomeSmart Intl Solds #7925409_80224_407 Report a problem | ||
| 4/23/2021 | Pending sale | $270,000$225/sqft |
Source:  HomeSmart #7925409 Report a problem HomeSmart #7925409 Report a problem | ||
| 4/21/2021 | Price change | $270,000-5.3%$225/sqft |
Source: HomeSmart #7925409 Report a problem | ||
| 4/12/2021 | Price change | $285,000+3.7%$238/sqft |
Source: HomeSmart #7925409 Report a problem | ||
| 3/28/2021 | Pending sale | $274,900$229/sqft |
Source: HomeSmart #7925409 Report a problem | ||
| 3/21/2021 | Price change | $274,900-3.5%$229/sqft |
Source: HomeSmart #7925409 Report a problem | ||
| 2/28/2021 | Listed for sale | $285,000+11.8%$238/sqft |
Source: HomeSmart #7925409 Report a problem | ||
| 12/20/2018 | Listing removed | $255,000$213/sqft |
Source: HomeSmart #3331490 Report a problem | ||
| 9/21/2018 | Price change | $255,000-3.8%$213/sqft |
Source: HomeSmart #3331490 Report a problem | ||
| 6/28/2018 | Listed for sale | $265,000+17.8%$221/sqft |
Source: HomeSmart Cherry Creek #3331490 Report a problem | ||
| 6/22/2016 | Sold | $225,000+4.7%$188/sqft |
Source: Public Record Report a problem | ||
| 10/8/2015 | Listing removed | $215,000$179/sqft |
Source: The Castlewood Co., Realtors ~ Metro Brokers #9438767 Report a problem | ||
| 9/14/2015 | Listed for sale | $215,000+79.2%$179/sqft |
Source: The Castlewood Co., Realtors ~ Metro Brokers #9438767 Report a problem | ||
| 8/20/2003 | Sold | $120,000$100/sqft |
Source: Public Record Report a problem | ||
Public tax history
| Year | Property taxes | Tax assessment |
|---|---|---|
| 2024 | $1,301 -9.2% | $16,790 -14.6% |
| 2023 | $1,433 +3.6% | $19,650 +9% |
| 2022 | $1,383 +2.6% | $18,020 -2.8% |
| 2021 | $1,347 +2.9% | $18,530 +2% |
| 2020 | $1,310 +6.1% | $18,168 -0.7% |
| 2019 | $1,235 | $18,295 +14.6% |
| 2018 | $1,235 +0.3% | $15,960 |
| 2017 | $1,231 +44.4% | $15,960 +46.3% |
| 2016 | $852 +22.6% | $10,910 |
| 2015 | $695 0% | $10,910 +30.3% |
| 2014 | $695 -12% | $8,370 |
| 2013 | $790 +17.9% | $8,370 -11% |
| 2012 | $670 +21.8% | $9,400 +11.2% |
| 2010 | $550 -16.4% | $8,450 |
| 2009 | $658 -0.2% | $8,450 -14.3% |
| 2008 | $660 -0.9% | $9,860 |
| 2007 | $665 +1.1% | $9,860 -0.8% |
| 2006 | $658 -1.8% | $9,940 |
| 2005 | $670 | $9,940 |
Find assessor info on the county website
Neighborhood: Hampden
Nearby homes
- $300,0002 bd2 ba1.5k sqft3450 S Poplar St APT 308, Denver, CO 80224Sold
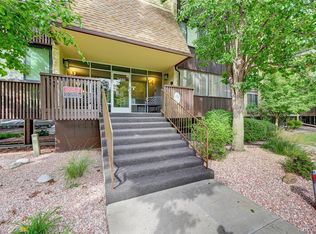
- $330,0002 bd2 ba1.2k sqft7040 E Girard Ave APT 104, Denver, CO 80224Sold
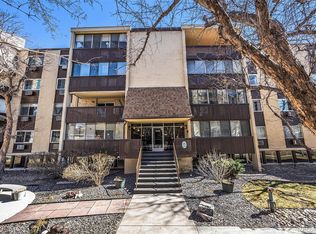
- $329,9002 bd2 ba1.3k sqft7020 E Girard Ave APT 405, Denver, CO 80224For Sale

- $305,0002 bd2 ba1.2k sqft7040 E Girard Ave APT 207, Denver, CO 80224Sold

- $203,0002 bd2 ba1.2k sqft7040 E Girard Ave APT 103, Denver, CO 80224Sold
- $273,0002 bd2 ba1.2k sqft7040 E Girard Ave APT 107, Denver, CO 80224Sold
- $287,0002 bd2 ba1.1k sqft7040 E Girard Ave APT 310, Denver, CO 80224For Sale
- $350,0002 bd3 ba1.6k sqft7020 E Girard Ave APT 106, Denver, CO 80224For Sale
Nearby schools
GreatSchools rating
- 6/10Holm Elementary SchoolGrades: PK-5Distance: 0.9 mi
- 3/10Hamilton Middle SchoolGrades: 6-8Distance: 0.7 mi
- 6/10Thomas Jefferson High SchoolGrades: 9-12Distance: 1.1 mi
Schools provided by the listing agent
- Elementary: Samuels
- Middle: Hamilton
- High: Thomas Jefferson
- District: Denver 1
Source: REcolorado as distributed by MLS GRID. This data may not be complete. We recommend contacting the local school district to confirm school assignments for this home.
Get a cash offer in 3 minutes
Find out how much your home could sell for in as little as 3 minutes with a no-obligation cash offer.
Estimated market value
$273,400
Get a cash offer in 3 minutes
Find out how much your home could sell for in as little as 3 minutes with a no-obligation cash offer.
Estimated market value
$273,400
- Colorado
- Denver County
- Denver
- 80224
- Hampden
- 7040 E Girard Avenue Unit 407
Nearby cities
Nearby neighborhoods
Nearby zip codes
Other Denver Topics
