Welcome home to this beautifully updated, well-maintained 2-bedroom, 2-bathroom penthouse condo located in a highly secure, amenity-rich building. Situated at 7020 East Girard Avenue (Unit 405), this top-floor residence offers the perfect blend of modern comfort and ultimate urban convenience. Step inside to find a bright, open living space in excellent condition, moving seamlessly out to a spacious private balcony—perfect for your morning coffee or evening relaxation. The unit features a thoughtful layout with two generous bedrooms and two bathrooms. Living here means enjoying premium community amenities, including a fully equipped fitness center and an indoor and pool. The unit also includes ultimate peace of mind with a secured, dedicated parking space in the resident garage. Unbeatable Central Location:Outdoor Living: Just one block away from a beautiful local park. Convenience at Your Doorstep: Minutes from Whole Foods, Target, and an array of grocery options. Dining & Retail: Steps from fantastic local restaurants, vibrant shopping districts, and robust transit options. Don't miss this rare penthouse opportunity in a secure, turn-key building. Schedule your tour today.
For sale
$329,900
7020 E Girard Avenue #405, Denver, CO 80224
2beds
1,300sqft
:
Get pre-qualifiedN/A
Condominium
Built in 1975
-- sqft lot
$326,600 Zestimate®
$254/sqft
$608/mo HOA
What's special
- 39 days |
- 52 |
- 3 |
Zillow last checked:
Listing updated:
Listed by:
Genevie Williams-Andrews 720-628-5959 Genevie@BloomRealEstate.net,
Bloom Real Estate
Source: REcolorado as distributed by MLS GRID,MLS#: 6387444
Facts & features
Interior
Bedrooms & bathrooms
- Bedrooms: 2
- Bathrooms: 2
- Full bathrooms: 1
- 1/4 bathrooms: 1
- Main level bathrooms: 2
- Main level bedrooms: 2
Bedroom
- Features: Primary Suite
- Level: Main
Bedroom
- Level: Main
Bathroom
- Features: Primary Suite
- Level: Main
Bathroom
- Level: Main
Heating
- Baseboard
Cooling
- Air Conditioning-Room
Appliances
- Included: Dishwasher, Disposal, Microwave, Oven, Range, Refrigerator
Features
- Has basement: No
- Number of fireplaces: 1
Interior area
- Total structure area: 1,300
- Total interior livable area: 1,300 sqft
- Finished area above ground: 1,300
Property
Parking
- Total spaces: 1
- Parking features: Garage
- Garage spaces: 1
Features
- Levels: One
- Stories: 1
- Patio & porch: Covered
- Exterior features: Balcony
Details
- Parcel number: 632426035
- Zoning: B-A-1
- Special conditions: Standard
Construction
Type & style
- Home type: Condo
- Property subtype: Condominium
- Attached to another structure: Yes
Materials
- Block
- Roof: Composition
Condition
- Year built: 1975
Utilities & green energy
- Sewer: Public Sewer
Community & HOA
Community
- Security: Secured Garage/Parking
- Subdivision: Morningside Condos
HOA
- Has HOA: Yes
- Amenities included: Clubhouse, Elevator(s), Fitness Center, Parking, Pool, Sauna, Storage
- Services included: Heat, Insurance, Maintenance Grounds, Maintenance Structure, Recycling, Sewer, Snow Removal, Trash, Water
- HOA fee: $608 monthly
- HOA name: Morningside Condos
- HOA phone: 303-759-0776
Location
- Region: Denver
Financial & listing details
- Price per square foot: $254/sqft
- Tax assessed value: $368,700
- Annual tax amount: $1,989
- Date on market: 7/3/2026
- Listing terms: Cash,Conventional,FHA
- Exclusions: Seller’s Personal Property
- Ownership: Estate
Estimated market value
$326,600
$310,000 - $343,000
$2,020/mo
Price history
| Date | Event | Price |
|---|---|---|
| 7/3/2026 | Listed for sale | $329,900-2.4%$254/sqft |
Source:  REcolorado as distributed by MLS GRID #6387444 Report a problem REcolorado as distributed by MLS GRID #6387444 Report a problem | ||
| 5/21/2024 | Sold | $337,900$260/sqft |
Source: REcolorado as distributed by MLS GRID #4664022 Report a problem | ||
| 4/28/2024 | Pending sale | $337,900$260/sqft |
Source: REcolorado as distributed by MLS GRID #4664022 Report a problem | ||
| 4/25/2024 | Listed for sale | $337,900+7.3%$260/sqft |
Source: REcolorado as distributed by MLS GRID #4664022 Report a problem | ||
| 2/8/2022 | Sold | $315,000+26.5%$242/sqft |
Source: Public Record Report a problem | ||
| 4/30/2021 | Listing removed | -- |
Source: Zillow Rental Manager Report a problem | ||
| 3/25/2021 | Listed for rent | $1,799+7.1%$1/sqft |
Source: Zillow Rental Manager Report a problem | ||
| 12/19/2019 | Listing removed | $1,680$1/sqft |
Source: PI CORP Report a problem | ||
| 11/19/2019 | Listed for rent | $1,680+8.4%$1/sqft |
Source: Zillow Rental Manager Report a problem | ||
| 6/11/2017 | Listing removed | $249,000$192/sqft |
Source: Denver Tech Center #6142660 Report a problem | ||
| 5/31/2017 | Listed for sale | $249,000+21.8%$192/sqft |
Source: Keller Williams DTC #6142660 Report a problem | ||
| 5/31/2017 | Listing removed | $1,550$1/sqft |
Source: PI CORP Report a problem | ||
| 5/30/2017 | Price change | $1,550-3.1%$1/sqft |
Source: PI CORP Report a problem | ||
| 4/24/2017 | Price change | $1,600-5.9%$1/sqft |
Source: Owner Report a problem | ||
| 4/16/2017 | Listed for rent | $1,700$1/sqft |
Source: Owner Report a problem | ||
| 5/9/2016 | Sold | $204,500+37.2%$157/sqft |
Source: Public Record Report a problem | ||
| 4/12/2005 | Sold | $149,000+50.5%$115/sqft |
Source: Public Record Report a problem | ||
| 11/4/1997 | Sold | $99,000$76/sqft |
Source: Public Record Report a problem | ||
Public tax history
| Year | Property taxes | Tax assessment |
|---|---|---|
| 2025 | -- | -- |
| 2024 | $1,378 -1.7% | $17,780 -13.9% |
| 2023 | $1,401 +3.6% | $20,660 +17.3% |
| 2022 | $1,352 -0.8% | $17,620 -2.8% |
| 2021 | $1,363 +2.9% | $18,120 -1.4% |
| 2020 | $1,325 +17.3% | $18,369 -0.7% |
| 2019 | $1,130 | $18,497 +26.7% |
| 2018 | $1,130 +0.3% | $14,600 |
| 2017 | $1,126 +21.3% | $14,600 +22.9% |
| 2016 | $928 +23.5% | $11,880 |
| 2015 | $752 0% | $11,880 +31.3% |
| 2014 | $752 -9.2% | $9,050 |
| 2013 | $828 +31.9% | $9,050 -6.1% |
| 2010 | $628 -13.1% | $9,640 |
| 2009 | $723 -0.2% | $9,640 -10.9% |
| 2008 | $724 +3.2% | $10,820 |
| 2007 | $702 +1.1% | $10,820 +3.2% |
| 2006 | $694 -4.7% | $10,480 |
| 2005 | $728 | $10,480 |
Find assessor info on the county website
Monthly payment
Est. payment
Payment breakdown
Explore the cost of this home by adjusting the details. Changes won't be saved.Climate risks
Neighborhood: Hampden
Nearby schools
GreatSchools rating
- 6/10Holm Elementary SchoolGrades: PK-5Distance: 0.9 mi
- 3/10Hamilton Middle SchoolGrades: 6-8Distance: 0.7 mi
- 6/10Thomas Jefferson High SchoolGrades: 9-12Distance: 1.1 mi
Schools provided by the listing agent
- Elementary: Samuels
- Middle: Hamilton
- High: Thomas Jefferson
- District: Denver 1
Source: REcolorado as distributed by MLS GRID. This data may not be complete. We recommend contacting the local school district to confirm school assignments for this home.
- $305,0002 bd2 ba1.2k sqft7040 E Girard Ave APT 207, Denver, CO 80224Sold

- $249,9002 bd2 ba1.1k sqft7040 E Girard Ave APT 210, Denver, CO 80224For Sale

- $295,0002 bd2 ba1.2k sqft7040 E Girard Ave APT 407, Denver, CO 80224Sold
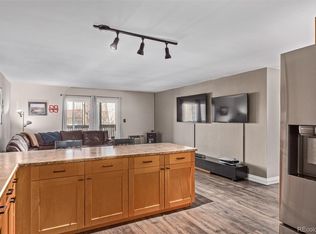
- $287,0002 bd2 ba1.1k sqft7040 E Girard Ave APT 310, Denver, CO 80224For Sale

- $300,0002 bd2 ba1.5k sqft3450 S Poplar St APT 308, Denver, CO 80224Sold
- $330,0002 bd2 ba1.2k sqft7040 E Girard Ave APT 104, Denver, CO 80224Sold
- $203,0002 bd2 ba1.2k sqft7040 E Girard Ave APT 103, Denver, CO 80224Sold
- $273,0002 bd2 ba1.2k sqft7040 E Girard Ave APT 107, Denver, CO 80224Sold
A local agent can set up tours, give advice and negotiate with sellers.
Similar homes
- $330,0002 bd2 ba1.3k sqft3450 S Poplar S #403, Denver, CO 80224For Sale

 MLS ID #9330029, Tamara Whelpley, EXIT Realty DTC, Cherry Creek, Pikes Peak.. REcolorado as distributed by MLS GRID
 - $300,0002 bd2 ba1.1k sqftPLAZA DE MONACO, Denver, CO 80222For Sale
 MLS ID #4739154, Jeff Milligan, Falko Realty. REcolorado as distributed by MLS GRID
 - $239,0002 bd2 ba917 sqft7665 E Eastman Avenue #302D, Denver, CO 80231For Sale
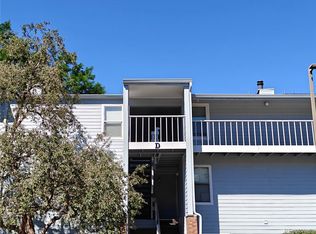 MLS ID #9660555, Barb Volz, Code of the West Real Estate. REcolorado as distributed by MLS GRID
 - $245,0003 bd2 ba1k sqft6800 E Tennessee Avenue #212, Denver, CO 80224For Sale
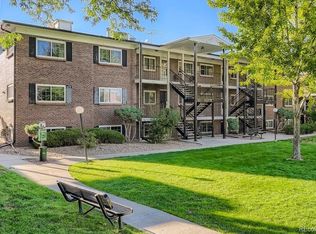 MLS ID #6724794, Bruce Durrell, Different Realty Services. REcolorado as distributed by MLS GRID
 - $259,9002 bd2 ba1k sqftBldg 17, Denver, CO 80247For SaleMLS ID #6508858, Kelly Eischen, HomeSmart Realty. REcolorado as distributed by MLS GRID
- $269,5002 bd2 ba1k sqft8600 E Alameda Avenue #13-204, Denver, CO 80247For SaleMLS ID #3821902, Carrie Wigglesworth, Worth Clark Realty. REcolorado as distributed by MLS GRID
- $285,0002 bd2 ba1.3k sqft13800, Aurora, CO 80014For SaleMLS ID #4212723, Rod Laing, Primary Real Estate Brokerage. REcolorado as distributed by MLS GRID
- $330,0002 bd1 ba879 sqftSteeplechase 1, Littleton, CO 80123For SaleMLS ID #6251013, Elizabeth Odneal, Discover Real Estate LLC. REcolorado as distributed by MLS GRID
- $362,5003 bd3 ba1.7k sqft6425 S Dayton Street #102, Englewood, CO 80111For SaleMLS ID #1617822, Uyanga Khulan, eXp Realty, LLC. REcolorado as distributed by MLS GRID
- $345,9002 bd2 ba1k sqftMeadow Hills V Condominiums, Aurora, CO 80014For SaleMLS ID #5377828, Ana Kurevija, UrbanGate Realty Group. REcolorado as distributed by MLS GRID
- $180,0002 bd2 ba1.2k sqftWindsor Gardens East, Denver, CO 80247For SaleMLS ID #4399317, Milissa Jay, Town And Country Realty Inc. REcolorado as distributed by MLS GRID
- $294,9992 bd2 ba1.2k sqft12615 E Pacific Circle #C, Aurora, CO 80014For SaleMLS ID #8300408, Najheria Moore, You 1st Realty. REcolorado as distributed by MLS GRID
- $210,0002 bd1 ba952 sqftWhispering Pines West, Denver, CO 80237For SaleMLS ID #8727760, Fouad Graoui, Brokers Guild Real Estate. REcolorado as distributed by MLS GRID
- $220,0002 bd2 ba945 sqft14484 E Colorado Drive #204, Aurora, CO 80012For SaleMLS ID #3204746, Dave Hettrick, RE/MAX Professionals. REcolorado as distributed by MLS GRID
- $345,0002 bd2 ba1.5k sqft8733 W Cornell Avenue #4, Denver, CO 80227For SaleMLS ID #5610209, Tara Jones, Opendoor Brokerage LLC. REcolorado as distributed by MLS GRID
- $324,5002 bd2 ba1k sqft8304 Pebble Creek Way Bldg 8304 #203, Highlands Ranch, CO 80126For SaleMLS ID #8610622, Dennis J Greco, El Greco & Associates. REcolorado as distributed by MLS GRID
- $254,0002 bd1 ba945 sqft600 S Clinton, Denver, CO 80247For SaleMLS ID #9383939, Christopher Sholts, Coldwell Banker Global Luxury Denver. REcolorado as distributed by MLS GRID
- $222,5002 bd2 ba928 sqftAmericana Condos, Denver, CO 80220For SaleMLS ID #4174670, Jimmy Stretz, American Brokers Stretz Realty. REcolorado as distributed by MLS GRID
- $379,0002 bd1 ba898 sqft252 N Pennsylvania Street #602, Denver, CO 80203For SaleMLS ID #7237078, Levent Ozdemir, Re Professionals Llc. REcolorado as distributed by MLS GRID
- $264,9002 bd2 ba1.1k sqft7995 E Mississippi Avenue #K9, Denver, CO 80247For SaleMLS ID #7934057, Jamie Bernal, Coldwell Banker Realty 44. REcolorado as distributed by MLS GRID
