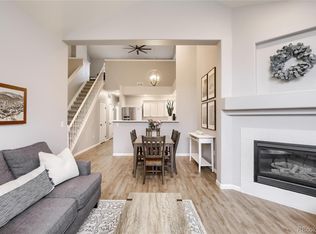
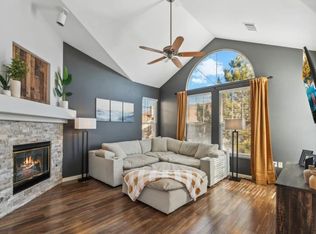
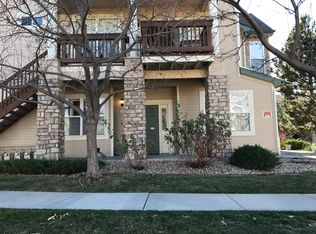
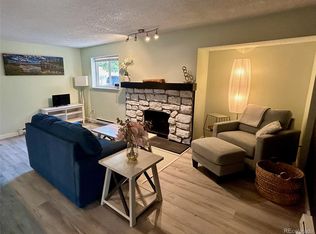
WELCOME HOME TO THIS BEAUTIFUL GROUND-LEVEL CONDO IN THE DESIRABLE MEADOW HILLS COMMUNITY! DON'T MISS THE OPPORTUNITY TO MAKE THIS MOVE-IN-READY HOME YOURS!! SPACIOUS 2-BEDROOM, 2-BATH CONDO OFFERS COMFORTABLE ONE-LEVEL LIVING WITH AN OPEN AND INVITING LAYOUT. ATTACHED GARAGE ACCESS THROUGH THE KITCHEN. COVERED PATIO OVERLOOKING PEACEFUL GREEN SPACE. WITH NEWER WATER HEATER, PAINT AND CARPET, THIS PERFECTLY CLEAN CONDO IS MOVE IN READY! PRIMARY SUITE FEATURES WALK IN CLOSET AND A BATHROOM WITH A DOUBLE-SINK VANITY. WASHER AND DRYER IN UNIT. LOCATED NEAR SHOPPING, DINING, PARKS, CHERRY CREEK RESERVOIR, AND MAJOR ROADWAYS.
**Now offering a 1-0 buydown incentive: buyers receive a lower interest rate and reduced monthly payment in year one - helping you ease into homeownership with added savings upfront.**
For sale
$345,900
3912 S Carson Street #102, Aurora, CO 80014
2beds
1,070sqft
Condominium
Built in 1997
-- sqft lot
$343,600 Zestimate®
$323/sqft
$339/mo HOA
What's special
- 83 days
- 249
- 3
Zillow last checked:
Listing updated:
Listed by:
Ana Kurevija 303-903-7550,
UrbanGate Realty Group
Source: REcolorado as distributed by MLS GRID,MLS#: 5377828
Facts & features
Interior
Bedrooms & bathrooms
- Bedrooms: 2
- Bathrooms: 2
- Full bathrooms: 1
- 3/4 bathrooms: 1
- Main level bathrooms: 2
- Main level bedrooms: 2
Bedroom
- Features: Primary Suite
- Level: Main
Bedroom
- Level: Main
Bathroom
- Features: Primary Suite
- Level: Main
Bathroom
- Level: Main
Living room
- Level: Main
Heating
- Forced Air
Cooling
- Central Air
Appliances
- Included: Dishwasher, Dryer, Gas Water Heater, Microwave, Range, Refrigerator, Washer
- Laundry: In Unit
Features
- No Stairs, Smoke Free
- Flooring: Carpet, Tile
- Windows: Double Pane Windows
- Has basement: No
- Number of fireplaces: 1
- Fireplace features: Gas, Living Room
- Common walls with other units/homes: 2+ Common Walls
Interior area
- Total structure area: 1,070
- Total interior livable area: 1,070 sqft
- Finished area above ground: 1,070
Video & virtual tour
Property
Parking
- Total spaces: 3
- Parking features: Concrete
- Attached garage spaces: 1
- Details: Off Street Spaces: 2
Features
- Levels: One
- Stories: 1
- Patio & porch: Covered, Patio
- Pool features: Outdoor Pool
Lot
- Features: Landscaped, Near Public Transit
Details
- Parcel number: 033902068
- Special conditions: Standard
Construction
Type & style
- Home type: Condo
- Property subtype: Condominium
- Attached to another structure: Yes
Materials
- Brick, Wood Siding
- Foundation: Concrete Perimeter
- Roof: Composition
Condition
- Updated/Remodeled
- Year built: 1997
Utilities & green energy
- Sewer: Public Sewer
- Water: Public
- Utilities for property: Electricity Connected, Natural Gas Connected
Community & HOA
Community
- Security: Carbon Monoxide Detector(s), Smoke Detector(s)
- Subdivision: Meadow Hills
HOA
- Has HOA: Yes
- Amenities included: Parking, Pool, Trail(s)
- Services included: Irrigation, Maintenance Grounds, Maintenance Structure, Recycling, Snow Removal, Trash, Water
- HOA fee: $339 monthly
- HOA name: Meadow Hills V Condominiums C/O Keystone Prop.Mgmt
- HOA phone: 303-369-0800
Location
- Region: Aurora
Financial & listing details
- Price per square foot: $323/sqft
- Tax assessed value: $330,500
- Annual tax amount: $1,787
- Date on market: 6/19/2026
- Listing terms: Cash,Conventional,FHA,VA Loan
- Exclusions: Furniture That Is Present Could Be Negotiable
- Ownership: Corporation/Trust
- Electric utility on property: Yes
- Road surface type: Paved
Estimated market value
$343,600
$326,000 - $361,000
$1,942/mo
Price history
| Date | Event | Price |
|---|---|---|
| 6/18/2026 | Listed for sale | $345,900+6.4%$323/sqft |
Source:  REcolorado as distributed by MLS GRID #5377828 Report a problem REcolorado as distributed by MLS GRID #5377828 Report a problem | ||
| 10/11/2024 | Sold | $325,000-5.8%$304/sqft |
Source: REcolorado as distributed by MLS GRID #5349847 Report a problem | ||
| 10/8/2024 | Contingent | $345,000$322/sqft |
Source:  HomeSmart #5349847 Report a problem HomeSmart #5349847 Report a problem | ||
| 10/8/2024 | Pending sale | $345,000$322/sqft |
Source: REcolorado as distributed by MLS GRID #5349847 Report a problem | ||
| 10/3/2024 | Listed for sale | $345,000$322/sqft |
Source: REcolorado as distributed by MLS GRID #5349847 Report a problem | ||
| 9/12/2024 | Contingent | $345,000$322/sqft |
Source: HomeSmart #5349847 Report a problem | ||
| 9/12/2024 | Pending sale | $345,000$322/sqft |
Source: REcolorado as distributed by MLS GRID #5349847 Report a problem | ||
| 8/31/2024 | Price change | $345,000-1.4%$322/sqft |
Source: REcolorado as distributed by MLS GRID #5349847 Report a problem | ||
| 8/23/2024 | Listed for sale | $350,000$327/sqft |
Source: REcolorado as distributed by MLS GRID #5349847 Report a problem | ||
| 8/20/2024 | Contingent | $350,000$327/sqft |
Source: HomeSmart #5349847 Report a problem | ||
| 8/19/2024 | Pending sale | $350,000$327/sqft |
Source: REcolorado as distributed by MLS GRID #5349847 Report a problem | ||
| 8/17/2024 | Listed for sale | $350,000+122.4%$327/sqft |
Source: REcolorado as distributed by MLS GRID #5349847 Report a problem | ||
| 1/22/2004 | Sold | $157,388-0.4%$147/sqft |
Source: Public Record Report a problem | ||
| 12/19/2001 | Sold | $158,000+10.5%$148/sqft |
Source: Public Record Report a problem | ||
| 7/21/2000 | Sold | $143,000+29.2%$134/sqft |
Source: Public Record Report a problem | ||
| 7/30/1998 | Sold | $110,700$103/sqft |
Source: Public Record Report a problem | ||
Public tax history
| Year | Property taxes | Tax assessment |
|---|---|---|
| 2025 | $1,648 +13.3% | $20,656 -1.1% |
| 2024 | $1,454 +7.5% | $20,891 -15.8% |
| 2023 | $1,352 -0.6% | $24,814 +33.8% |
| 2022 | $1,361 | $18,543 -2.8% |
| 2021 | -- | $19,076 +10.9% |
| 2020 | $1,244 +12.8% | $17,203 |
| 2019 | $1,103 | $17,203 +15.8% |
| 2018 | $1,103 +1.5% | $14,861 |
| 2017 | $1,087 | $14,861 +17.6% |
| 2016 | -- | $12,640 |
| 2015 | -- | $12,640 +63% |
| 2014 | $938 +44.4% | $7,753 -26.6% |
| 2013 | $649 | $10,560 |
| 2012 | -- | $10,560 |
| 2011 | $816 +2.8% | $10,560 +1.1% |
| 2010 | $794 -12.6% | $10,450 |
| 2009 | $908 | $10,450 -11.6% |
| 2008 | -- | $11,821 |
| 2007 | -- | $11,821 -0.4% |
| 2006 | -- | $11,868 |
| 2005 | -- | $11,868 -9.1% |
| 2002 | $967 +14% | $13,060 +20.1% |
| 2001 | $849 | $10,870 |
Find assessor info on the county website
Monthly payment
Est. payment
Payment breakdown
Explore the cost of this home by adjusting the details. Changes won't be saved.Climate risks
Neighborhood: Meadow Hills
Nearby schools
Schools provided by the listing agent
- Elementary: Polton
- Middle: Prairie
- High: Overland
- District: Cherry Creek 5
Source: REcolorado as distributed by MLS GRID. This data may not be complete. We recommend contacting the local school district to confirm school assignments for this home.

Similar homes
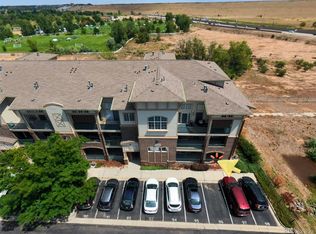
- $318,0002 bd2 ba1.1k sqft3890 S Dayton Street #107, Aurora, CO 80014For Sale
 MLS ID #4659812, Julia Avalos, Casablanca Realty Homes, LLC. REcolorado as distributed by MLS GRID
 - $178,0001 bd1 ba734 sqft4068 S Atchison Way #101, Aurora, CO 80014For Sale
 MLS ID #6837483, Tara Cousins, Cousins Real Estate Company. REcolorado as distributed by MLS GRID
 - $289,9002 bd2 ba1k sqftCottage Grove, Aurora, CO 80011For Sale
 MLS ID #2626966, Heidi Hendrick, Bluebird Cottage Realty, LLC. REcolorado as distributed by MLS GRID
 - $249,9002 bd2 ba1.3k sqft13800, Aurora, CO 80014For Sale
 MLS ID #4212723, Rod Laing, Primary Real Estate Brokerage. REcolorado as distributed by MLS GRID
 - $199,5002 bd1 ba746 sqft13833 E Lehigh Avenue #A, Aurora, CO 80014For SaleMLS ID #3333973, Janet Frederick, RE/MAX Professionals. REcolorado as distributed by MLS GRID
- $345,0002 bd2 ba1.1k sqft9019 E Panorama Circle #D207, Englewood, CO 80112For SaleMLS ID #2746503, Nicole Ryan, Orchard Brokerage LLC. REcolorado as distributed by MLS GRID
- $250,0002 bd2 ba1.3k sqft4248 S Granby Court #C, Aurora, CO 80014For SaleMLS ID #5442416, Andrew Schmidt, Realty One Group Premier. REcolorado as distributed by MLS GRID
- $225,0002 bd2 ba1k sqft12430 E Cornell Avenue #101, Aurora, CO 80014For SaleMLS ID #5467977, Cristina Schutz, Tailor & Co Realty Group. REcolorado as distributed by MLS GRID
- $349,0002 bd2 ba1.2k sqft9552 Pearl Circle #102, Parker, CO 80134For SaleMLS ID #6836867, Jeff Kroll, Colorado Dream Properties. REcolorado as distributed by MLS GRID
- $329,9002 bd2 ba1.3k sqft7020 E Girard Avenue #405, Denver, CO 80224For SaleMLS ID #6387444, Genevie Williams-Andrews, Bloom Real Estate. REcolorado as distributed by MLS GRID
- $225,0002 bd2 ba1k sqft12526 E Cornell Avenue #304, Aurora, CO 80014For SaleMLS ID #5956141, Jodi Alderson, HomeSmart. REcolorado as distributed by MLS GRID
- $319,0003 bd2 ba1.5k sqft1650 S Ivory Circle #D, Aurora, CO 80017For SaleMLS ID #2538938, Arthur Bergeron, Megastar Realty. REcolorado as distributed by MLS GRID
- $345,0002 bd1 ba956 sqft6001 S Yosemite Street #D103, Greenwood Village, CO 80111For SaleMLS ID #9259303, Tim Hoyman, The Group Inc - Centerra. REcolorado as distributed by MLS GRID
- $289,0002 bd1 ba1k sqftRock Ridge, Aurora, CO 80013For SaleMLS ID #8314719, Perry Villanueba, ABACUS COMPANIES. REcolorado as distributed by MLS GRID
- $350,0002 bd2 ba1k sqft9059 E Panorama Circle #B405, Englewood, CO 80112For SaleMLS ID #3714727, Charlene Brown, RE/MAX Accord. REcolorado as distributed by MLS GRID
- $290,0002 bd1 ba1k sqftRock Ridge Condos, Aurora, CO 80013For SaleMLS ID #9371248, Maria Gallucci, Compass - Denver. REcolorado as distributed by MLS GRID
- $340,0002 bd2 ba1.1k sqft17525 Wilde Avenue #208, Parker, CO 80134For SaleMLS ID #3397661, Molly Helbig, Corcoran Perry & Co.. REcolorado as distributed by MLS GRID
- $378,9102 bd2 ba1.1k sqft8601 E Dry Creek Road E Bldg 8601 #112, Centennial, CO 80112For SaleMLS ID #8217443, Pamila Dudash, LoKation. REcolorado as distributed by MLS GRID
- $313,0002 bd2 ba1.1k sqftSavannah, Englewood, CO 80112For SaleMLS ID #9640734, Carl Wemhoff, RE/MAX Alliance. REcolorado as distributed by MLS GRID
- $339,0002 bd1 ba980 sqft2812 W Centennial Drive #D, Littleton, CO 80123For SaleMLS ID #8096975, Jonathan Ghaly, HomeSmart Realty. REcolorado as distributed by MLS GRID
