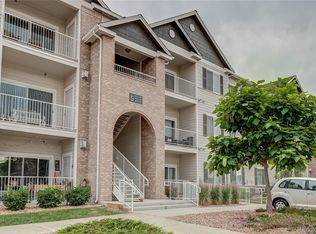
Discover stylish, move-in-ready living in this beautifully updated condo in the gated Savannah Condos community in Englewood. Featuring an open-concept layout, the home offers a cozy living room with a gas fireplace and stacked stone surround, along with a modern kitchen complete with granite countertops, stainless steel appliances, glass tile backsplash, and upgraded cabinetry. Enjoy the convenience of in-unit laundry, a versatile second bedroom, and custom Closet Factory systems for exceptional storage. The spacious primary suite includes a walk-in closet and private bath, while a private balcony with additional storage extends your living space outdoors. With a one-car garage, reserved parking, and access to a pool, hot tub, and clubhouse, this home is ideally located near Cherry Creek Trail, top-rated Cherry Creek schools, shopping, dining, and major commuter routes—offering comfort, convenience, and lifestyle all in one. This is one of the newer, updated building in the complex.
For sale
Price cut: $14.5K (6/30)
$313,000
15700 E Jamison Drive Bldg 5 #202, Englewood, CO 80112
2beds
1,103sqft
Condominium
Built in 2019
-- sqft lot
$-- Zestimate®
$284/sqft
$410/mo HOA
What's special
- 124 days
- 154
- 13
Zillow last checked:
Listing updated:
Listed by:
Carl Wemhoff 303-807-6600,
RE/MAX Alliance
Source: REcolorado as distributed by MLS GRID,MLS#: 9640734
Facts & features
Interior
Bedrooms & bathrooms
- Bedrooms: 2
- Bathrooms: 2
- Full bathrooms: 1
- 3/4 bathrooms: 1
- Main level bathrooms: 2
- Main level bedrooms: 2
Bedroom
- Description: Upgraded Custom Closet Factory Closets, Walk-In Closet, Tall Ceilings, Large Windows
- Features: Primary Suite
- Level: Main
- Area: 260.91 Square Feet
- Dimensions: 11.7 x 22.3
Bedroom
- Description: South Facing Windows, Upgraded Closet
- Level: Main
- Area: 141.4 Square Feet
- Dimensions: 10.1 x 14
Bathroom
- Description: Beautiful Bathroom. Oversized Shower With A Bench. Double Sinks, Storage Shelves.
- Level: Main
- Area: 77.52 Square Feet
- Dimensions: 11.4 x 6.8
Bathroom
- Description: Large Bathroom. Extra Storage
- Features: Primary Suite
- Level: Main
- Area: 141.4 Square Feet
- Dimensions: 10.1 x 14
Dining room
- Description: Open Floor Plan, Plenty Of Space
- Level: Main
- Area: 77.28 Square Feet
- Dimensions: 8.4 x 9.2
Kitchen
- Description: Plenty Of Cabinets, Granite Countertops, Stainless Steel Appliances, Soft Close Cabinets And Drawers
- Level: Main
- Area: 105.8 Square Feet
- Dimensions: 11.5 x 9.2
Laundry
- Description: Stackable Washer And Dryer Included
- Level: Main
Living room
- Description: Acces To Covered Balcony And Storage Closet. Tall Ceilings, Lots Of Light, Gas Fireplace
- Level: Main
- Area: 274.75 Square Feet
- Dimensions: 15.7 x 17.5
Heating
- Forced Air
Cooling
- Central Air
Appliances
- Included: Dishwasher, Disposal, Dryer, Gas Water Heater, Microwave, Oven, Refrigerator, Washer
- Laundry: In Unit
Features
- Eat-in Kitchen, Granite Counters, High Ceilings, Open Floorplan, Primary Suite, Smoke Free, Walk-In Closet(s)
- Flooring: Carpet, Tile, Vinyl
- Windows: Double Pane Windows
- Has basement: No
- Number of fireplaces: 1
- Fireplace features: Gas, Living Room
- Common walls with other units/homes: End Unit,2+ Common Walls
Interior area
- Total structure area: 1,103
- Total interior livable area: 1,103 sqft
- Finished area above ground: 1,103
Property
Parking
- Total spaces: 2
- Parking features: Asphalt
- Garage spaces: 1
- Details: Reserved Spaces: 1
Features
- Levels: One
- Stories: 1
- Patio & porch: Covered, Patio
- Exterior features: Balcony, Rain Gutters
Lot
- Features: Landscaped, Master Planned
Details
- Parcel number: 035434141
- Zoning: res
- Special conditions: Standard
Construction
Type & style
- Home type: Condo
- Architectural style: Mountain Contemporary
- Property subtype: Condominium
- Attached to another structure: Yes
Materials
- Wood Siding
- Roof: Composition
Condition
- Year built: 2019
Details
- Builder model: The Orleans
- Builder name: Antero Homes
Utilities & green energy
- Electric: 220 Volts
- Sewer: Public Sewer
- Water: Public
- Utilities for property: Electricity Connected, Natural Gas Connected
Community & HOA
Community
- Security: Carbon Monoxide Detector(s), Secured Garage/Parking, Security Entrance, Smoke Detector(s)
- Subdivision: Savannah
HOA
- Has HOA: Yes
- Amenities included: Clubhouse, Fitness Center, Gated, Parking, Playground, Pool, Spa/Hot Tub
- Services included: Insurance, Maintenance Grounds, Maintenance Structure, Sewer, Snow Removal, Trash, Water
- HOA fee: $410 monthly
- HOA name: Metro Property Management
- HOA phone: 303-309-6220
Location
- Region: Englewood
Financial & listing details
- Price per square foot: $284/sqft
- Tax assessed value: $390,500
- Annual tax amount: $2,837
- Date on market: 4/30/2026
- Listing terms: 1031 Exchange,Cash,Conventional,FHA
- Exclusions: None
- Ownership: Individual
- Electric utility on property: Yes
- Road surface type: Paved
Estimated market value
Not available
Estimated sales range
Not available
Not available
Price history
| Date | Event | Price |
|---|---|---|
| 6/30/2026 | Price change | $313,000-4.4%$284/sqft |
Source:  REcolorado as distributed by MLS GRID #9640734 Report a problem REcolorado as distributed by MLS GRID #9640734 Report a problem | ||
| 5/27/2026 | Price change | $327,500-2.2%$297/sqft |
Source: REcolorado as distributed by MLS GRID #9640734 Report a problem | ||
| 4/30/2026 | Listed for sale | $335,000-14.8%$304/sqft |
Source: REcolorado as distributed by MLS GRID #9640734 Report a problem | ||
| 10/17/2025 | Listing removed | $2,150$2/sqft |
Source: Zillow Rentals Report a problem | ||
| 8/18/2025 | Price change | $2,150-4.4%$2/sqft |
Source: Zillow Rentals Report a problem | ||
| 8/15/2025 | Price change | $2,250-4.3%$2/sqft |
Source: Zillow Rentals Report a problem | ||
| 8/9/2025 | Price change | $2,350-6%$2/sqft |
Source: Zillow Rentals Report a problem | ||
| 8/5/2025 | Listed for rent | $2,500$2/sqft |
Source: Zillow Rentals Report a problem | ||
| 11/30/2023 | Sold | $393,000+26.5%$356/sqft |
Source: Public Record Report a problem | ||
| 2/8/2021 | Sold | $310,750$282/sqft |
Source: Public Record Report a problem | ||
Public tax history
| Year | Property taxes | Tax assessment |
|---|---|---|
| 2025 | $2,553 +10.4% | $24,406 +2.1% |
| 2024 | $2,312 +23.2% | $23,906 -14.2% |
| 2023 | $1,877 +12.8% | $27,859 +54.9% |
| 2022 | $1,665 | $17,987 |
Find assessor info on the county website
Monthly payment
Est. payment
Payment breakdown
Explore the cost of this home by adjusting the details. Changes won't be saved.Climate risks
Neighborhood: 80112
Nearby schools
Schools provided by the listing agent
- Elementary: Red Hawk Ridge
- Middle: Liberty
- High: Grandview
- District: Cherry Creek 5
Source: REcolorado as distributed by MLS GRID. This data may not be complete. We recommend contacting the local school district to confirm school assignments for this home.
- $385,0002 bd2 ba1.2k sqft15700 E Jamison Dr #5-206, Englewood, CO 80112Sold

- $309,9002 bd2 ba1.1k sqft15700 E Jamison Dr UNIT 5-306, Englewood, CO 80112For Sale
- $340,0002 bd2 ba1.1k sqft15700 E Jamison Dr UNIT 5-107, Englewood, CO 80112Sold

- $393,0002 bd2 ba1.2k sqft15700 E Jamison Dr BUILDING 5-5202, Englewood, CO 80112Sold

Similar homes
- $270,0002 bd2 ba1k sqft15700 E Jamison Drive #4-301, Englewood, CO 80112For Sale

 MLS ID #1973962, Robert Hryniewich, HomeSmart. REcolorado as distributed by MLS GRID
 - $310,0003 bd2 ba1.2k sqft7855 S Kalispell Circle, Englewood, CO 80112For Sale
 MLS ID #5572206, Christi Corrigan, PMG Realty. REcolorado as distributed by MLS GRID
 - $299,9002 bd1 ba950 sqft7440 S Blackhawk Street #4-305, Englewood, CO 80112For Sale
 MLS ID #7739076, Wendy Rowley, Coldwell Banker Realty 44. REcolorado as distributed by MLS GRID
 - $294,5002 bd1 ba950 sqftWindmill Creek, Englewood, CO 80112For Sale
 MLS ID #9307955, Branka Pezic, Start Real Estate. REcolorado as distributed by MLS GRID
 - $350,0002 bd2 ba1k sqft9059 E Panorama Circle #B405, Englewood, CO 80112For SaleMLS ID #3714727, Charlene Brown, RE/MAX Accord. REcolorado as distributed by MLS GRID
- $318,0002 bd2 ba1.1k sqft3890 S Dayton Street #107, Aurora, CO 80014For SaleMLS ID #4659812, Julia Avalos, Casablanca Realty Homes, LLC. REcolorado as distributed by MLS GRID
- $330,0002 bd2 ba1k sqft9287 Twenty Mile Road #405, Parker, CO 80134For SaleMLS ID #9973778, Julie Leins, Keller Williams Advantage Realty LLC. REcolorado as distributed by MLS GRID
- $385,0002 bd2 ba1.1k sqft9079 E Panorama Circle #419, Englewood, CO 80112For SaleMLS ID #1962146, Katy Khalilinia, RE/MAX Professionals. REcolorado as distributed by MLS GRID
- $340,0002 bd2 ba1.1k sqft17525 Wilde Avenue #208, Parker, CO 80134For SaleMLS ID #3397661, Molly Helbig, Corcoran Perry & Co.. REcolorado as distributed by MLS GRID
- $339,5002 bd2 ba1k sqft10751 Twenty Mile Road #107, Parker, CO 80134For SaleMLS ID #9247879, Rick Janson, Compass - Denver. REcolorado as distributed by MLS GRID
- $274,9002 bd1 ba925 sqft9180 Rolling Way #306, Parker, CO 80134For SaleMLS ID #5602803, Jennifer Hershberger, RE/MAX Professionals. REcolorado as distributed by MLS GRID
- $345,9002 bd2 ba1k sqftMeadow Hills V Condominiums, Aurora, CO 80014For SaleMLS ID #5377828, Ana Kurevija, UrbanGate Realty Group. REcolorado as distributed by MLS GRID
- $369,0002 bd2 ba1.3k sqftOlde Mill, Centennial, CO 80112For SaleMLS ID #5591604, Dan Pearson, Engel & Voelkers Aspen - Snowmass. REcolorado as distributed by MLS GRID
- $295,0001 bd1 ba1k sqft9429 Ashbury Circle #203, Parker, CO 80134For SaleMLS ID #3288832, Angela Mannick, RE/MAX Professionals. REcolorado as distributed by MLS GRID
- $279,9002 bd1 ba939 sqft5755 S Buchanan Court #E, Aurora, CO 80016For SaleMLS ID #4626190, Rebecca Jones Egloff, LIV Sotheby's International Realty. REcolorado as distributed by MLS GRID
- $289,0002 bd1 ba1k sqftRock Ridge, Aurora, CO 80013For SaleMLS ID #8314719, Perry Villanueba, ABACUS COMPANIES. REcolorado as distributed by MLS GRID
- $250,0002 bd2 ba1.2k sqftCedar Cove Condominiums, Aurora, CO 80012For SaleMLS ID #1915324, The Thayer Group, Keller Williams Action Realty LLC. REcolorado as distributed by MLS GRID
- $358,0002 bd2 ba1k sqft6001 S Yosemite Street #E101, Greenwood Village, CO 80111For SaleMLS ID #4706798, Ted Peterson, Care Real Estate. REcolorado as distributed by MLS GRID
- $289,5001 bd2 ba894 sqftLincoln Square Lofts, Lone Tree, CO 80124For SaleMLS ID #2549576, Robert Tait, Engel & Volkers Denver. REcolorado as distributed by MLS GRID
- $254,9992 bd2 ba956 sqftIvy Hill Condos @ Sterling Commons II, Aurora, CO 80015For SaleMLS ID #8241928, Mor Zucker, LIV Sotheby's International Realty. REcolorado as distributed by MLS GRID
