Skip main navigation
Sold for $340,000
  • $340,000

    15700 E Jamison Drive #5-107, Englewood, CO 80112

    2beds
    1,103sqft
    Condominium
    Built in 2019
    -- sqft lot
    $329,700 Zestimate®
    $308/sqft
    $1,993 Estimated rent

    Home value

    $329,700

    $307,000 - $353,000

    $1,993/mo

    Zestimate® history
    Loading
    Loading...

    Owner options

    List your home for rent

    $1,993/mo

    Rent Zestimate®

    Find your next renter with Zillow Rental Manager. Plus, with online applications, you can quickly screen prospective tenants – for free.

    Learn more

    $1,993/mo

    Rent Zestimate®

    Refinance and save

    $2,336/mo

    Est. payment

    Refinancing to a lower rate could help reduce your monthly payments and save thousands over the life of the loan.

    See today's rates

    $2,336/mo

    Est. payment

    Explore your selling options

    Work with a Zillow partner agent

    Leverage their expertise and Zillow's premium Showcase listings to get your home seen by more buyers.

    Get started

    List with your own agent

    Get your home in front of millions of buyers by listing it on Zillow.

    Learn how to do it

    Sell it yourself

    Take full control of how buyers see your home on Zillow by listing For Sale by Owner (FSBO).

    List your home

    What's special

    Stacked-stone fireplaceOversized showerNewly renovated unitInviting condoAll new cabinetsTwo sinksDining area
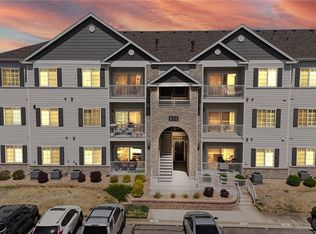
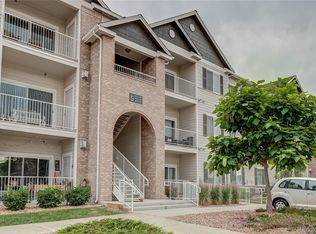
    This newly renovated unit has everything you need for years of easy, independent living with no stairs. Upon entering the inviting condo you will find all new cabinets, countertops, custom lighting and flooring. The spacious living room features a stacked-stone fireplace and moves effortlessly into the dining area and kitchen with stainless steel appliances and luxury vinyl-plank flooring. There is a primary bedroom with a walk-in closet, two sinks and an oversized shower. There is one additional bedroom with lots of natural light. The second bath features a walk-in tub. There is extra storage off the private balcony. The deeded parking space is right outside the unit and there is a ramp to get in the building. Savannah condos offer amenities such as a community pool, hot tub, fitness room, BBQ grills, and playground. The entire complex has been recently updated with fresh paint and new roofs. Located just blocks from Cherry Creek Ecological Park and Trailhead, you have access to miles of trails and endless outdoor recreation right at your doorstep. Right off Broncos Parkway, Savannah is a great complex close to the town of Parker with easy access to DTC and E470.

    Zillow last checked:

    Listing updated:

    Listed by:

    Carolyn Kenney 720-466-3799 carolyn@cksellshomes.com,

    HomeSmart

    Bought with:

    Jian Fang, 100018595

    Netue Properties

    Source: REcolorado as distributed by MLS GRID,MLS#: 7983966MLS Logo

    Facts & features

    Interior

    Bedrooms & bathrooms
    • Bedrooms: 2
    • Bathrooms: 2
    • Full bathrooms: 1
    • 3/4 bathrooms: 1
    • Main level bathrooms: 2
    • Main level bedrooms: 2
    Bedroom
    • Level: Main
    • Area: 153.01 Square Feet
    • Dimensions: 10.7 x 14.3
    Bathroom
    • Level: Main
    • Area: 60.76 Square Feet
    • Dimensions: 6.2 x 9.8
    Other
    • Level: Main
    • Area: 271.32 Square Feet
    • Dimensions: 11.9 x 22.8
    Other
    • Level: Main
    • Area: 81.9 Square Feet
    • Dimensions: 11.7 x 7
    Dining room
    • Level: Main
    • Area: 73.71 Square Feet
    • Dimensions: 8.1 x 9.1
    Kitchen
    • Level: Main
    • Area: 111.72 Square Feet
    • Dimensions: 11.4 x 9.8
    Laundry
    • Level: Main
    Living room
    • Level: Main
    • Area: 253.3 Square Feet
    • Dimensions: 14.9 x 17
    Heating
    • Forced Air
    Cooling
    • Central Air
    Appliances
    • Included: Dishwasher, Disposal, Dryer, Microwave, Oven, Refrigerator, Washer
    • Laundry: In Unit, Laundry Closet
    Features
    • Granite Counters, High Ceilings, No Stairs, Open Floorplan, Pantry, Primary Suite, Smoke Free, Walk-In Closet(s)
    • Flooring: Carpet, Laminate
    • Windows: Double Pane Windows, Window Coverings
    • Has basement: No
    • Number of fireplaces: 1
    • Fireplace features: Living Room
    • Common walls with other units/homes: No One Below,2+ Common Walls
    Interior area
    • Total structure area: 1,103
    • Total interior livable area: 1,103 sqft
    • Finished area above ground: 1,103

    Property

    Parking
    • Total spaces: 1
    • Parking features: Asphalt, Concrete, Guest
    • Details: Reserved Spaces: 1
    Accessibility
    • Accessibility features: Accessible Approach with Ramp
    Features
    • Levels: One
    • Stories: 1
    • Entry location: Ground
    • Patio & porch: Covered, Patio
    • Exterior features: Lighting, Rain Gutters
    Lot
    • Features: Landscaped, Master Planned
    Details
    • Parcel number: 035434117
    • Special conditions: Standard

    Construction

    Type & style
    • Home type: Condo
    • Property subtype: Condominium
    • Attached to another structure: Yes
    Materials
    • Frame, Wood Siding
    • Roof: Composition
    Condition
    • Updated/Remodeled
    • Year built: 2019

    Utilities & green energy

    • Electric: 110V
    • Sewer: Public Sewer
    • Water: Public
    • Utilities for property: Cable Available, Electricity Connected, Internet Access (Wired), Phone Available

    Community & HOA

    Community
    • Security: Carbon Monoxide Detector(s), Security Entrance, Smoke Detector(s)
    • Subdivision: Savannah
    HOA
    • Has HOA: Yes
    • Amenities included: Clubhouse, Fitness Center, Gated, Park, Parking, Playground, Pool, Spa/Hot Tub
    • Services included: Insurance, Maintenance Grounds, Maintenance Structure, Sewer, Snow Removal, Trash, Water
    • HOA fee: $332 monthly
    • HOA name: Metro Property Management, Inc.
    • HOA phone: 303-309-6220
    Location
    • Region: Englewood

    Financial & listing details

    • Price per square foot: $308/sqft
    • Tax assessed value: $386,900
    • Annual tax amount: $2,409
    • Date on market: 9/5/2025
    • Listing terms: 1031 Exchange,Cash,Conventional,FHA,VA Loan
    • Exclusions: Sellers Personal Property
    • Ownership: Individual
    • Electric utility on property: Yes
    • Road surface type: Paved

    Price history

    DateEventPrice
    1/15/2026Sold$340,000-2.9%$308/sqft
    Source: REcolorado as distributed by MLS GRID #7983966 Report a problem
    1/2/2026Pending sale$350,000$317/sqft
    Source: REcolorado as distributed by MLS GRID #7983966 Report a problem
    12/16/2025Price change$350,000-4.1%$317/sqft
    Source: REcolorado as distributed by MLS GRID #7983966 Report a problem
    11/13/2025Price change$365,000-1.4%$331/sqft
    Source: REcolorado as distributed by MLS GRID #7983966 Report a problem
    9/5/2025Listed for sale$370,000$335/sqft
    Source: REcolorado as distributed by MLS GRID #7983966 Report a problem

    Public tax history

    YearProperty taxesTax assessment
    2025$2,409 +10.4%$24,181 +7.3%
    2024$2,182 +19.2%$22,532 -17.3%
    2023$1,831 +10%$27,236 +55.3%
    2022$1,665 $17,535
    Find assessor info on the county website

    Neighborhood: 80112

    Nearby schools

    GreatSchools rating
    Schools provided by the listing agent
    • Elementary: Red Hawk Ridge
    • Middle: Liberty
    • High: Grandview
    • District: Cherry Creek 5

    Source: REcolorado as distributed by MLS GRID. This data may not be complete. We recommend contacting the local school district to confirm school assignments for this home.

    Get a cash offer in 3 minutes
    Find out how much your home could sell for in as little as 3 minutes with a no-obligation cash offer.
    Estimated market value
    $329,700
    Get a cash offer in 3 minutes
    Find out how much your home could sell for in as little as 3 minutes with a no-obligation cash offer.
    Estimated market value
    $329,700