Skip main navigation
Sold for $393,000
  • $393,000

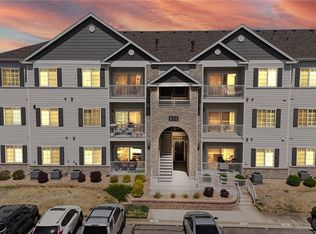
    15700 E Jamison Drive Bldg 5 #5202, Englewood, CO 80112

    2beds
    1,255sqft
    Condominium
    Built in 2019
    -- sqft lot
    $355,500 Zestimate®
    $313/sqft
    $2,168 Estimated rent

    Home value

    $355,500

    $338,000 - $373,000

    $2,168/mo

    Zestimate® history
    Loading
    Loading...

    Owner options

    List your home for rent

    $2,168/mo

    Rent Zestimate®

    Find your next renter with Zillow Rental Manager. Plus, with online applications, you can quickly screen prospective tenants – for free.

    Learn more

    $2,168/mo

    Rent Zestimate®

    Refinance and save

    $2,623/mo

    Est. payment

    Refinancing to a lower rate could help reduce your monthly payments and save thousands over the life of the loan.

    See today's rates

    $2,623/mo

    Est. payment

    Explore your selling options

    Work with a Zillow partner agent

    Leverage their expertise and Zillow's premium Showcase listings to get your home seen by more buyers.

    Get started

    List with your own agent

    Get your home in front of millions of buyers by listing it on Zillow.

    Learn how to do it

    Sell it yourself

    Take full control of how buyers see your home on Zillow by listing For Sale by Owner (FSBO).

    List your home

    What's special

    Seller is offing $5000 in concessions. Also, ask about lender offering a 1% credit for buyers who purchase this unit. Own this beautiful, like-new, move-in ready condo, with one-car garage AND reserved parking spot in the Savannah Condos community in Englewood. A smart, open floor plan makes gathering easy and comfortable. The gas fireplace with a beautiful stacked stone surround adds to the comfort level in the living room. Soft close cabinets with upgraded crown molding wrap around the kitchen. Tall cabinetry adds storage space and make storing all your kitchen needs a breeze. Classic glass tile backsplash, granite counter tops and stainless steel appliances round out the upgraded kitchen features. The dimmable pendant lights help create a cozy mood for the nights you choose to stay in. Vinyl plank flooring is easy to clean and adds to the sophistication of the unit. Check out the large bathrooms, in-unit laundry with stackable washer and dryer included and a second bedroom for home office, roommate, family or friends. Both the primary walk-in closet, and the second bedroom closet have custom designed, upgraded Closet Factory closet systems built in to level-up your storage options. An oversized primary bedroom with ensuite and walk-in closet makes this condo the perfect place to call home. The private balcony with large storage closet off the living room add to the desirable features you find here. This condo is also in a gated community with community pool, hot tub, club house with meeting and exercise space. This home is also in the coveted Cherry Creek School district and surrounded by outdoor opportunities with the Cherry Creek trail nearby. You're 10 minutes from I-25, 5 minutes to E-470, 30 minutes to DIA and close to Arapahoe Crossing and Cornerstar, Costco, Trader Joe's, King Soopers, Top Golf, Ikea, Park Meadows and much, much more. Come see this home, fall in love and buy it today!

    Zillow last checked:

    Listing updated:

    Listed by:

    Haylie Evans 801-647-8180 haylieevans@yourcastle.com,

    Your Castle Realty LLC

    Bought with:

    Carl Wemhoff, 100095689

    eXp Realty, LLC

    Source: REcolorado as distributed by MLS GRID,MLS#: 6437062MLS Logo

    Facts & features

    Interior

    Bedrooms & bathrooms
    • Bedrooms: 2
    • Bathrooms: 2
    • Full bathrooms: 1
    • 3/4 bathrooms: 1
    • Main level bathrooms: 2
    • Main level bedrooms: 2
    Primary bedroom
    • Description: Extra Large Primary Bedroom With Tall Ceilings, Big Windows And Walk-In Closet With Upgraded Custom Closet Factory Closet System Added For Extra Organization.
    • Level: Main
    • Area: 260.91 Square Feet
    • Dimensions: 11.7 x 22.3
    Bedroom
    • Description: Large Second Bedroom With South Facing Windows. Upgraded Custom Closet Factory Closet System For Added Organization.
    • Level: Main
    • Area: 141.4 Square Feet
    • Dimensions: 10.1 x 14
    Primary bathroom
    • Description: Double Sinks, Large Vanity, Storage Shelves, Oversized Shower With A Bench. Luxurious Look And Feel.
    • Level: Main
    • Area: 77.52 Square Feet
    • Dimensions: 11.4 x 6.8
    Bathroom
    • Description: Quartz Countertops, Beautiful, Clean Tile In This Large Bathroom With Extra Storage.
    • Level: Main
    • Area: 57.96 Square Feet
    • Dimensions: 6.3 x 9.2
    Dining room
    • Description: Dedicated Dining Area With Plenty Of Space For Your Table Of Choice In This Open Floor Plan.
    • Level: Main
    • Area: 77.28 Square Feet
    • Dimensions: 8.4 x 9.2
    Kitchen
    • Description: Soft Close Cabinets And Drawers, Granite Countertops, Glass Tile Backspash, Stainless Steel Appliances. Plenty Of Cabinet To Store All Your Kitchen Needs.
    • Level: Main
    • Area: 105.8 Square Feet
    • Dimensions: 11.5 x 9.2
    Laundry
    • Description: In-Unit Laundry. Stackable Washer And Dryer Included.
    • Level: Main
    Living room
    • Description: Tall Ceilings And Lots Of Natural Light, Gas Fireplace For Cozy Nights In. Access To The Covered Balcony And Storage Closet.
    • Level: Main
    • Area: 274.75 Square Feet
    • Dimensions: 15.7 x 17.5
    Heating
    • Forced Air
    Cooling
    • Central Air
    Appliances
    • Included: Dishwasher, Disposal, Dryer, Microwave, Oven, Refrigerator, Washer
    • Laundry: In Unit
    Features
    • Eat-in Kitchen, Granite Counters, High Ceilings, Open Floorplan, Primary Suite, Smoke Free, Walk-In Closet(s)
    • Flooring: Carpet, Tile, Vinyl
    • Windows: Double Pane Windows
    • Has basement: No
    • Number of fireplaces: 1
    • Fireplace features: Gas, Living Room
    • Common walls with other units/homes: 2+ Common Walls
    Interior area
    • Total structure area: 1,255
    • Total interior livable area: 1,255 sqft
    • Finished area above ground: 1,255

    Property

    Parking
    • Total spaces: 2
    • Parking features: Garage
    • Garage spaces: 1
    • Details: Reserved Spaces: 1
    Features
    • Levels: One
    • Stories: 1
    • Entry location: Stairs
    • Patio & porch: Covered, Patio
    • Exterior features: Balcony
    • Pool features: Outdoor Pool
    Lot
    • Features: Landscaped, Master Planned
    Details
    • Parcel number: 035434141
    • Special conditions: Standard

    Construction

    Type & style
    • Home type: Condo
    • Architectural style: Mountain Contemporary
    • Property subtype: Condominium
    • Attached to another structure: Yes
    Materials
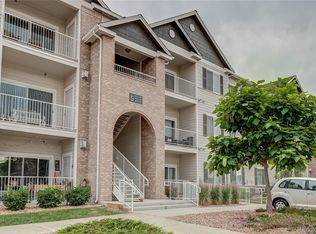
    • Brick, Wood Siding
    • Roof: Composition
    Condition
    • Year built: 2019
    Details
    • Builder model: The Orleans
    • Builder name: Antero Homes

    Utilities & green energy

    • Sewer: Public Sewer
    • Water: Public
    • Utilities for property: Cable Available, Electricity Connected, Natural Gas Connected

    Community & HOA

    Community
    • Security: Carbon Monoxide Detector(s), Security Entrance
    • Subdivision: Savannah Condos
    HOA
    • Has HOA: Yes
    • Amenities included: Clubhouse, Fitness Center, Parking, Playground, Pool, Spa/Hot Tub
    • Services included: Insurance, Maintenance Grounds, Maintenance Structure, Sewer, Snow Removal, Trash, Water
    • HOA fee: $301 monthly
    • HOA name: Metro Property Management
    • HOA phone: 303-309-6220
    Location
    • Region: Englewood

    Financial & listing details

    • Price per square foot: $313/sqft
    • Annual tax amount: $1,877
    • Date on market: 9/7/2023
    • Listing terms: 1031 Exchange,Cash,Conventional,FHA
    • Exclusions: All Staging Materials.
    • Ownership: Individual
    • Electric utility on property: Yes
    • Road surface type: Paved

    Price history

    DateEventPrice
    11/29/2023Sold$393,000-1.5%$313/sqft
    Source: REcolorado as distributed by MLS GRID #6437062 Report a problem
    11/1/2023Pending sale$399,000$318/sqft
    Source: REcolorado as distributed by MLS GRID #6437062 Report a problem
    10/21/2023Price change$399,000-0.2%$318/sqft
    Source: REcolorado as distributed by MLS GRID #6437062 Report a problem
    9/27/2023Price change$399,999-2.4%$319/sqft
    Source: REcolorado as distributed by MLS GRID #6437062 Report a problem
    9/7/2023Listed for sale$410,000$327/sqft
    Source: REcolorado as distributed by MLS GRID #6437062 Report a problem

    Public tax history

    Tax history is unavailable.

    Neighborhood: 80112

    Nearby schools

    GreatSchools rating
    Schools provided by the listing agent
    • Elementary: Red Hawk Ridge
    • Middle: Liberty
    • High: Grandview
    • District: Cherry Creek 5

    Source: REcolorado as distributed by MLS GRID. This data may not be complete. We recommend contacting the local school district to confirm school assignments for this home.

    Get a cash offer in 3 minutes
    Find out how much your home could sell for in as little as 3 minutes with a no-obligation cash offer.
    Estimated market value
    $355,500
    Get a cash offer in 3 minutes
    Find out how much your home could sell for in as little as 3 minutes with a no-obligation cash offer.
    Estimated market value
    $355,500