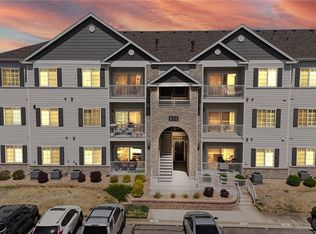
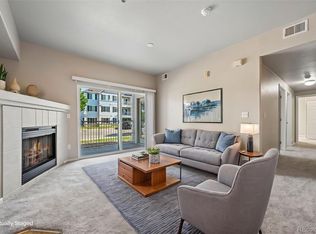
Welcome to this beautifully upgraded top-floor condo in the highly sought-after gated community of Savannah, located within the award-winning Cherry Creek School District. This spacious Orleans floor plan features soaring vaulted ceilings and an open-concept layout that creates a bright, airy, and inviting living space. * The well-appointed kitchen showcases granite countertops, maple cabinetry with 42-inch upper cabinets, stainless steel appliances, upgraded backsplash, and an enhanced sink package. The living area is accented by upgraded laminate wood flooring, a cozy gas fireplace with upgraded stone surround, and abundant natural light. Additional upgrades include upgraded carpet padding in the bedrooms, polished nickel lighting fixtures, mosaic tile accents in the bathrooms, and an upgraded electrical package. * Enjoy the comfort of central A/C, 9-foot ceilings, and thoughtful finishes throughout. The private setting and top-floor location provide both privacy and tranquility. * 1 Car Detached garage and 1 reserved parking spot * Ideally situated less than five miles from I-25, this home offers easy access to shopping, dining, entertainment, Centennial Airport, and numerous walking and biking trails, including the nearby Broncos Trailhead at Cherry Creek. * Residents enjoy exceptional HOA amenities, including a clubhouse, community pool, outdoor hot tub, water, sewer, trash, snow removal, exterior maintenance, roof maintenance, insurance, and beautifully maintained common grounds. * This move-in-ready home combines comfort, convenience, and an unbeatable location—making it a perfect place to call home.
For sale
Price cut: $15.1K (7/23)
$309,900
15700 E Jamison Drive #5-306, Englewood, CO 80112
2beds
1,103sqft
Condominium
Built in 2019
-- sqft lot
$-- Zestimate®
$281/sqft
$410/mo HOA
What's special
- 73 days
- 163
- 15
Zillow last checked:
Listing updated:
Listed by:
Parvathi Donthula 720-605-5256 agentdonthula@gmail.com,
MB Metro Brokers Realty Oasis
Source: REcolorado as distributed by MLS GRID,MLS#: 4169426
Facts & features
Interior
Bedrooms & bathrooms
- Bedrooms: 2
- Bathrooms: 2
- Full bathrooms: 2
- Main level bathrooms: 2
- Main level bedrooms: 2
Bedroom
- Level: Main
Bedroom
- Level: Main
Bathroom
- Level: Main
Bathroom
- Level: Main
Living room
- Description: With Soaring Vaulted Ceilings
- Level: Main
Heating
- Forced Air
Cooling
- Central Air
Appliances
- Included: Dishwasher, Dryer, Gas Water Heater, Microwave, Range, Refrigerator, Washer
Features
- Granite Counters, Vaulted Ceiling(s), Walk-In Closet(s)
- Flooring: Carpet, Tile, Vinyl
- Has basement: No
- Number of fireplaces: 1
- Fireplace features: Living Room
Interior area
- Total structure area: 1,103
- Total interior livable area: 1,103 sqft
- Finished area above ground: 1,103
Property
Parking
- Total spaces: 2
- Parking features: Garage
- Garage spaces: 1
- Details: Reserved Spaces: 1
Features
- Levels: One
- Stories: 1
- Patio & porch: Covered, Patio
Details
- Parcel number: 035434265
- Special conditions: Standard
Construction
Type & style
- Home type: Condo
- Property subtype: Condominium
- Attached to another structure: Yes
Materials
- Frame
- Roof: Composition
Condition
- Year built: 2019
Utilities & green energy
- Sewer: Public Sewer
- Water: Public
Community & HOA
Community
- Subdivision: Savannah
HOA
- Has HOA: Yes
- Amenities included: Clubhouse, Fitness Center, Gated, Park, Playground, Pool, Spa/Hot Tub
- Services included: Exterior Maintenance w/out Roof, Insurance, Maintenance Grounds, Maintenance Structure, Sewer, Snow Removal, Trash, Water
- HOA fee: $410 monthly
- HOA name: Savannah at South Creek
- HOA phone: 303-309-6220
Location
- Region: Englewood
Financial & listing details
- Price per square foot: $281/sqft
- Tax assessed value: $394,300
- Annual tax amount: $2,864
- Date on market: 6/19/2026
- Listing terms: Cash,Conventional,FHA,VA Loan
- Exclusions: Personal Property
- Ownership: Individual
Estimated market value
Not available
Estimated sales range
Not available
Not available
Price history
| Date | Event | Price |
|---|---|---|
| 7/23/2026 | Price change | $309,900-4.6%$281/sqft |
Source:  REcolorado as distributed by MLS GRID #4169426 Report a problem REcolorado as distributed by MLS GRID #4169426 Report a problem | ||
| 7/4/2026 | Price change | $325,000-4.4%$295/sqft |
Source: REcolorado as distributed by MLS GRID #4169426 Report a problem | ||
| 6/19/2026 | Listed for sale | $340,000$308/sqft |
Source: REcolorado as distributed by MLS GRID #4169426 Report a problem | ||
Public tax history
| Year | Property taxes | Tax assessment |
|---|---|---|
| 2025 | $2,553 +10.4% | $24,644 +3.1% |
| 2024 | $2,312 +23.2% | $23,906 -14.2% |
| 2023 | $1,877 +12.8% | $27,859 +54.9% |
| 2022 | $1,665 | $17,987 |
Find assessor info on the county website
Monthly payment
Est. payment
Payment breakdown
Explore the cost of this home by adjusting the details. Changes won't be saved.Climate risks
Neighborhood: 80112
Nearby schools
Schools provided by the listing agent
- Elementary: Red Hawk Ridge
- Middle: Liberty
- High: Grandview
- District: Cherry Creek 5
Source: REcolorado as distributed by MLS GRID. This data may not be complete. We recommend contacting the local school district to confirm school assignments for this home.
- $313,0002 bd2 ba1.1k sqft15700 E Jamison Dr UNIT 5-202, Englewood, CO 80112For Sale
- $385,0002 bd2 ba1.2k sqft15700 E Jamison Dr #5-206, Englewood, CO 80112Sold

- $340,0002 bd2 ba1.1k sqft15700 E Jamison Dr UNIT 5-107, Englewood, CO 80112Sold

- $393,0002 bd2 ba1.2k sqft15700 E Jamison Dr BUILDING 5-5202, Englewood, CO 80112Sold

Similar homes
- $300,0002 bd2 ba1k sqft15700 E Jamison Drive #2-206, Englewood, CO 80112For Sale

 MLS ID #4951640, Brian McClain, Berkshire Hathaway HomeServices Colorado, LLC - Highlands Ranch Real Estate. REcolorado as distributed by MLS GRID
 - $299,9003 bd2 ba1.2k sqft15700 E Jamison Drive #6-104, Englewood, CO 80112For Sale
 MLS ID #6056110, Mollie Owston, RE/MAX Professionals. REcolorado as distributed by MLS GRID
 - $290,0003 bd2 ba1.2k sqft15700 E Jamison Drive #3-201, Englewood, CO 80112For Sale
 MLS ID #3534789, Anthony English, HQ Homes. REcolorado as distributed by MLS GRID
 - $319,9002 bd2 ba1k sqftWindmill Creek, Englewood, CO 80112For Sale
 MLS ID #6170306, Erica Chouinard, RE/MAX Professionals. REcolorado as distributed by MLS GRID
 - $340,0003 bd3 ba1.4k sqft7440 S Blackhawk Street #4-208, Englewood, CO 80112For SaleMLS ID #6712166, Mark Eibner, MB Metro Brokers Realty Oasis. REcolorado as distributed by MLS GRID
- $369,9003 bd2 ba1.3k sqft15700 E Jamison Drive #8-305, Englewood, CO 80112For SaleMLS ID #7846300, Jacqueline Harlow, eXp Realty, LLC. REcolorado as distributed by MLS GRID
- $349,9002 bd2 ba1k sqft9079 E Panorama Circle #413, Englewood, CO 80112For SaleMLS ID #6494188, Dan Koski, RE/MAX Alliance. REcolorado as distributed by MLS GRID
- $356,9002 bd2 ba1.1k sqft301 Inverness Way #306, Englewood, CO 80112For SaleMLS ID #9157133, Kirk Shillington, RE/MAX Alliance. REcolorado as distributed by MLS GRID
- $343,0002 bd2 ba1k sqft17443 Nature Walk Trail #205, Parker, CO 80134For SaleMLS ID #7735054, Luke Brenning, MHC Realty Group LLC. REcolorado as distributed by MLS GRID
- $300,0001 bd1 ba796 sqft9059 E Panorama Circle #B211, Englewood, CO 80112For SaleMLS ID #8508781, Daniel Rodriguez, Redfin Corporation. REcolorado as distributed by MLS GRID
- $354,0002 bd2 ba1.1k sqftPrairie Meadows, Parker, CO 80134For SaleMLS ID #5742263, Todd Holmes, RE/MAX Alliance. REcolorado as distributed by MLS GRID
- $305,0001 bd1 ba812 sqft8671 E Dry Creek Road #721, Englewood, CO 80112For SaleMLS ID #7913752, Denise Ingram, Listings.com. REcolorado as distributed by MLS GRID
- $320,0002 bd2 ba1k sqft22580 E Ontario Drive #104, Aurora, CO 80016For SaleMLS ID #3028404, Manijeh Saeidi, Brokers Guild Real Estate. REcolorado as distributed by MLS GRID
- $340,0002 bd2 ba863 sqftBoston Commons, Greenwood Village, CO 80111For SaleMLS ID #6860538, Holly Couture, eXp Realty, LLC. REcolorado as distributed by MLS GRID
- $289,9002 bd2 ba1k sqftMeadow Hills V Condos, Aurora, CO 80014For SaleMLS ID #9120942, Ortrun Neidig, GREEN DOOR LIVING REAL ESTATE. REcolorado as distributed by MLS GRID
- $335,0002 bd2 ba1.1k sqft7160 S Wenatchee Way #A, Aurora, CO 80016For SaleMLS ID #1780873, Leonid Solomonik, People's Real Estate Service. REcolorado as distributed by MLS GRID
- $349,0002 bd2 ba1k sqft10733 S Twenty Mile Road #203, Parker, CO 80134For SaleMLS ID #7953328, Andy Bedard, 1 Percent Lists Front Range Realty. REcolorado as distributed by MLS GRID
- $270,0002 bd1 ba925 sqft17525 Wilde Avenue #103, Parker, CO 80134For SaleMLS ID #5107872, Joy Fraser, LPT Realty. REcolorado as distributed by MLS GRID
- $350,0002 bd2 ba1.1k sqft10751 Twenty Mile Road #101, Parker, CO 80134For SaleMLS ID #2548975, Cindy Farrell, Equity Colorado Real Estate. REcolorado as distributed by MLS GRID
- $359,9902 bd2 ba1.2k sqft9318 Las Ramblas Court #P, Parker, CO 80134For SaleMLS ID #5946463, Jessica Troncoso, Troncoso Realty. REcolorado as distributed by MLS GRID
