Welcome home to this beautifully maintained MOVE IN READY penthouse condo in the highly sought-after Stonegate Park Guell community! With two spacious bedrooms and bedrooms this residence offers an open-concept floor plan designed for comfortable everyday living and effortless entertaining.
Rare financing opportunity! This home features an ASSUMABLE VA loan at just 2.99% with a VA entitlement substitution, subject to lender approval and buyer qualification.
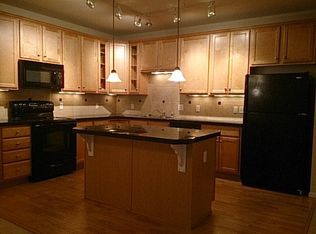
The inviting living room with an electric fireplace and flows seamlessly into the dining area and well-appointed kitchen. The spacious primary suite includes a private en-suite bath and generous closet space, while the secondary bedroom is perfect for guests, a home office, or flex space. In-unit laundry for convenience.
Enjoy Stonegate's outstanding amenities, including community pools, tennis and pickleball courts, parks, and miles of walking trails. Conveniently located near E-470, I-25, shopping, dining, and top-rated Douglas County schools, this home offers the perfect blend of comfort, convenience, and lifestyle.
Don't miss this exceptional opportunity to own a move-in-ready home with a 2.99% assumable VA loan in one of Parker's most desirable communities!
For sale
$365,000
9318 Las Ramblas Court #P, Parker, CO 80134
2beds
1,286sqft
:
Get pre-qualified$2,805/mo
Condominium
Built in 2008
-- sqft lot
$-- Zestimate®
$284/sqft
$435/mo HOA
What's special
- 13 days |
- 242 |
- 6 |
Zillow last checked:
Listing updated:
Listed by:
Jessica Troncoso 720-585-9640 jtroncoso4@outlook.com,
Troncoso Realty
Source: REcolorado as distributed by MLS GRID,MLS#: 5946463
Facts & features
Interior
Bedrooms & bathrooms
- Bedrooms: 2
- Bathrooms: 2
- Full bathrooms: 1
- 3/4 bathrooms: 1
- Main level bathrooms: 2
- Main level bedrooms: 2
Bedroom
- Description: 11x 12 Walk In Closet
- Features: Primary Suite
- Level: Main
- Area: 187 Square Feet
- Dimensions: 11 x 17
Bedroom
- Level: Main
- Area: 110 Square Feet
- Dimensions: 10 x 11
Bathroom
- Description: With Linen Closet
- Features: En Suite Bathroom
- Level: Main
Bathroom
- Level: Main
Dining room
- Level: Main
- Area: 154 Square Feet
- Dimensions: 11 x 14
Kitchen
- Description: Eat In Kitchen
- Level: Main
- Area: 180 Square Feet
- Dimensions: 12 x 15
Laundry
- Level: Main
Living room
- Description: Cozy Electric Fireplace
- Level: Main
- Area: 187 Square Feet
- Dimensions: 11 x 17
Heating
- Natural Gas
Cooling
- Central Air
Appliances
- Included: Cooktop, Dishwasher, Disposal, Dryer, Microwave, Refrigerator, Self Cleaning Oven, Washer
Features
- Ceiling Fan(s), Eat-in Kitchen, Kitchen Island, Open Floorplan, Primary Suite, Smoke Free, Walk-In Closet(s)
- Flooring: Carpet, Tile
- Has basement: No
- Number of fireplaces: 1
- Fireplace features: Electric
Interior area
- Total structure area: 1,286
- Total interior livable area: 1,286 sqft
- Finished area above ground: 1,286
Video & virtual tour
Property
Parking
- Total spaces: 1
- Parking features: Garage
- Garage spaces: 1
Features
- Levels: One
- Stories: 1
- Entry location: Penthouse
- Patio & porch: Covered, Rooftop
- Exterior features: Balcony
- Pool features: Outdoor Pool
Details
- Parcel number: R0477415
- Special conditions: Standard
Construction
Type & style
- Home type: Condo
- Architectural style: Contemporary
- Property subtype: Condominium
- Attached to another structure: Yes
Materials
- Cement Siding, Frame
- Roof: Composition
Condition
- Year built: 2008
Utilities & green energy
- Sewer: Public Sewer
- Water: Public
- Utilities for property: Cable Available, Electricity Connected, Internet Access (Wired)
Community & HOA
Community
- Subdivision: Stonegate
HOA
- Has HOA: Yes
- Amenities included: Playground, Pool, Tennis Court(s), Trail(s)
- Services included: Insurance, Maintenance Grounds, Maintenance Structure, Recycling, Sewer, Snow Removal, Trash
- HOA fee: $430 monthly
- HOA name: Stonegate Park Guell
- HOA phone: 303-221-1117
- Second HOA fee: $60 annually
- Second HOA name: Stonegate Village Owners
- Second HOA phone: 303-224-0004
Location
- Region: Parker
Financial & listing details
- Price per square foot: $284/sqft
- Tax assessed value: $284,564
- Annual tax amount: $3,262
- Date on market: 7/23/2026
- Listing terms: Cash,Conventional,Assumable,VA Loan
- Exclusions: Sellers Personal Property
- Ownership: Individual
- Electric utility on property: Yes
Estimated market value
Not available
Estimated sales range
Not available
Not available
Price history
| Date | Event | Price |
|---|---|---|
| 7/23/2026 | Listed for sale | $365,000+160.7%$284/sqft |
Source:  REcolorado as distributed by MLS GRID #5946463 Report a problem REcolorado as distributed by MLS GRID #5946463 Report a problem | ||
| 12/2/2011 | Sold | $140,000-3.4%$109/sqft |
Source: Agent Provided Report a problem | ||
| 9/25/2011 | Price change | $145,000-2.7%$113/sqft |
Source: RE/MAX Alliance #1037845 Report a problem | ||
| 8/12/2011 | Price change | $149,000-3.2%$116/sqft |
Source: RE/MAX Alliance #1025847 Report a problem | ||
| 7/23/2011 | Listed for sale | $154,000$120/sqft |
Source: RE/MAX Alliance #1019873 Report a problem | ||
Public tax history
| Year | Property taxes | Tax assessment |
|---|---|---|
| 2021 | -- | $20,350 |
Find assessor info on the county website
Monthly payment
Est. payment
Payment breakdown
Explore the cost of this home by adjusting the details. Changes won't be saved.Climate risks
Neighborhood: Stonegate
Nearby schools
GreatSchools rating
- 7/10Mammoth Heights Elementary SchoolGrades: PK-6Distance: 0.3 mi
- 4/10Sierra Middle SchoolGrades: 7-8Distance: 1.6 mi
- 8/10Chaparral High SchoolGrades: 9-12Distance: 0.7 mi
Schools provided by the listing agent
- Elementary: Mammoth Heights
- Middle: Sierra
- High: Chaparral
- District: Douglas RE-1
Source: REcolorado as distributed by MLS GRID. This data may not be complete. We recommend contacting the local school district to confirm school assignments for this home.
- $400,0003 bd2 ba1.4k sqft9318 Las Ramblas Ct UNIT L, Parker, CO 80134Sold

- $281,9392 bd2 ba1.3k sqft9318 Las Ramblas Ct, Parker, CO 80134Off Market
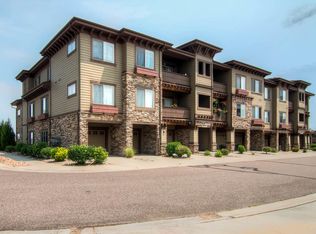
- $246,8441 bd1 ba920 sqft9318 Las Ramblas Ct, Parker, CO 80134Off Market
- $287,3672 bd2 ba1.2k sqft9318 Las Ramblas Ct UNIT C, Parker, CO 80134Off Market
- $295,5113 bd2 ba1.3k sqft9318 Las Ramblas Ct UNIT T, Parker, CO 80134Off Market
- $248,9552 bd2 ba1.3k sqft9318 Las Ramblas Ct UNIT G, Parker, CO 80134Off Market
- $400,0002 bd2 ba1.3k sqft9318 Las Ramblas Ct UNIT R, Parker, CO 80134Sold
- $284,6622 bd2 ba1.2k sqft9318 Las Ramblas Ct UNIT Q, Parker, CO 80134Off Market
A local agent can set up tours, give advice and negotiate with sellers.
Similar homes
- $364,9002 bd2 ba1.2k sqft9307 Amison Circle #102, Parker, CO 80134For Sale

 MLS ID #1594800, Tara Maynard, Redfin Corporation. REcolorado as distributed by MLS GRID
 - $369,0002 bd2 ba1.2k sqft9359 Las Ramblas Court #J, Parker, CO 80134For Sale
 MLS ID #8682934, Corey Martin, Keller Williams DTC. REcolorado as distributed by MLS GRID
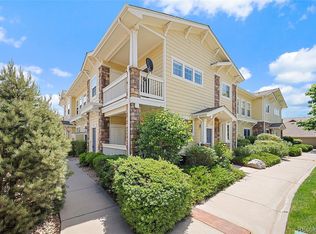
 - $345,0002 bd2 ba1.2k sqft9441 Ashbury Circle #204, Parker, CO 80134For Sale
 MLS ID #7485562, Sarah Futa, Keller Williams Action Realty LLC. REcolorado as distributed by MLS GRID
 - $375,0002 bd2 ba1.1k sqft17297 Wilde Avenue #102, Parker, CO 80134For Sale
 MLS ID #4397272, Leanne Osgood, Osgood Team Real Estate. REcolorado as distributed by MLS GRID
 - $335,0002 bd2 ba1.1k sqftPrairie Walk Condominiums, Parker, CO 80134For SaleMLS ID #5385887, Brian Cowdrey, Real Broker, LLC DBA Real. REcolorado as distributed by MLS GRID
- $315,0002 bd2 ba1k sqft17389 Nature Walk Trail #206, Parker, CO 80134For SaleMLS ID #9436476, Jayde Floyd, LIV Sotheby's International Realty. REcolorado as distributed by MLS GRID
- $434,0002 bd2 ba1.5k sqft9305 Las Ramblas Court #H, Parker, CO 80134For SaleMLS ID #8980688, Sunny Banka, Sunny Homes Inc. REcolorado as distributed by MLS GRID
- $349,0002 bd2 ba1k sqft10733 S Twenty Mile Road #203, Parker, CO 80134For SaleMLS ID #7953328, Andy Bedard, 1 Percent Lists Front Range Realty. REcolorado as distributed by MLS GRID
- $390,0003 bd3 ba1.3k sqft17151 Lark Water Lane #B, Parker, CO 80134For SaleMLS ID #8337132, Jason Tanabe, NAV Real Estate. REcolorado as distributed by MLS GRID
- $410,0002 bd3 ba1.6k sqft9315 Amison Circle #106, Parker, CO 80134For SaleMLS ID #1976506, David Babineaux, Coldwell Banker Realty 24. REcolorado as distributed by MLS GRID
- $292,0001 bd1 ba876 sqft9511 Pearl Circle #101, Parker, CO 80134For SaleMLS ID #5946819, Jessica Griffith, Legacy 100 Real Estate Partners LLC. REcolorado as distributed by MLS GRID
- $339,0002 bd2 ba1.1k sqft7111 S Wenatchee Way #G, Aurora, CO 80016For SaleMLS ID #4602208, Courtney Bitner, NextHome Aspire. REcolorado as distributed by MLS GRID
- $299,9002 bd1 ba1k sqft12824 Ironstone Way #302, Parker, CO 80134For SaleMLS ID #7952173, Zack Hewlett, Novella Real Estate. REcolorado as distributed by MLS GRID
- $292,0002 bd2 ba1k sqft12912 Ironstone Way #202, Parker, CO 80134For SaleMLS ID #5801208, Wade Rowan, HomeSmart. REcolorado as distributed by MLS GRID
- $364,0002 bd2 ba1.1k sqft9039 E Panorama Circle #C201, Englewood, CO 80112For SaleMLS ID #4756479, Mor Zucker, LIV Sotheby's International Realty. REcolorado as distributed by MLS GRID
- $325,0002 bd2 ba1k sqftWindmill Creek, Englewood, CO 80112For SaleMLS ID #6170306, Erica Chouinard, RE/MAX Professionals. REcolorado as distributed by MLS GRID
- $405,0002 bd2 ba1k sqft19437 E Mann Creek Drive #A, Parker, CO 80134For SaleMLS ID #1586637, Nichelle Phillips, Lifestyle International Realty. REcolorado as distributed by MLS GRID
- $540,0004 bd2 ba1.8k sqft11033 Pheasant Court, Parker, CO 80134For SaleMLS ID #4809334, Cline Team, Colorado Realty NOW, Inc. REcolorado as distributed by MLS GRID
- $349,9992 bd2 ba1.3k sqft474 Black Feather Loop #413, Castle Rock, CO 80104For SaleMLS ID #3183295, Brian McClain, Berkshire Hathaway HomeServices Colorado, LLC - Highlands Ranch Real Estate. REcolorado as distributed by MLS GRID
- $365,0002 bd2 ba1.1k sqft6001 S Yosemite Street #B301, Greenwood Village, CO 80111For SaleMLS ID #9839526, Tara Farrester, MODUS Real Estate. REcolorado as distributed by MLS GRID
